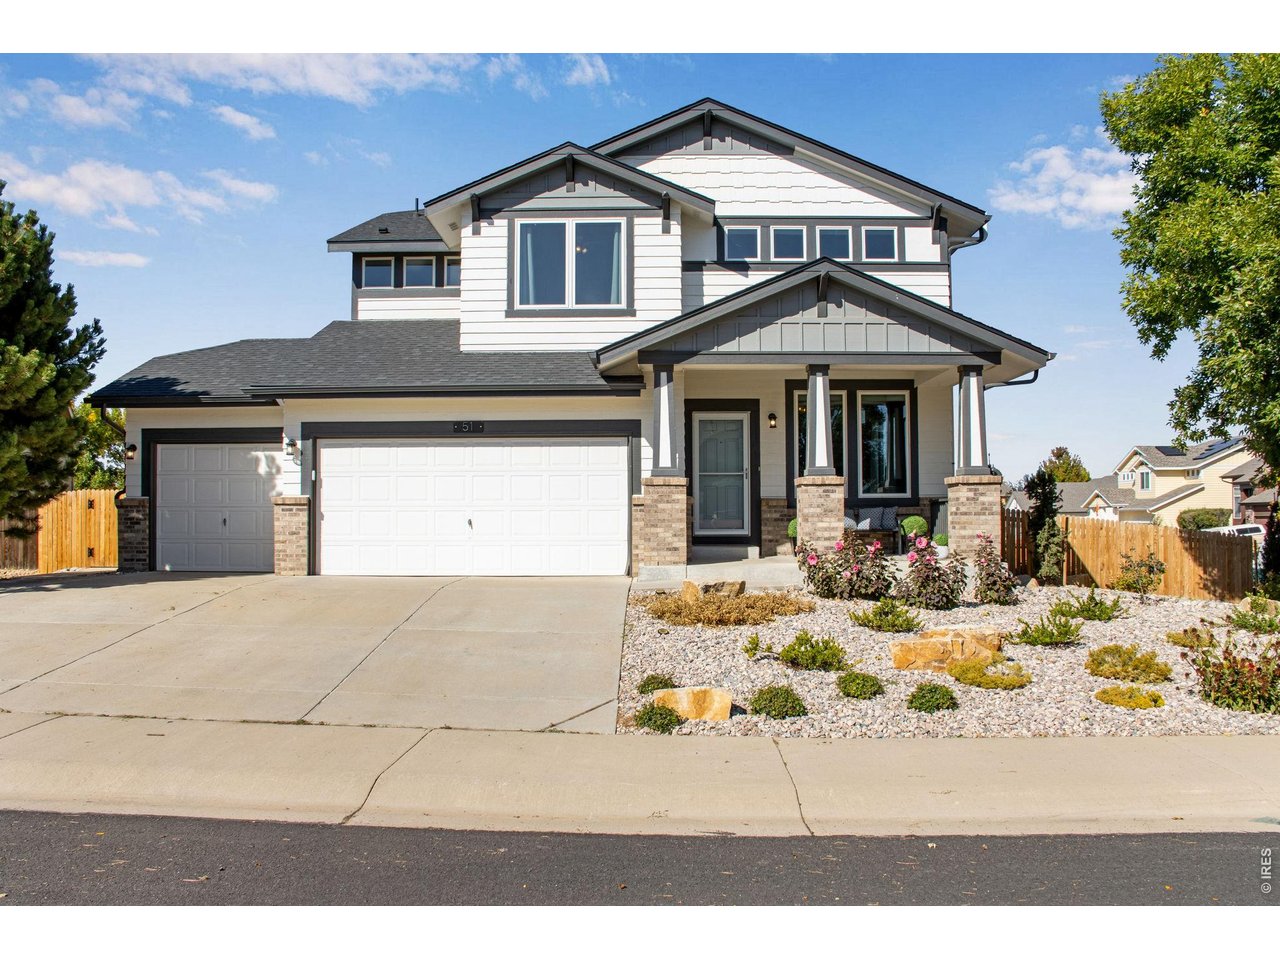

Two-story white-and-gray house with a covered porch, three-car garage, and landscaped rock garden.
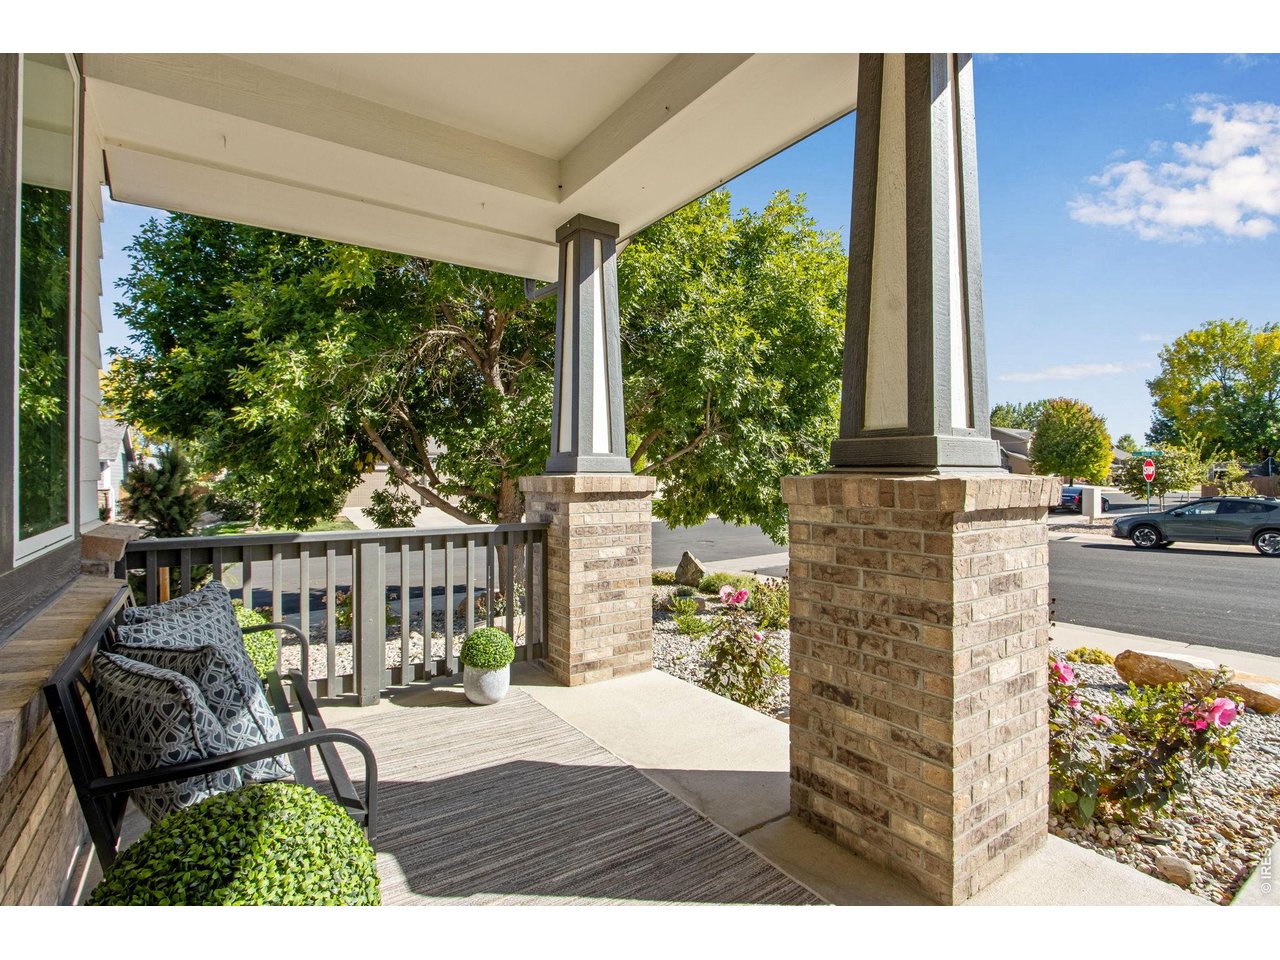
Covered front porch with brick columns, cushioned chairs, and a view of the landscaped street frontage.
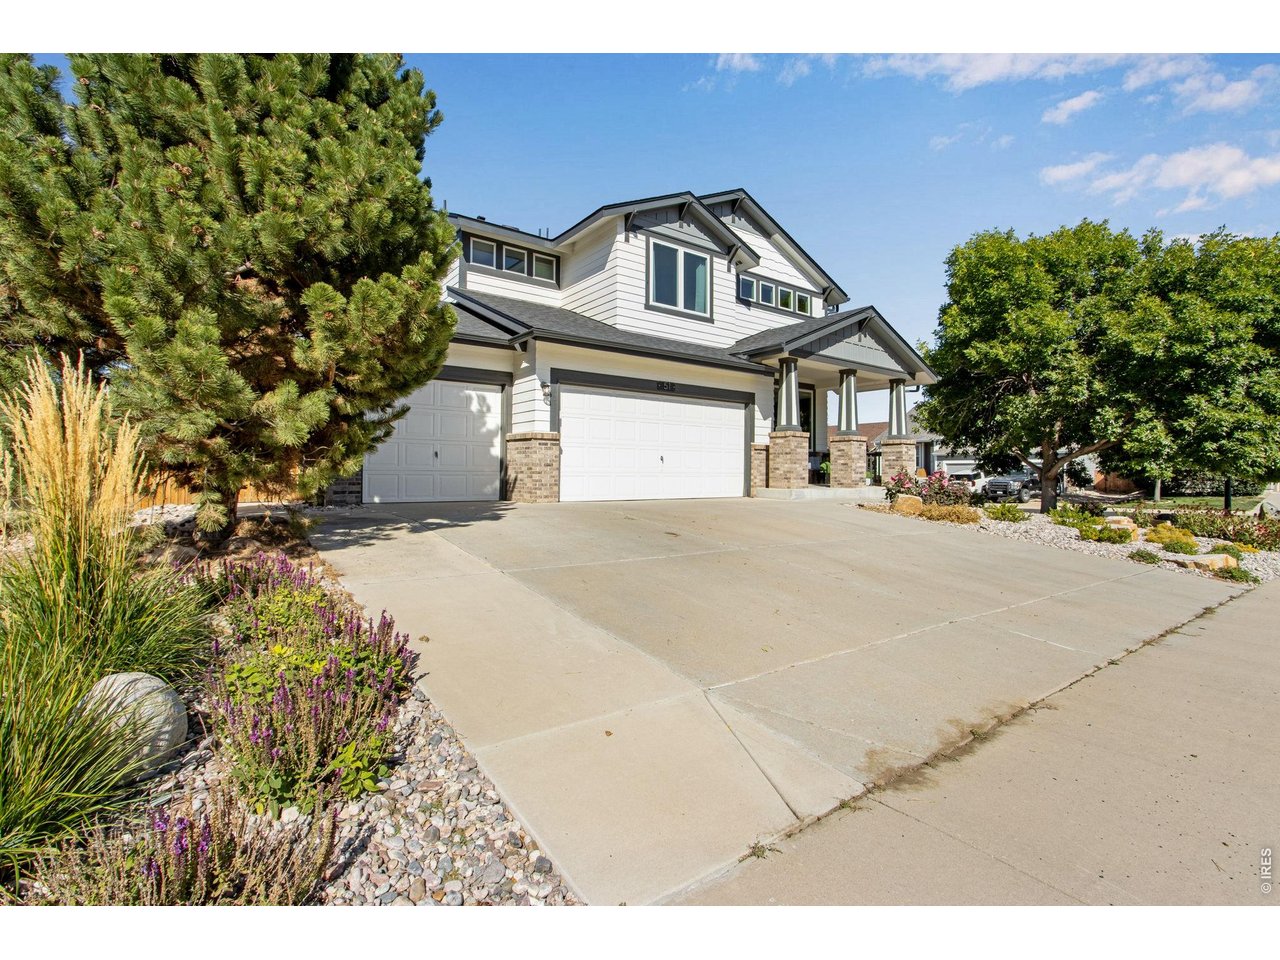
Two-story white house with multiple garage doors, a covered porch, and landscaped flower beds.
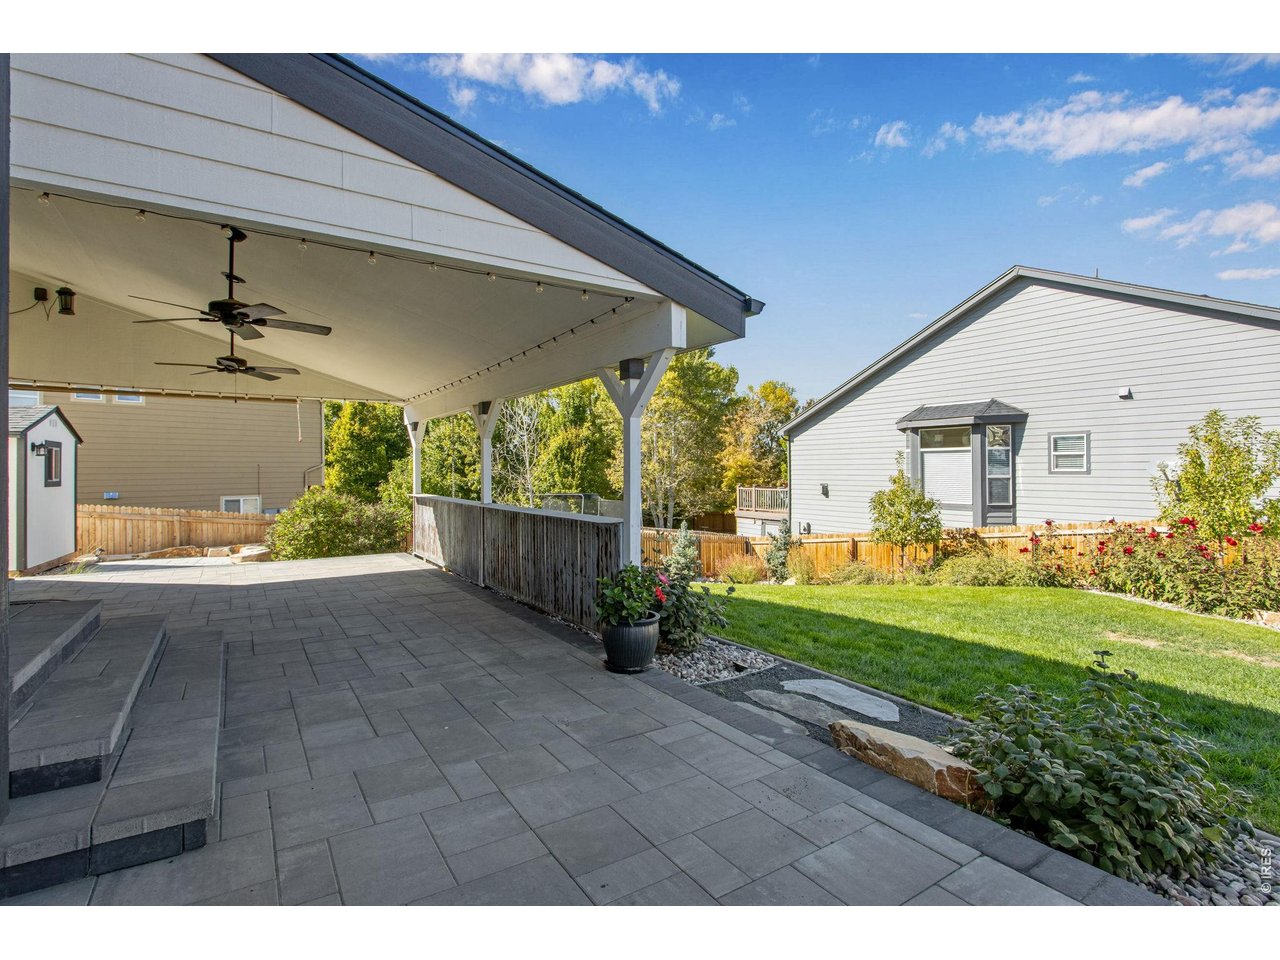
Covered paver patio with ceiling fans, overlooking a landscaped lawn and garden.
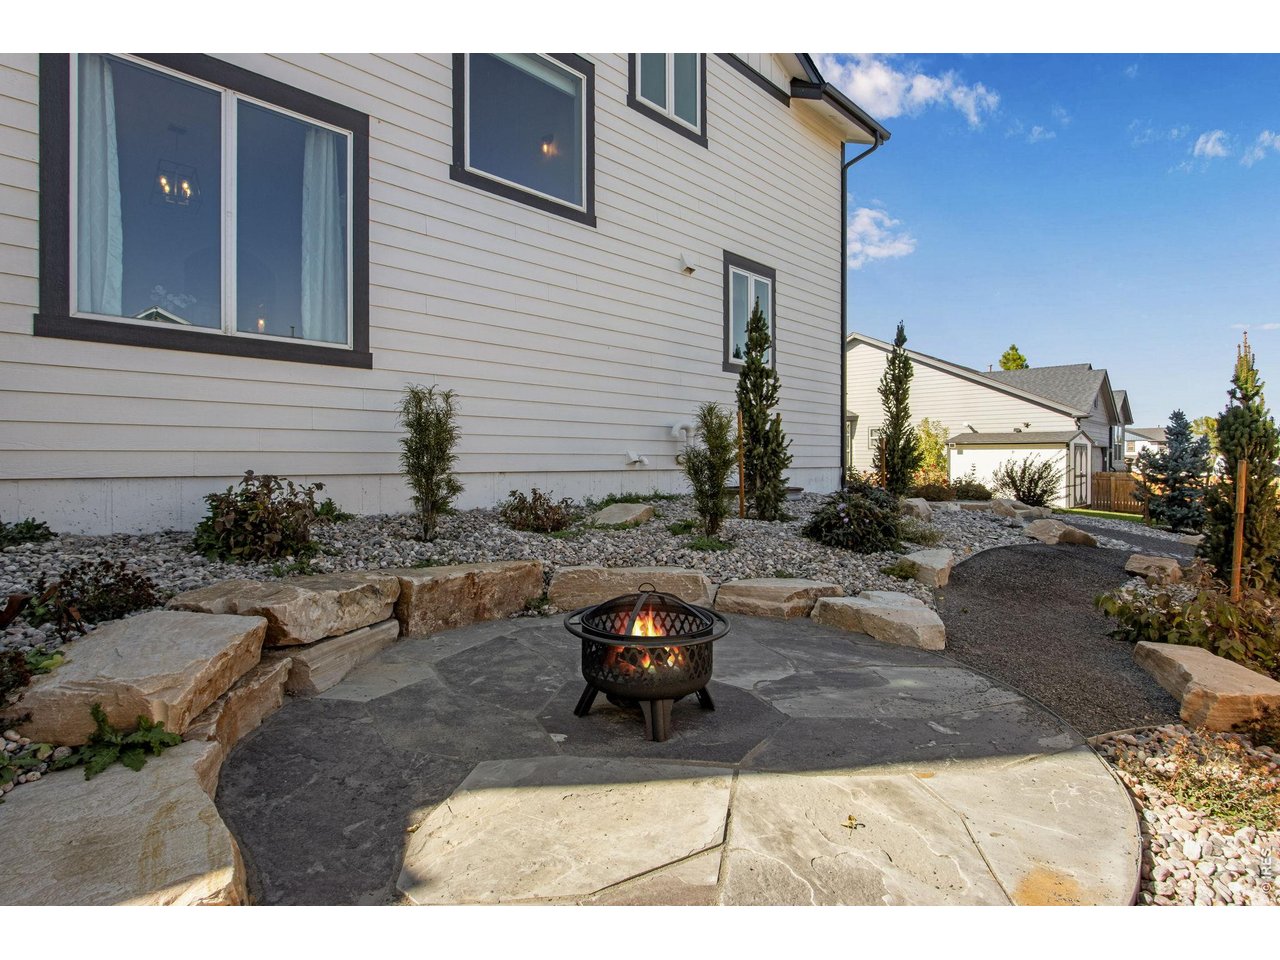
Stone patio with a burning fire pit beside a white-sided home.
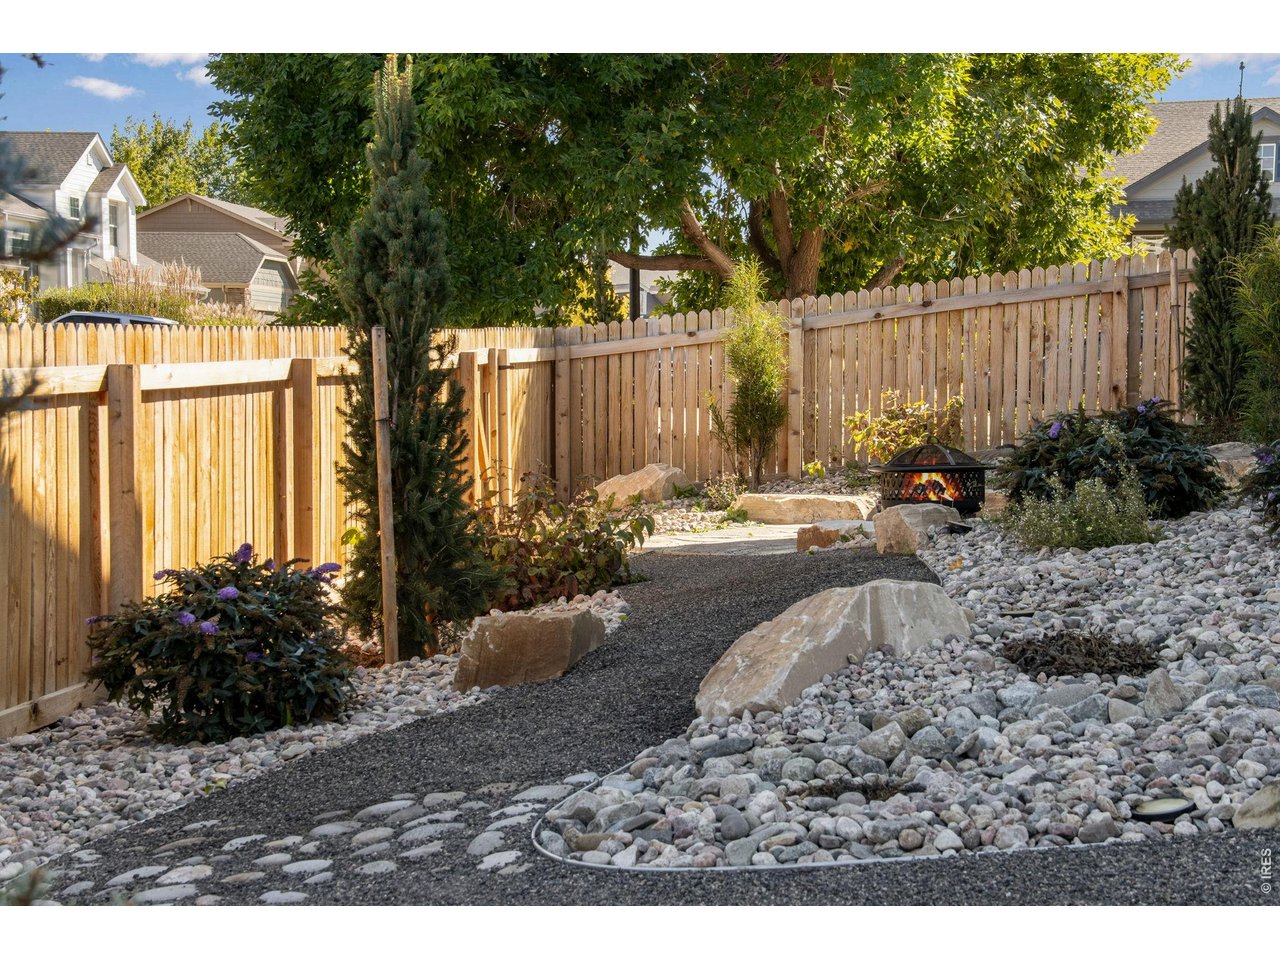
Landscaped backyard with a gravel path, rock garden, wooden fence, and fire pit.
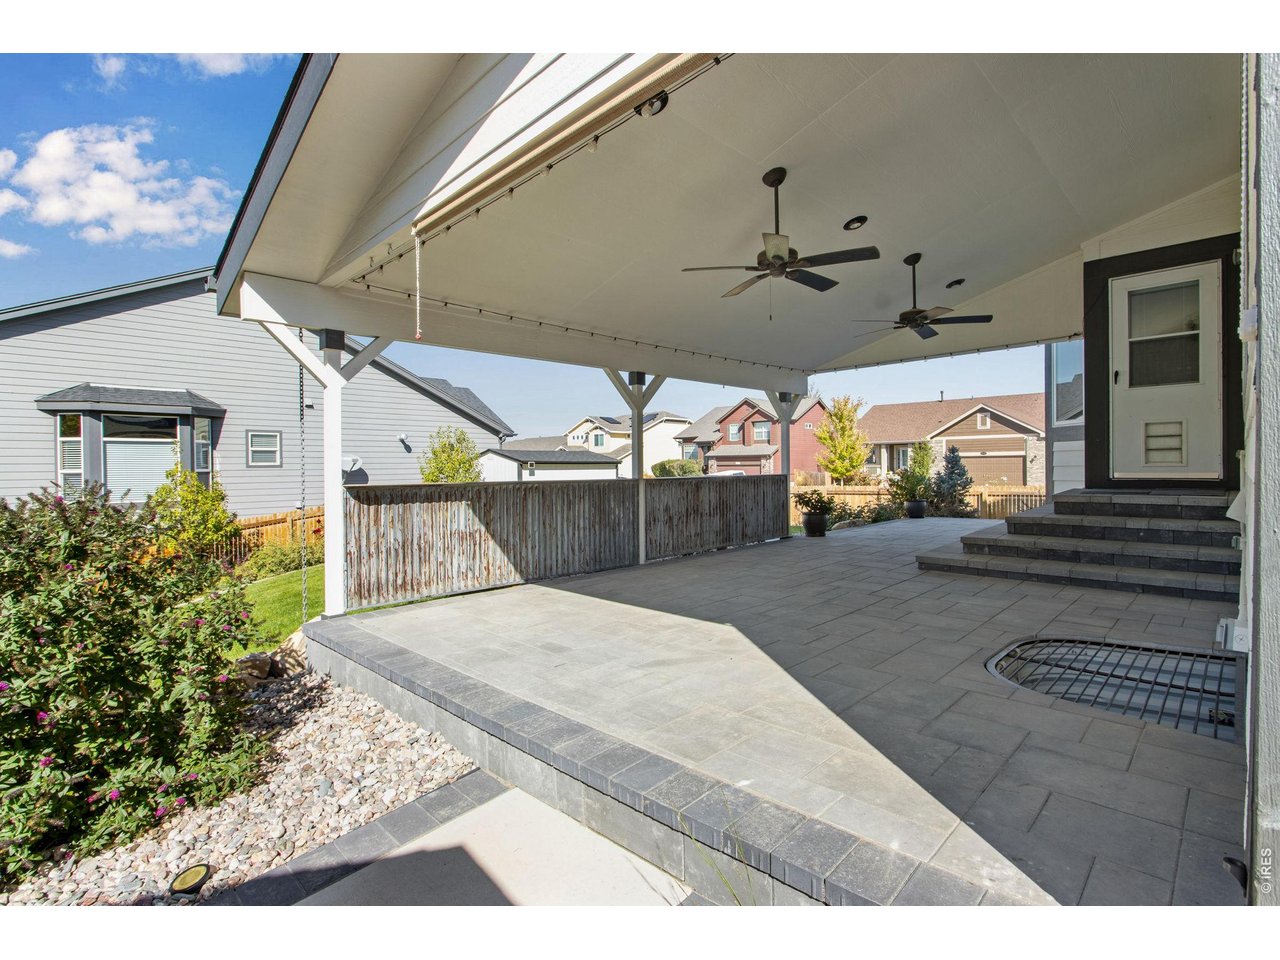
Covered patio with two ceiling fans, gray pavers, steps, and a fenced garden edge.
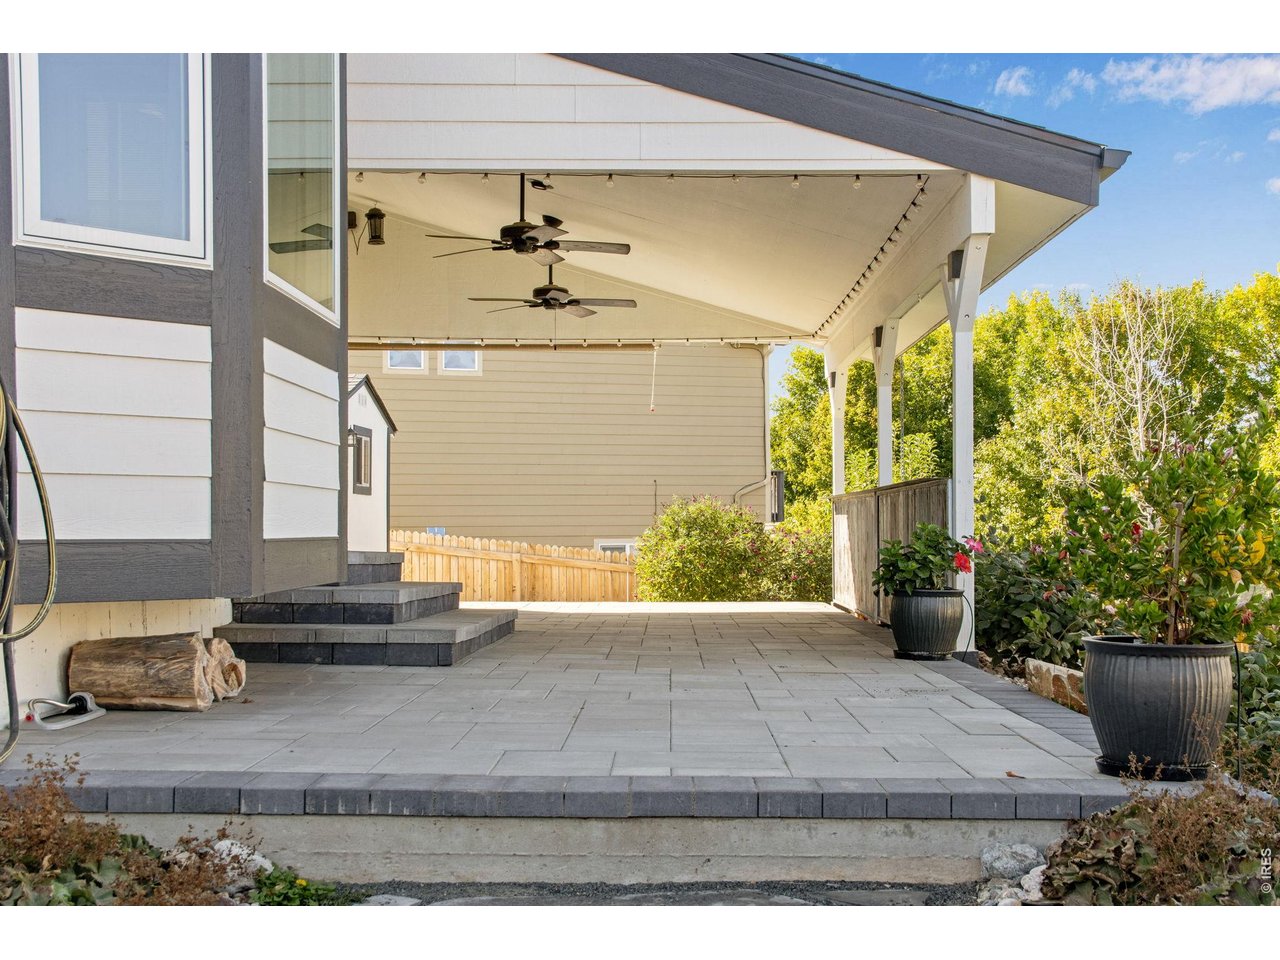
Covered patio with a wide paved floor, ceiling fans, string lights, and potted plants.
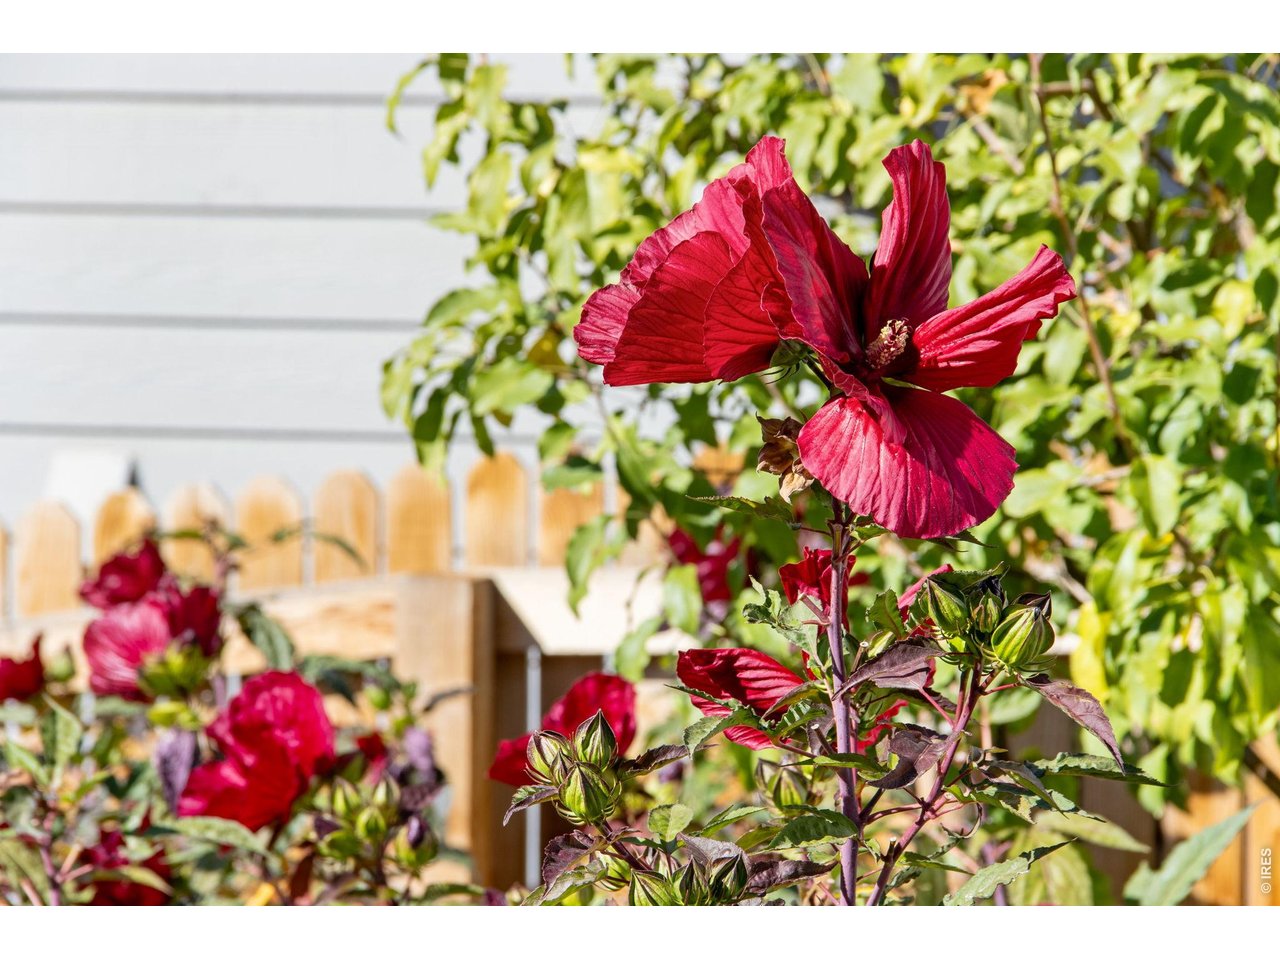
Red hibiscus flowers rise above leafy garden foliage beside white siding and a wooden fence.
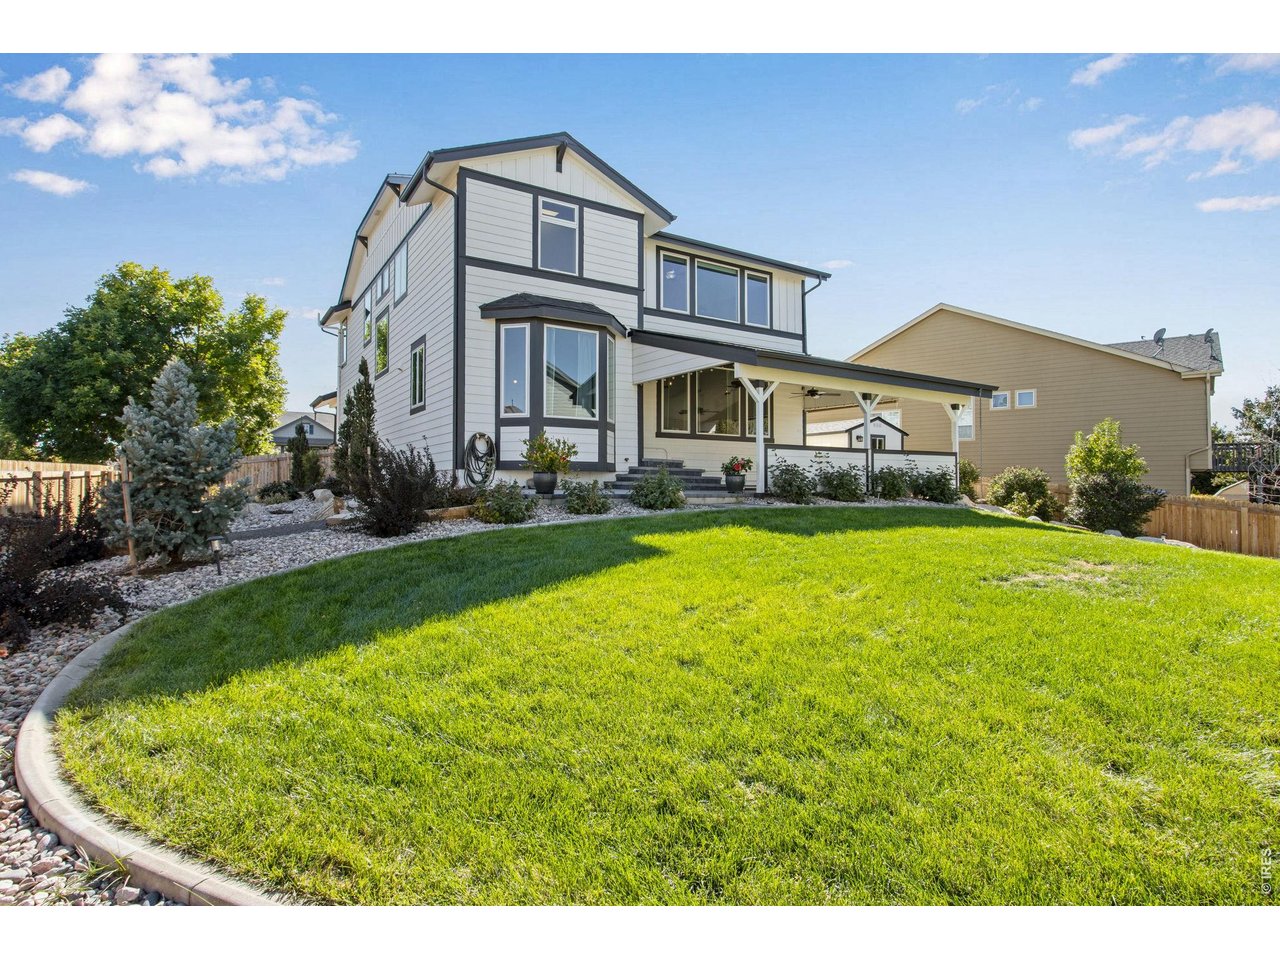
Two-story house with a covered patio and landscaped backyard lawn.
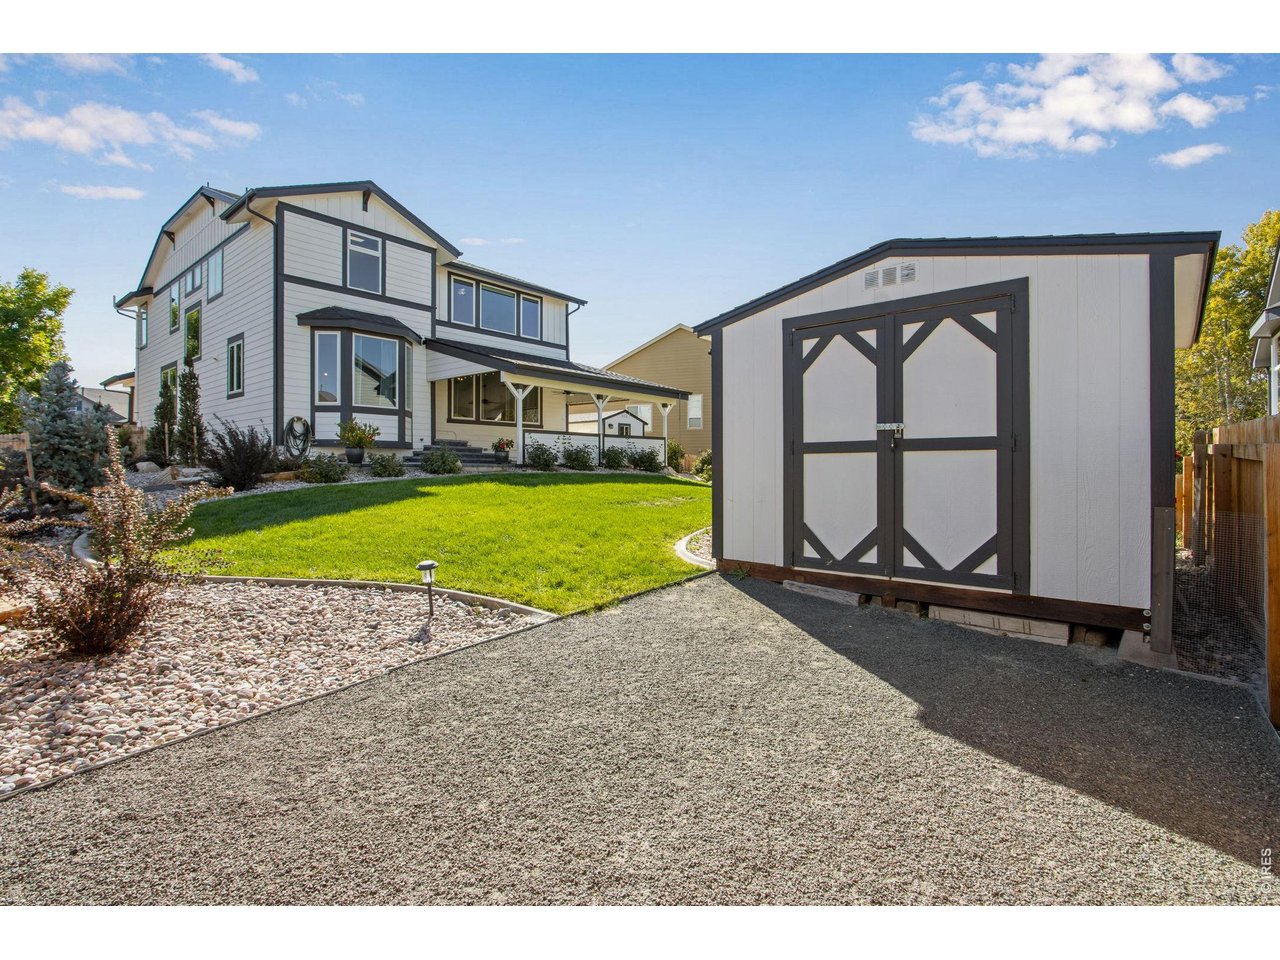
Two-story gray house with a covered patio and lawn beside a detached white shed.
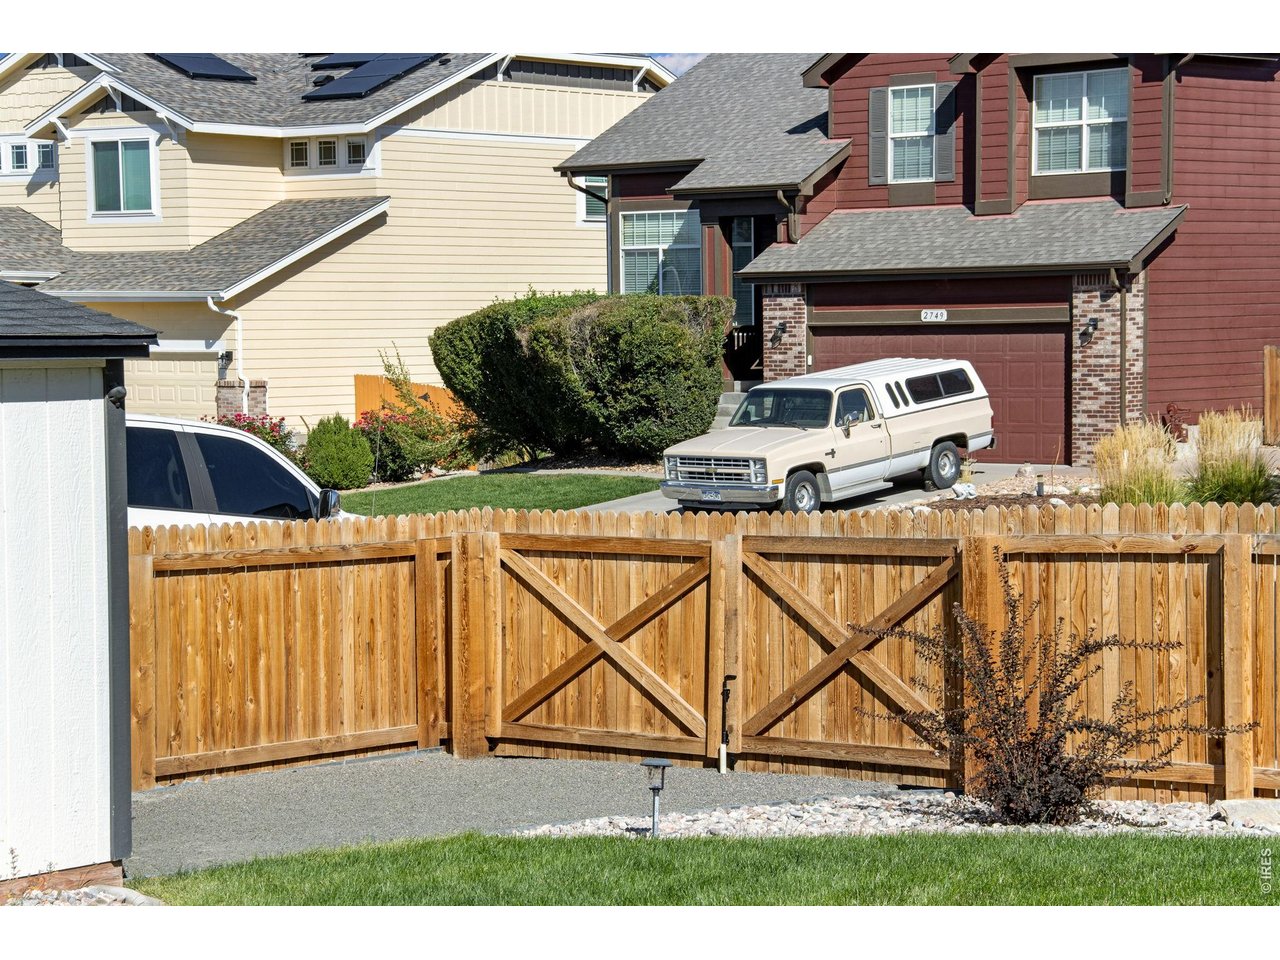
Two neighboring homes and a white vintage pickup behind a wooden privacy fence.
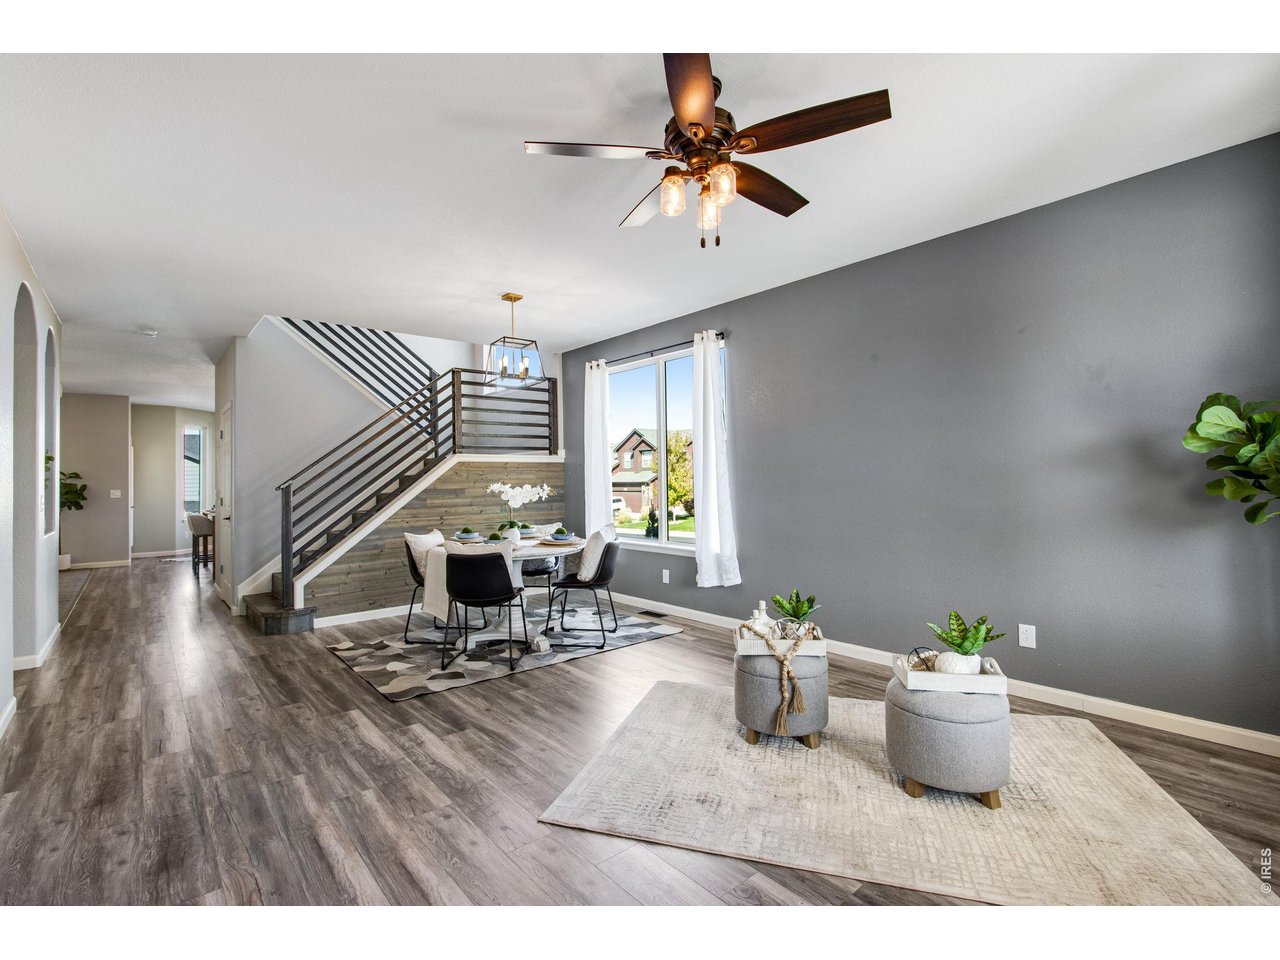
Open-plan living and dining room with a metal-railed staircase and large window.
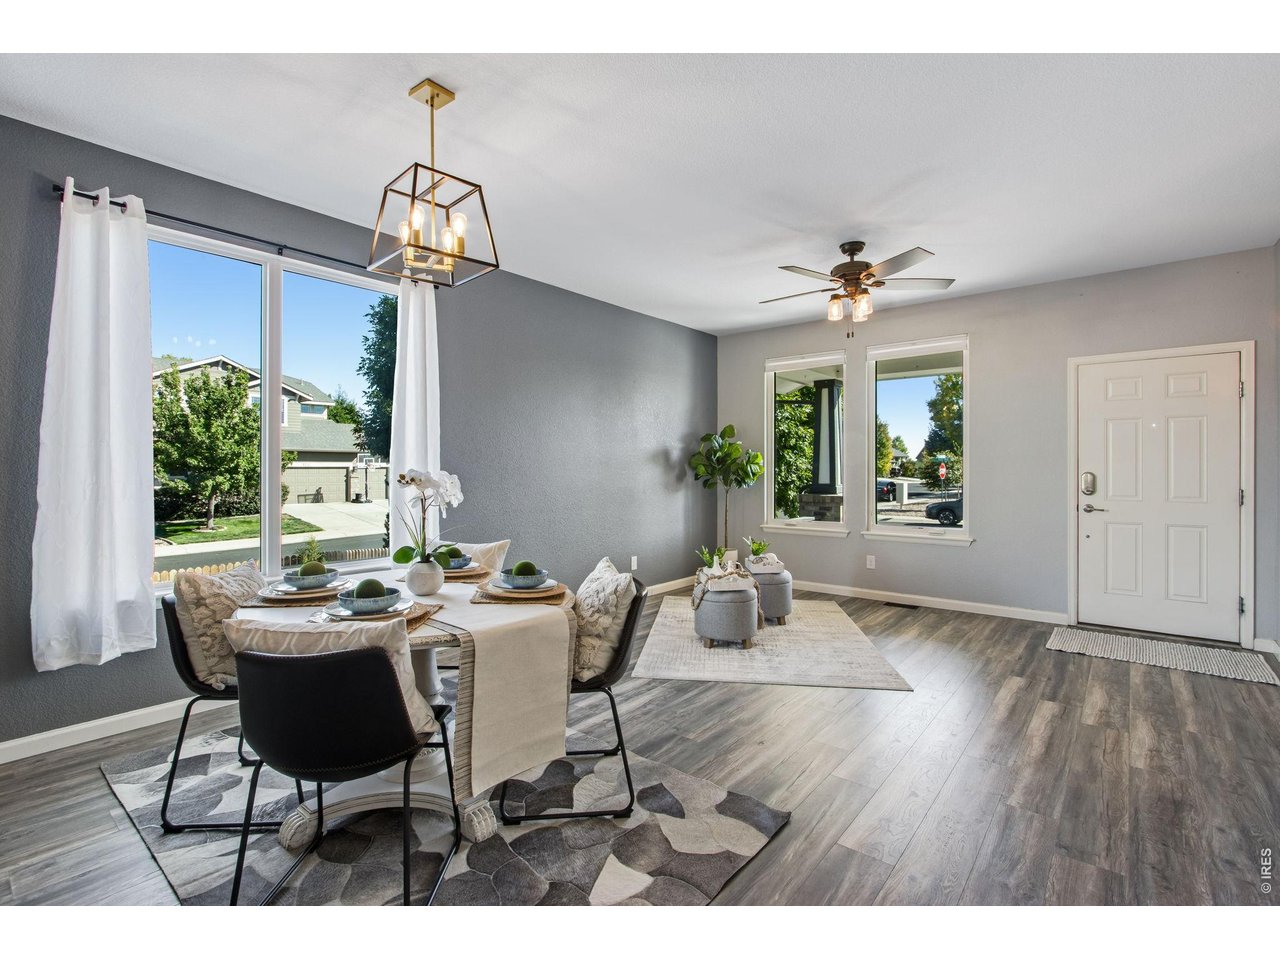
Dining area with a set table, large curtained window, and adjoining entry sitting area.
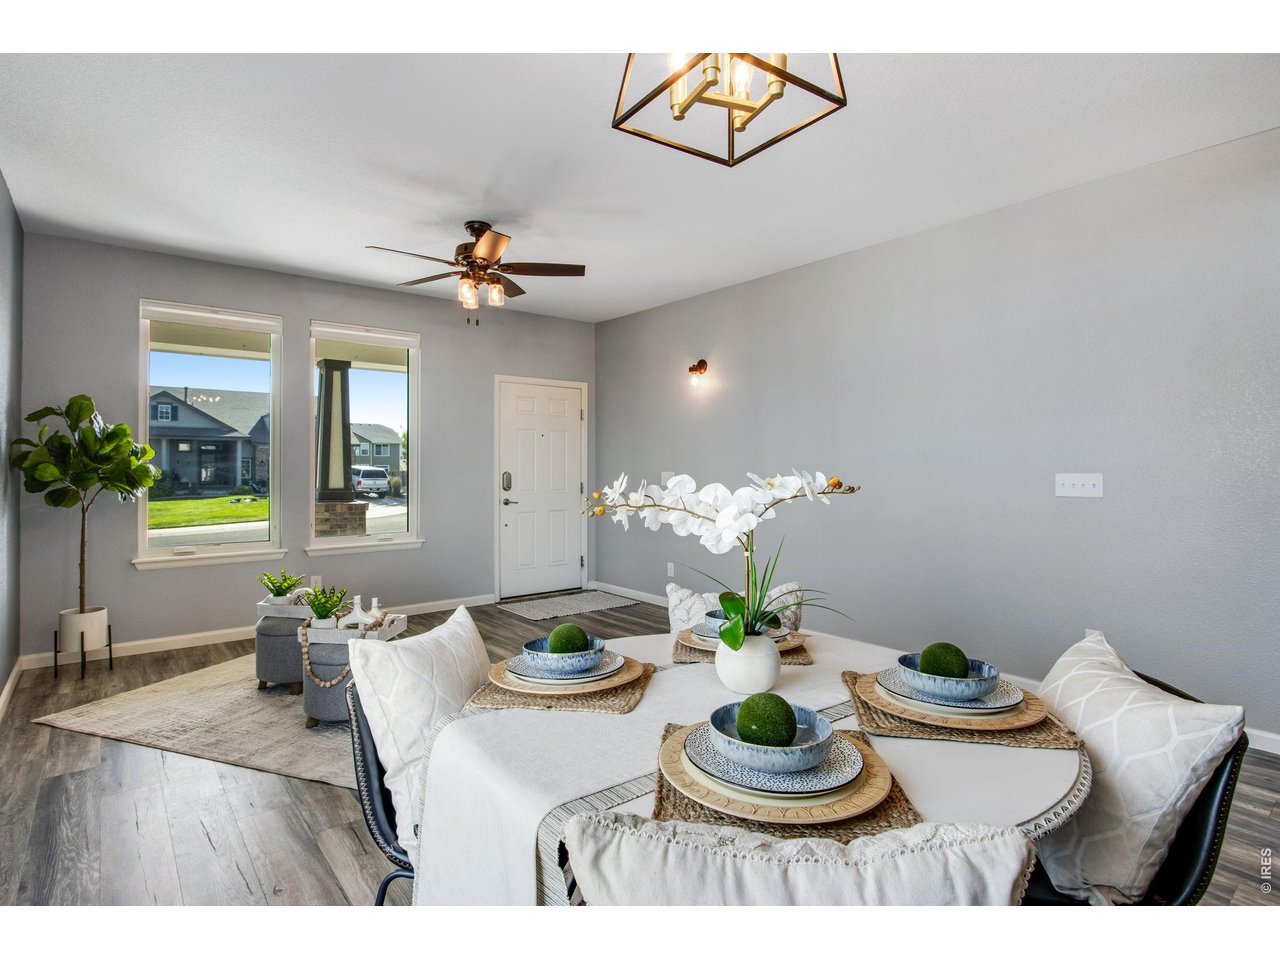
Staged dining area with a round table, blue-and-white dishes, and white orchids beside two windows.
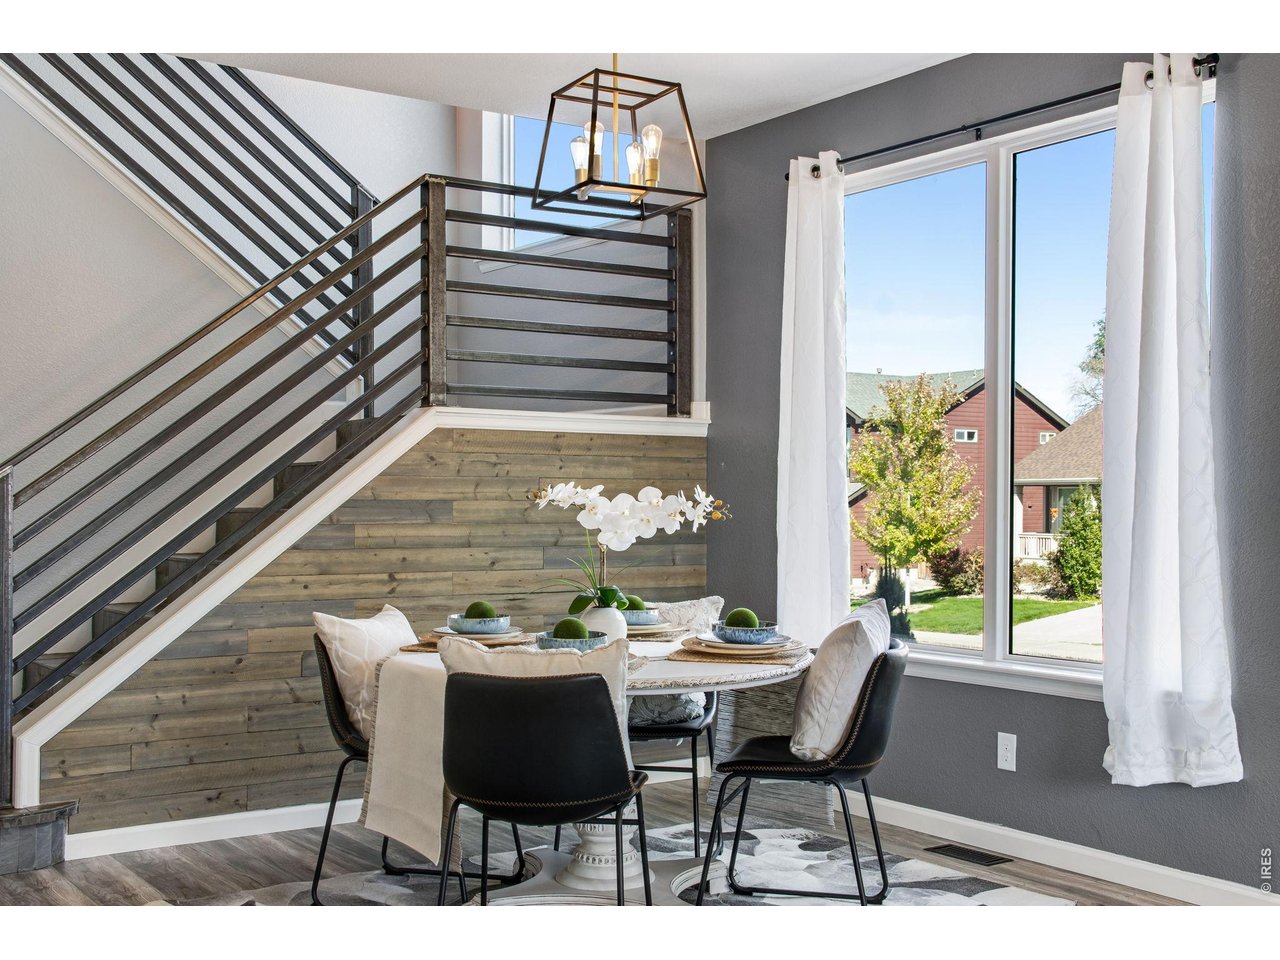
Dining area with a round table beneath an open staircase and large windows.
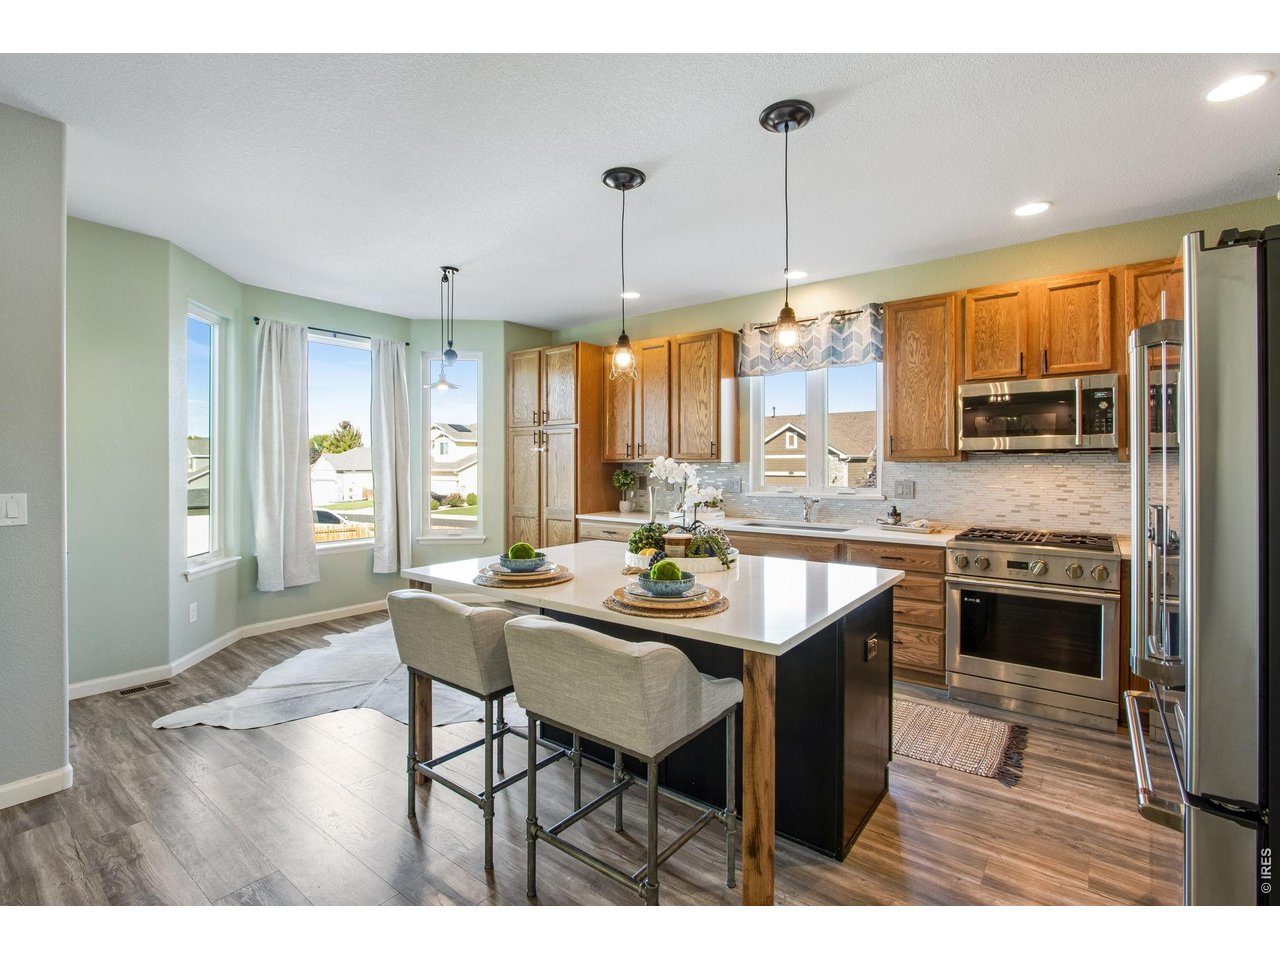
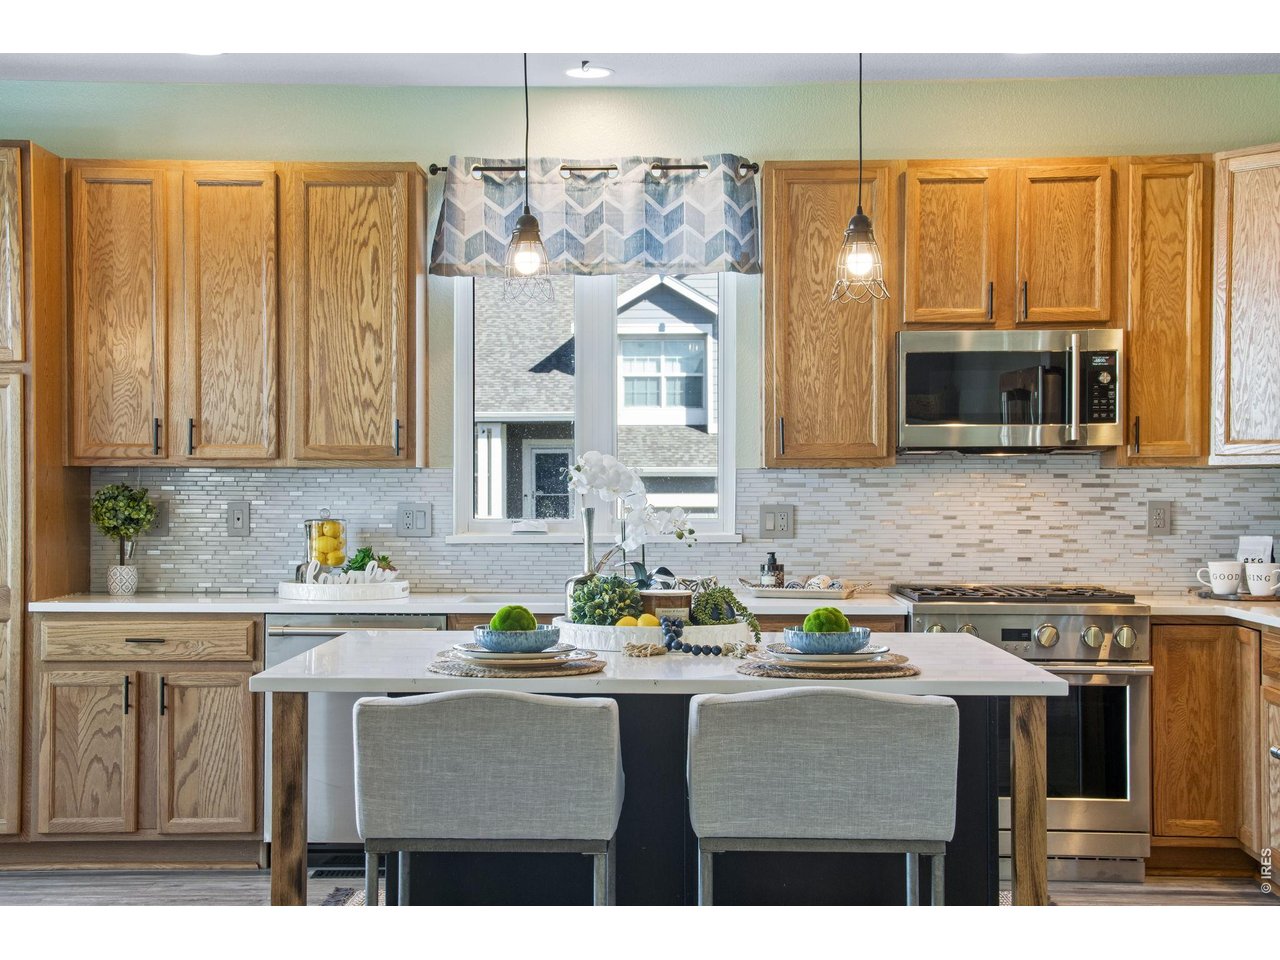
Kitchen with a large white island, upholstered stools, wood cabinetry, and stainless steel appliances.
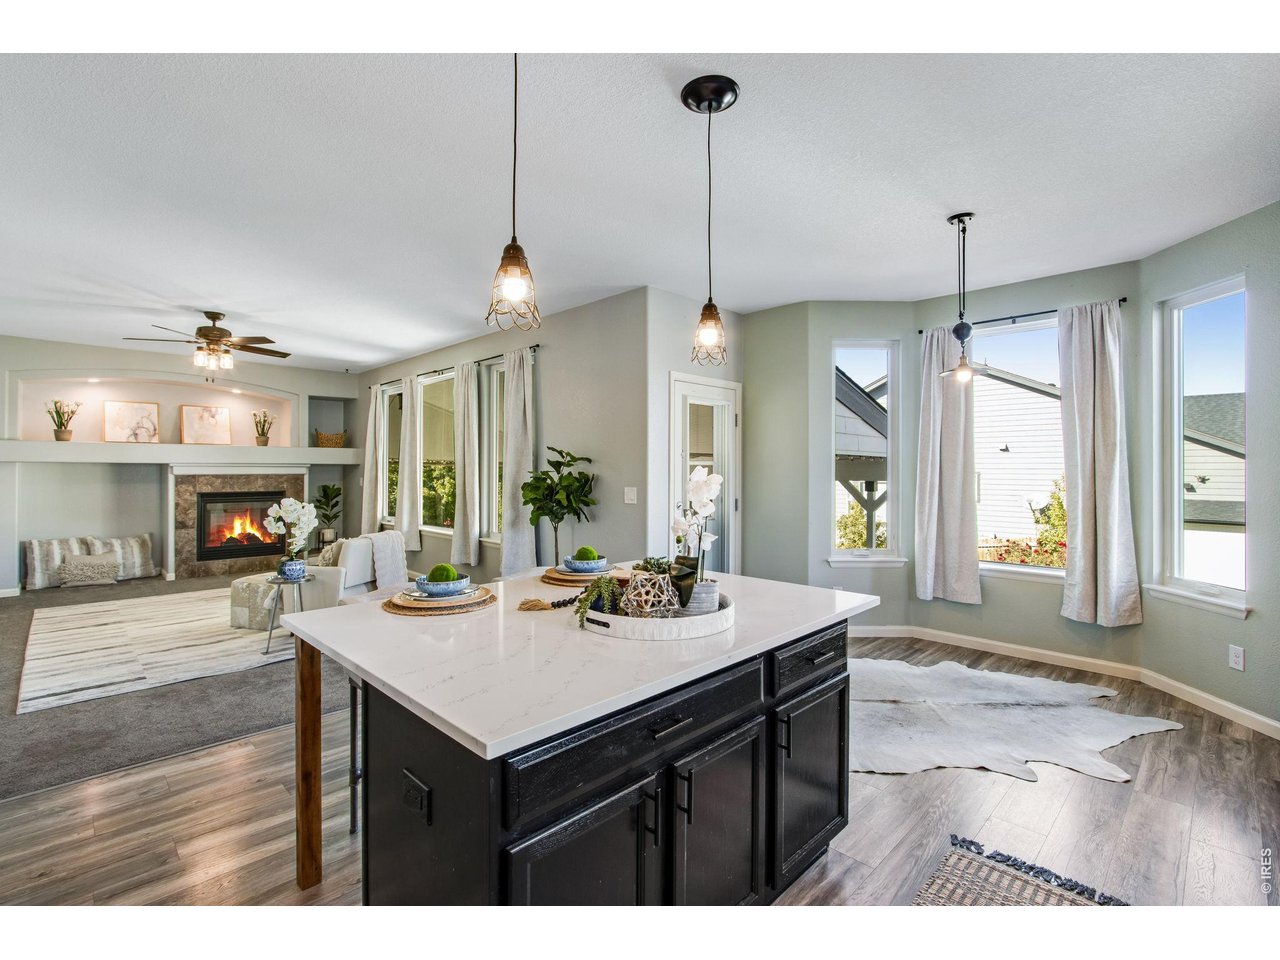
Open-plan kitchen with a large black island, adjoining living room, and fireplace.
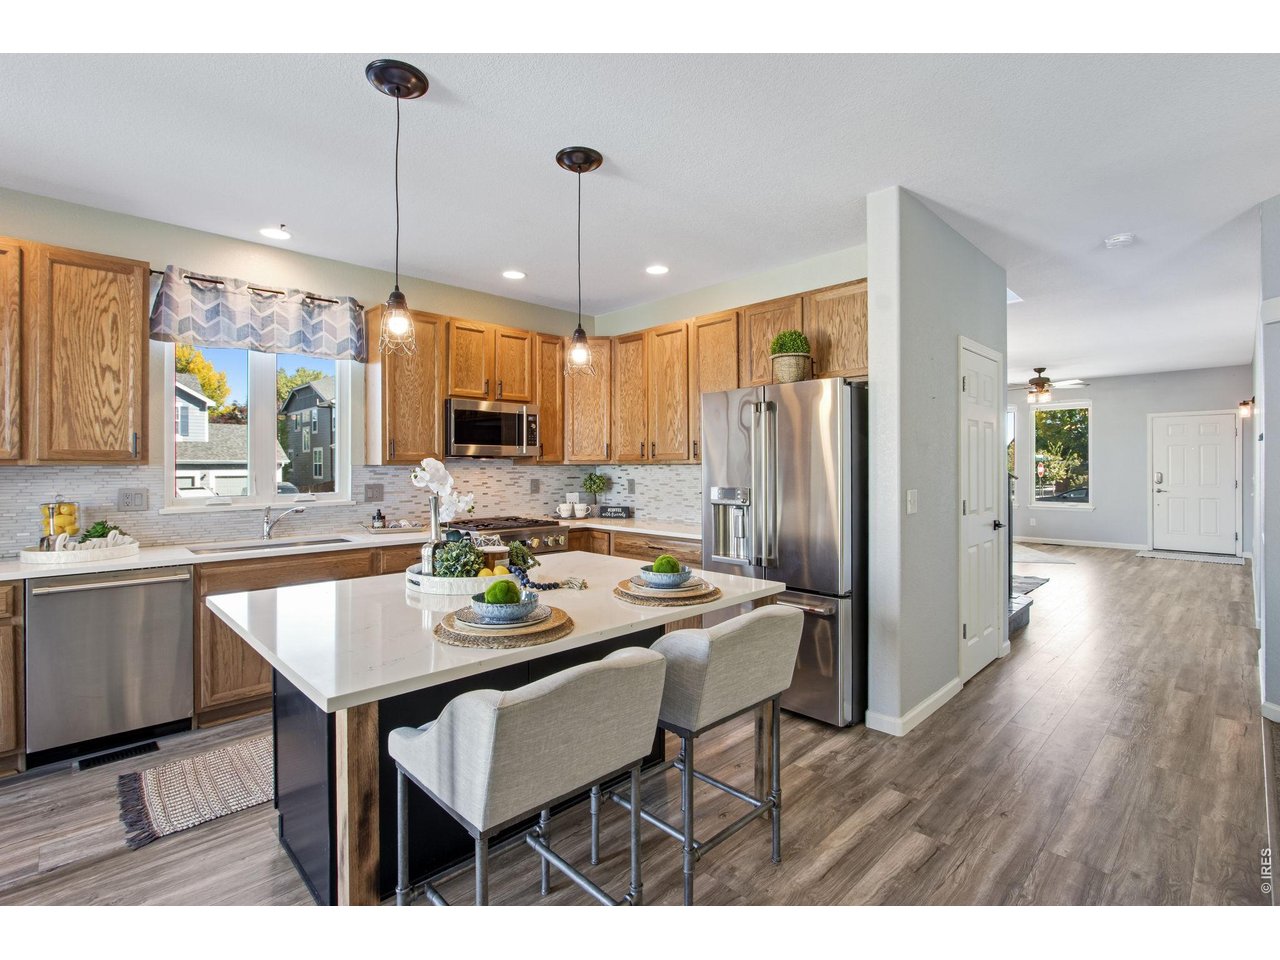
Kitchen with wood cabinets, a white seating island, stainless appliances, and an adjoining entryway.
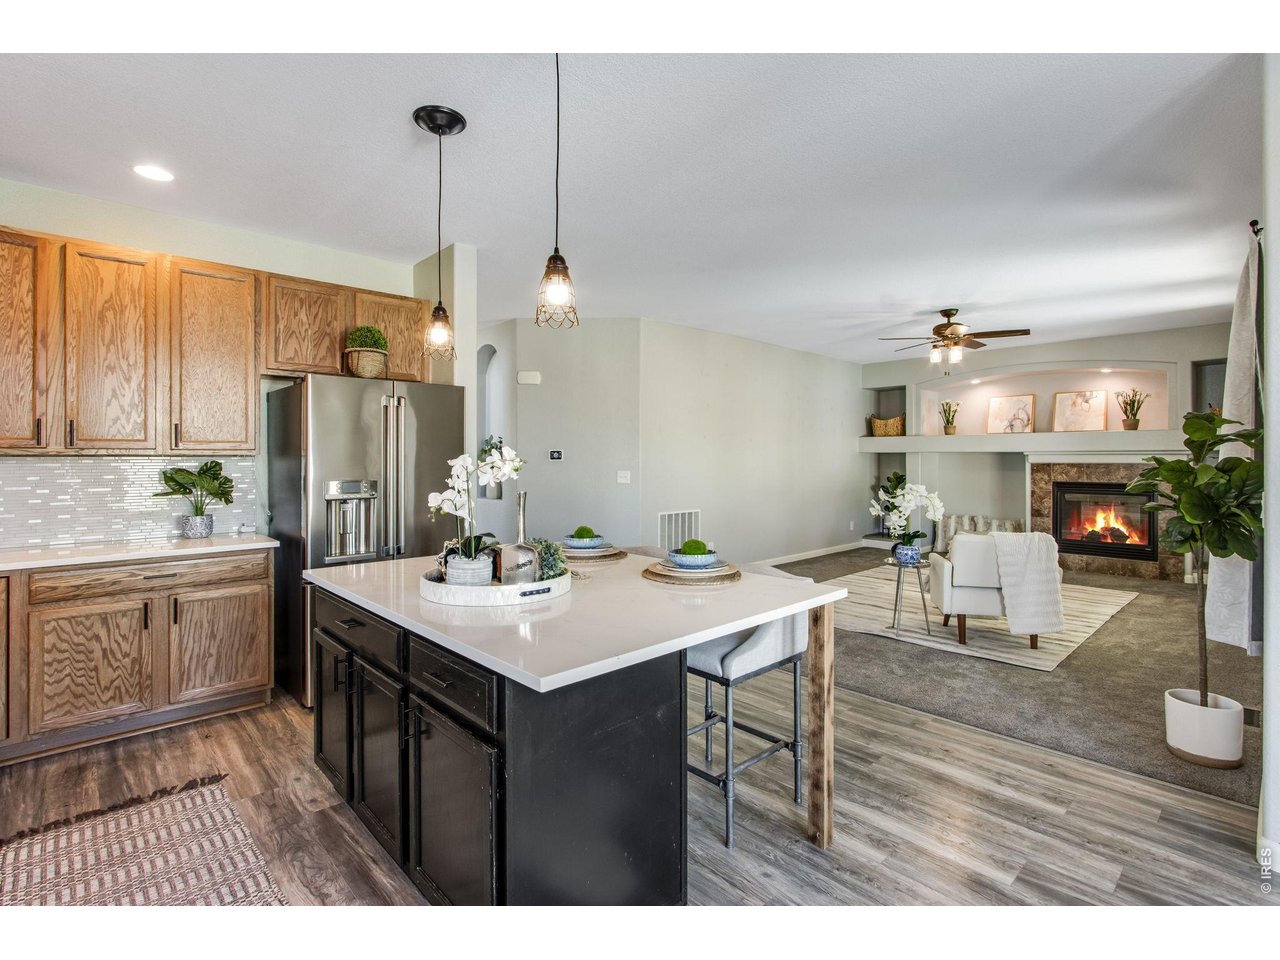
Open-plan kitchen with a large white island opening onto a living room with a fireplace.
Kitchen with wood cabinets, stainless steel appliances, and a white island with two stools.
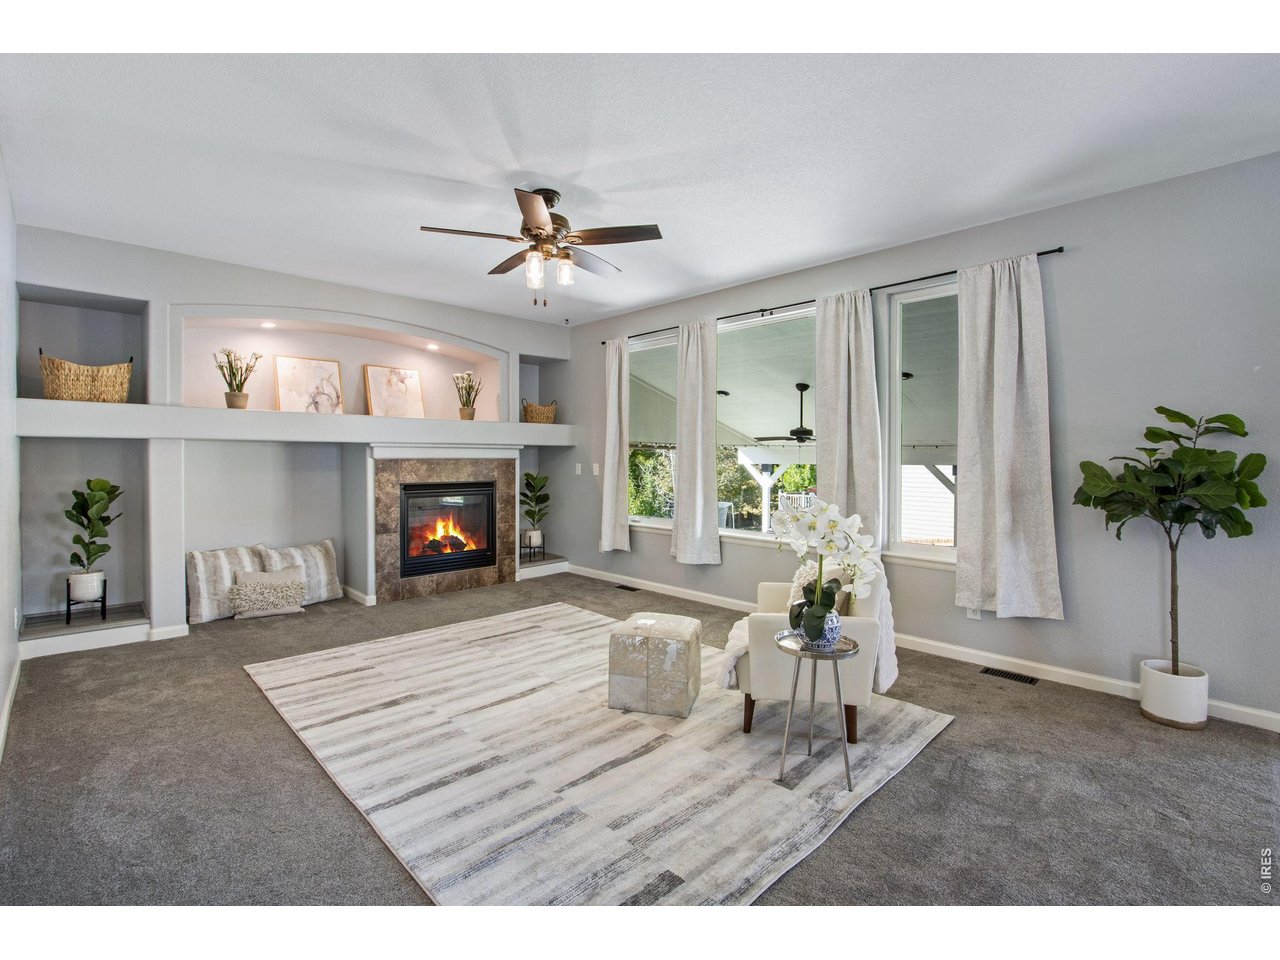
Living room with a stone-surround fireplace, large curtained windows, and a striped area rug.
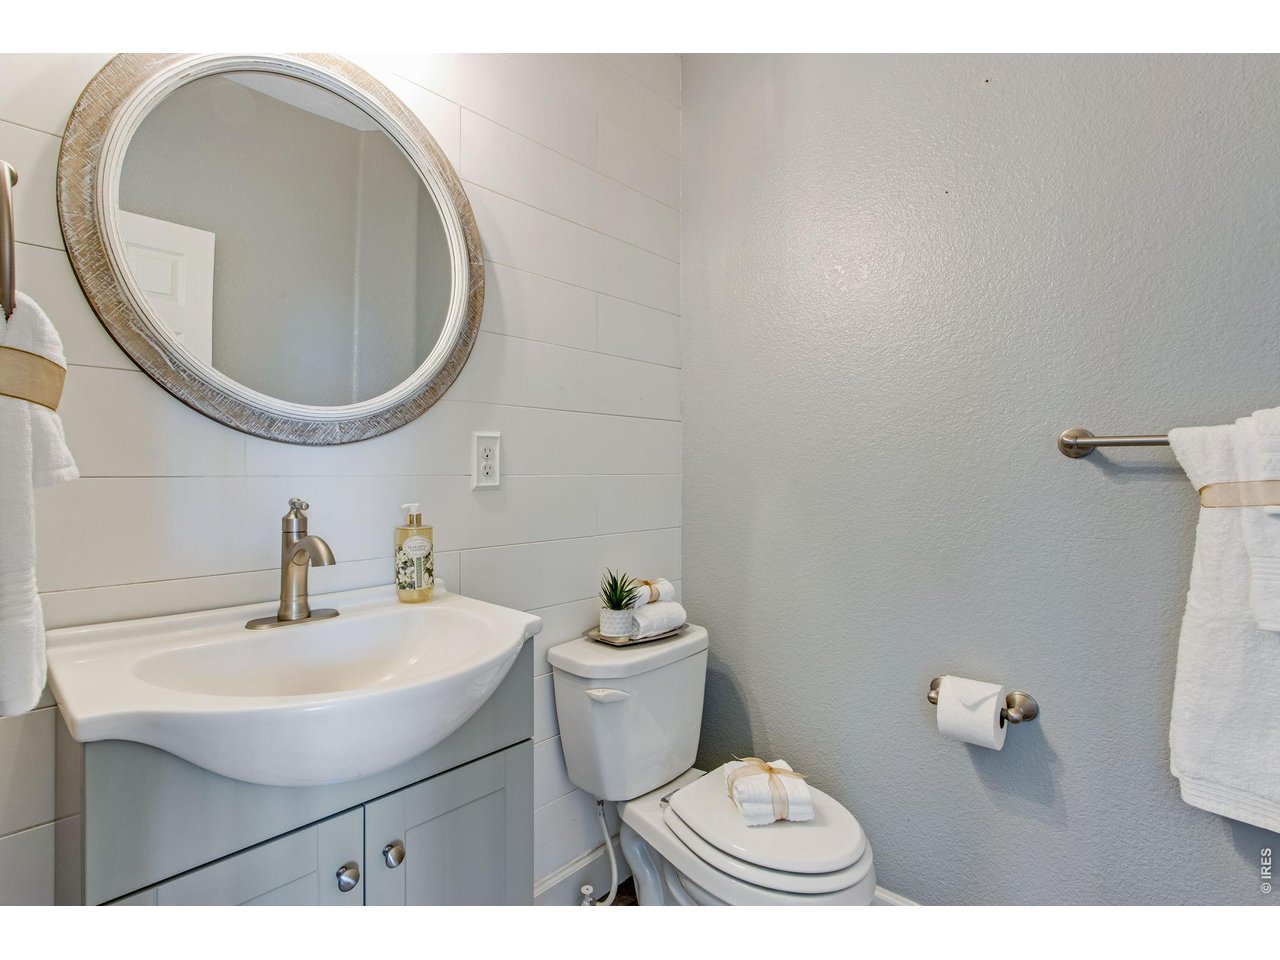
Bathroom with a white vanity, large oval mirror, tiled wall, and neatly arranged towels.
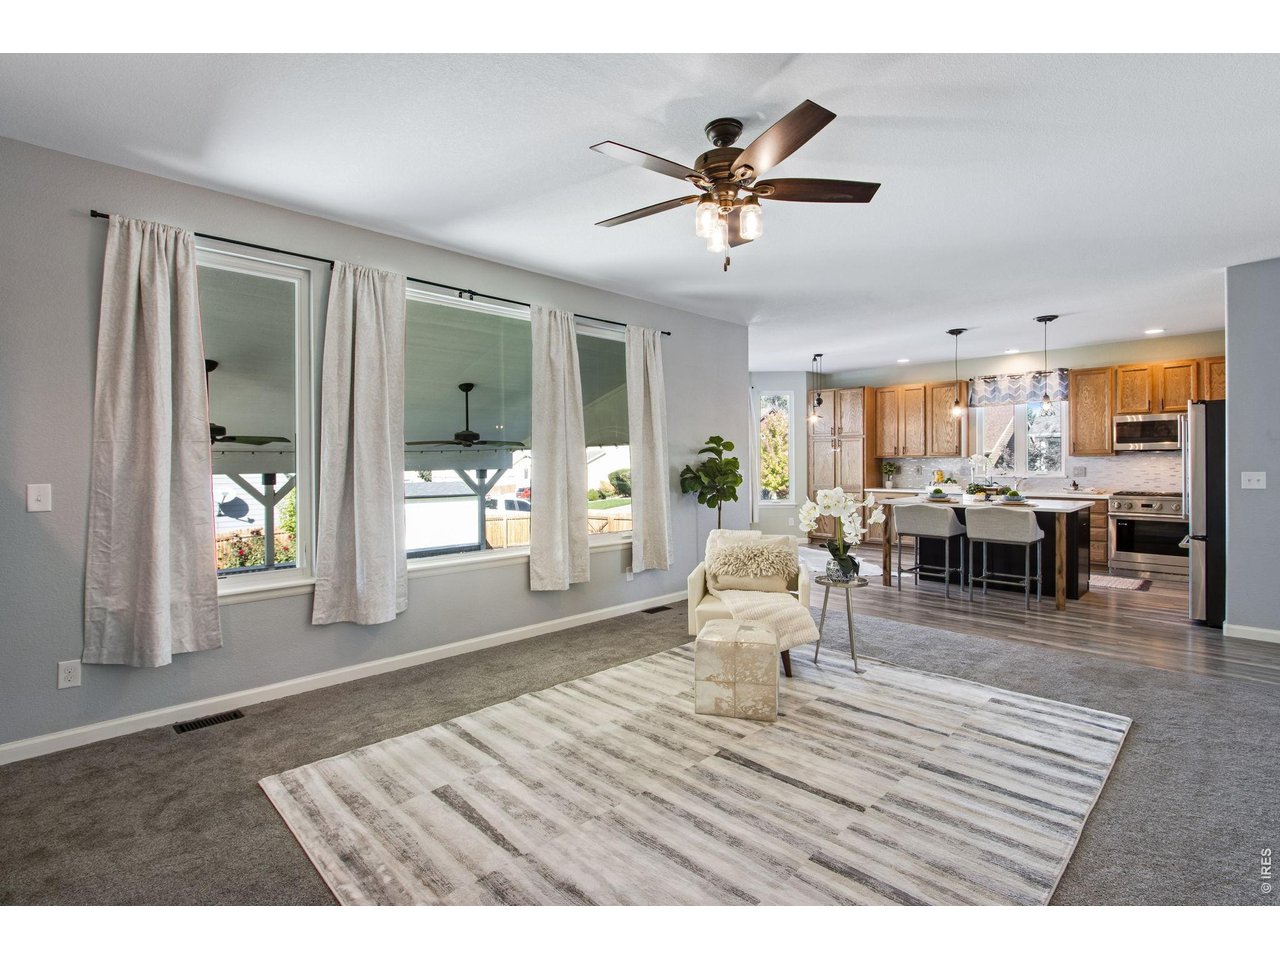
Open-plan living room and kitchen with tall curtained windows, a striped rug, and wood cabinets.
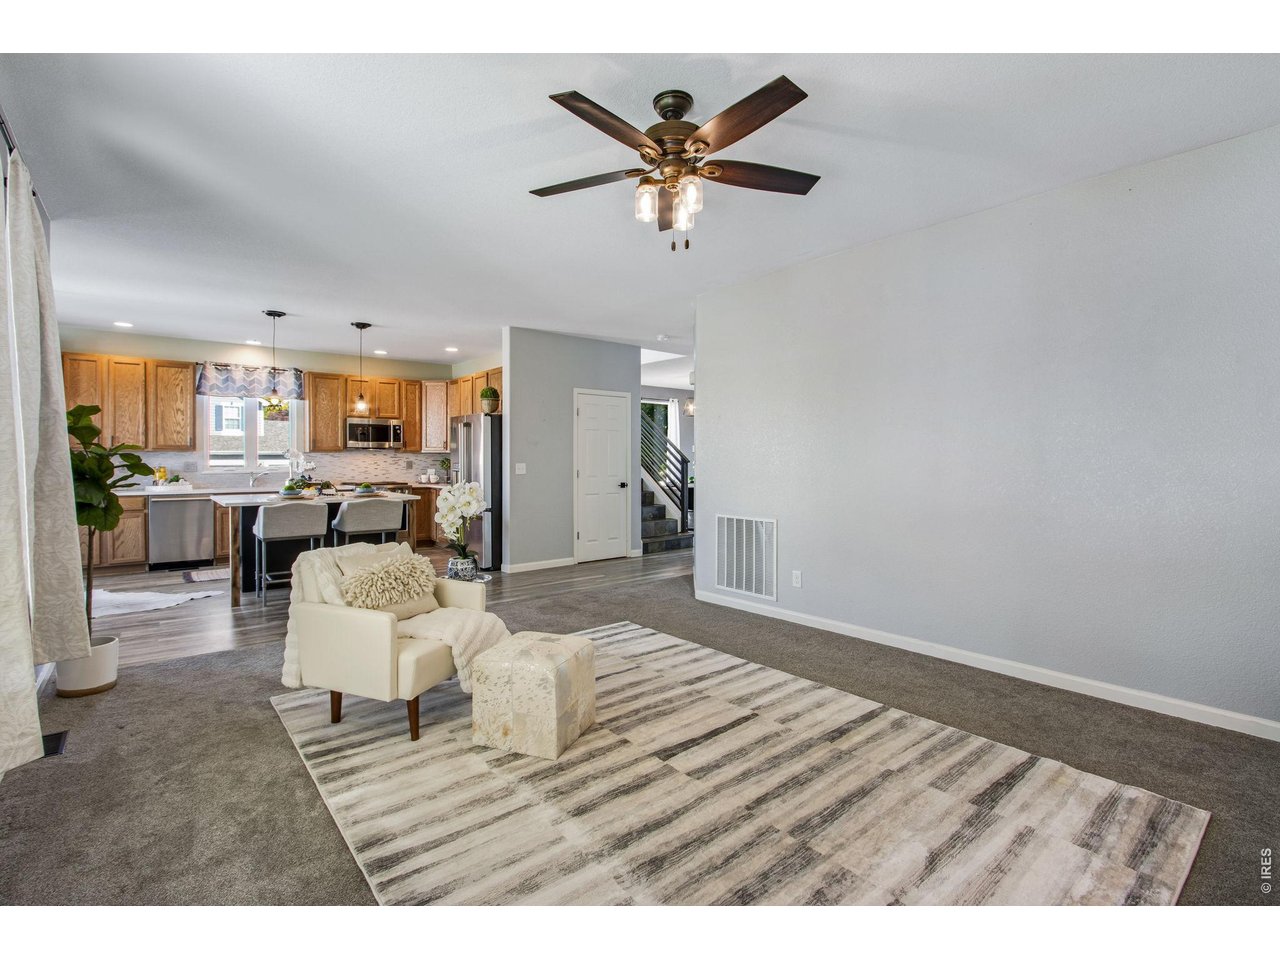
Open-plan living room and kitchen with a cream armchair, striped rug, and wood cabinets.
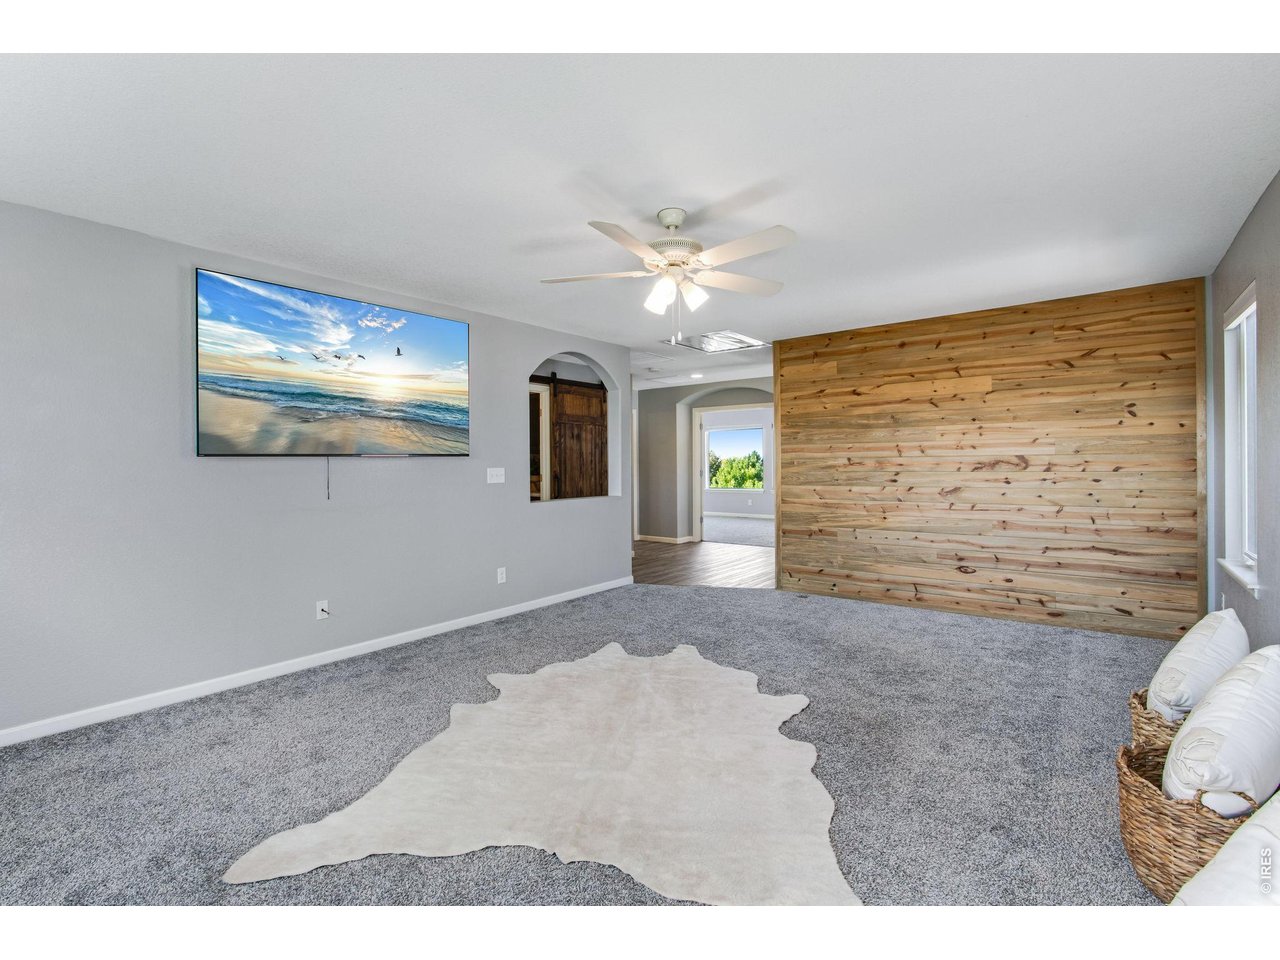
Carpeted living room with a wood-plank accent wall, ceiling fan, and white hide-shaped rug.
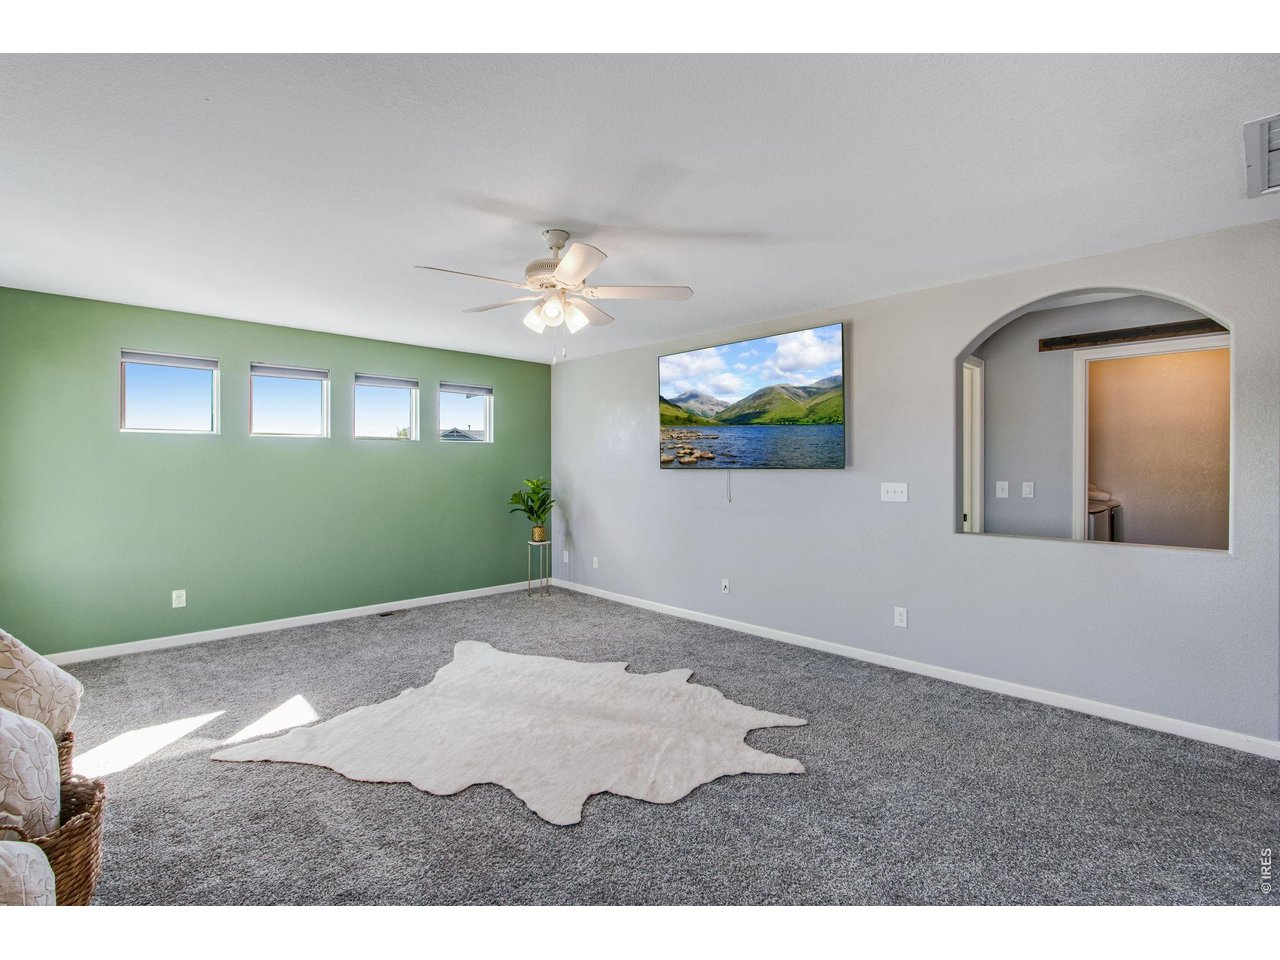
Carpeted living room with a green accent wall, ceiling fan, and white hide-shaped rug.
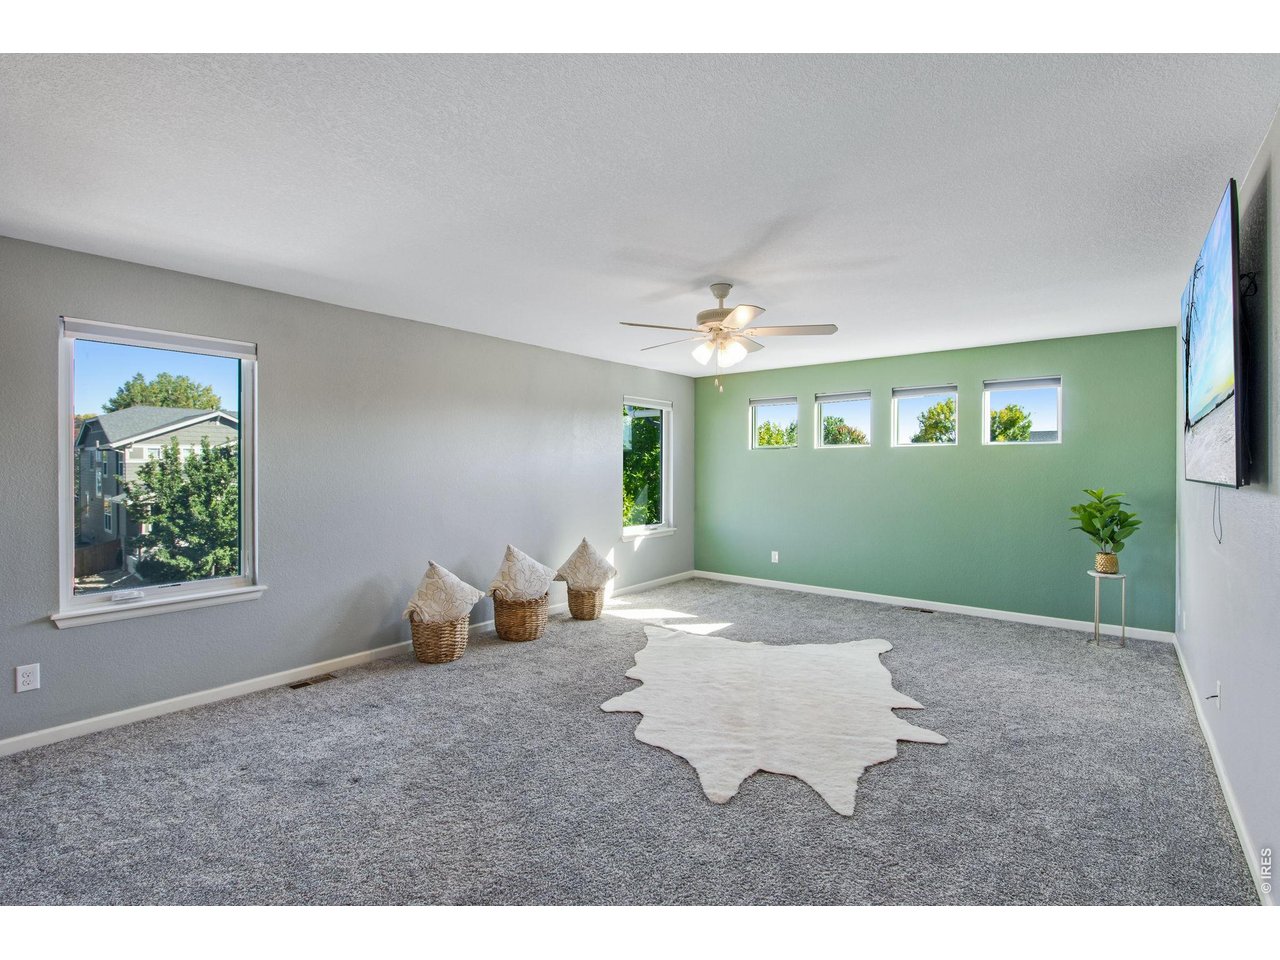
Carpeted bedroom with a green accent wall, four high windows, ceiling fan, and wall-mounted TV.
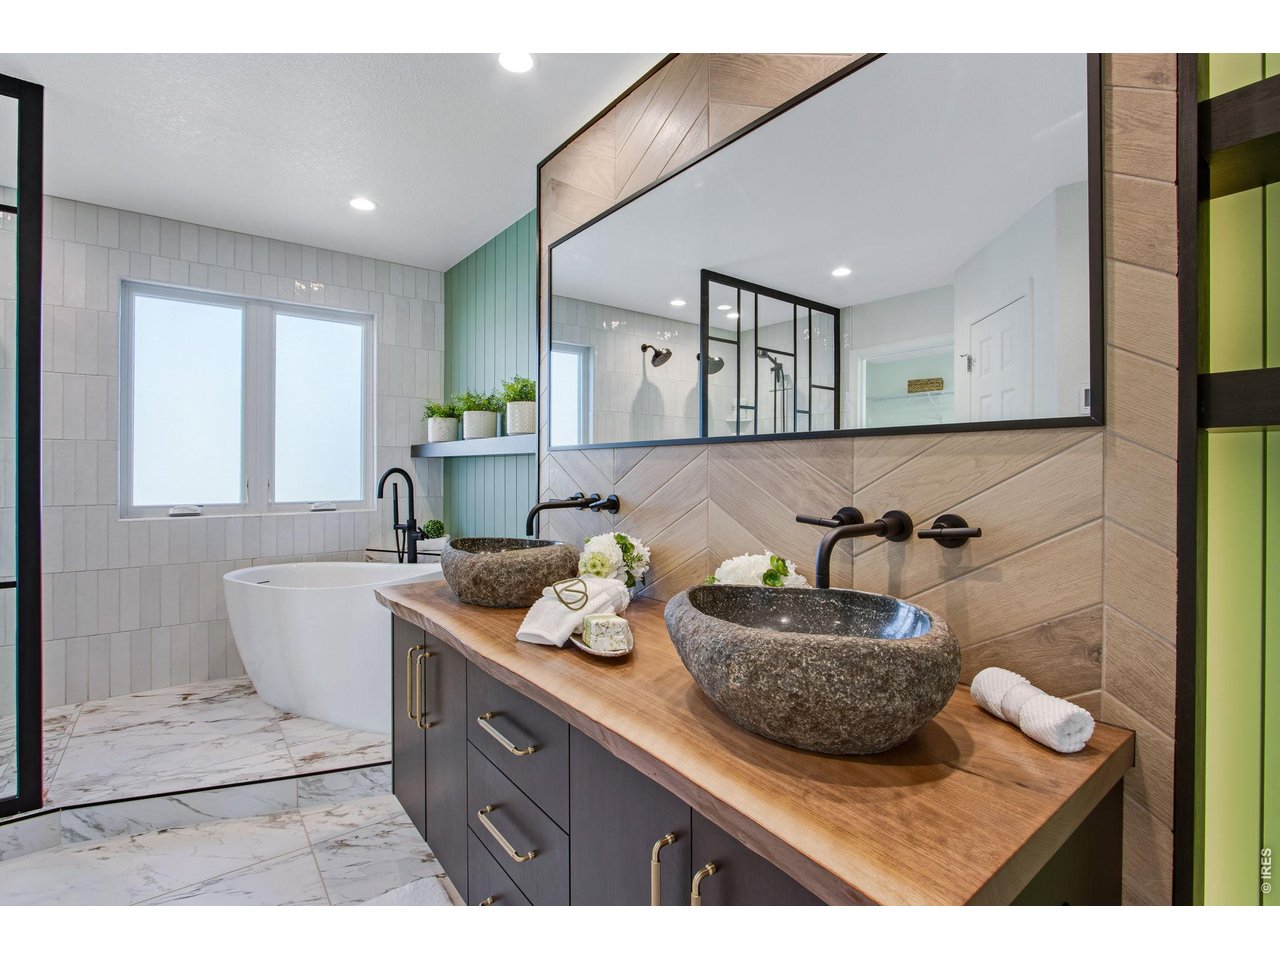
Bathroom with a freestanding tub, double stone vessel sinks, and a black-framed glass shower.
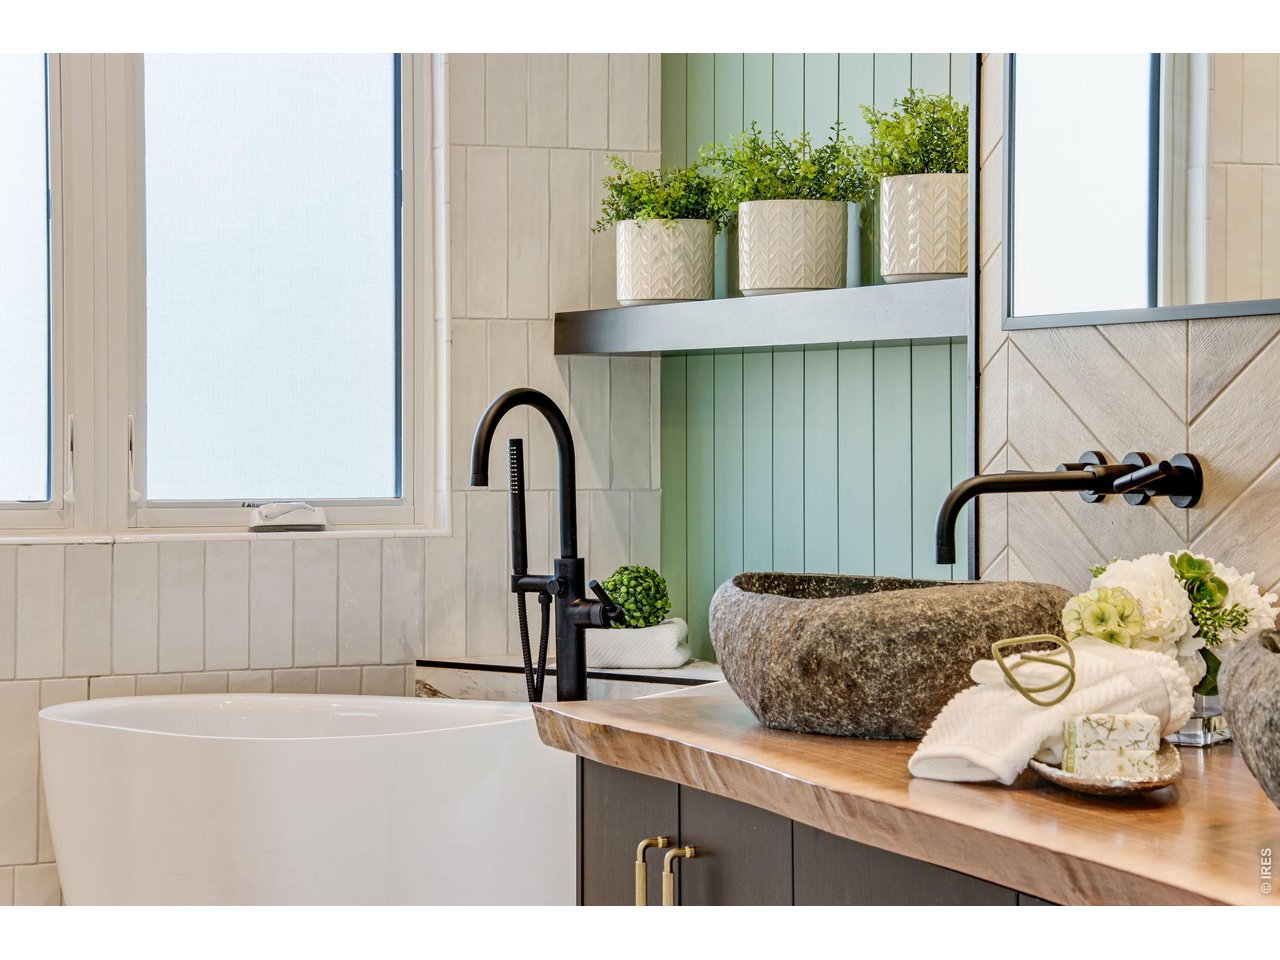
Bathroom with a freestanding tub and stone vessel sink on a wood vanity.
Two dark metal showerheads mounted on a white tiled bathroom wall.
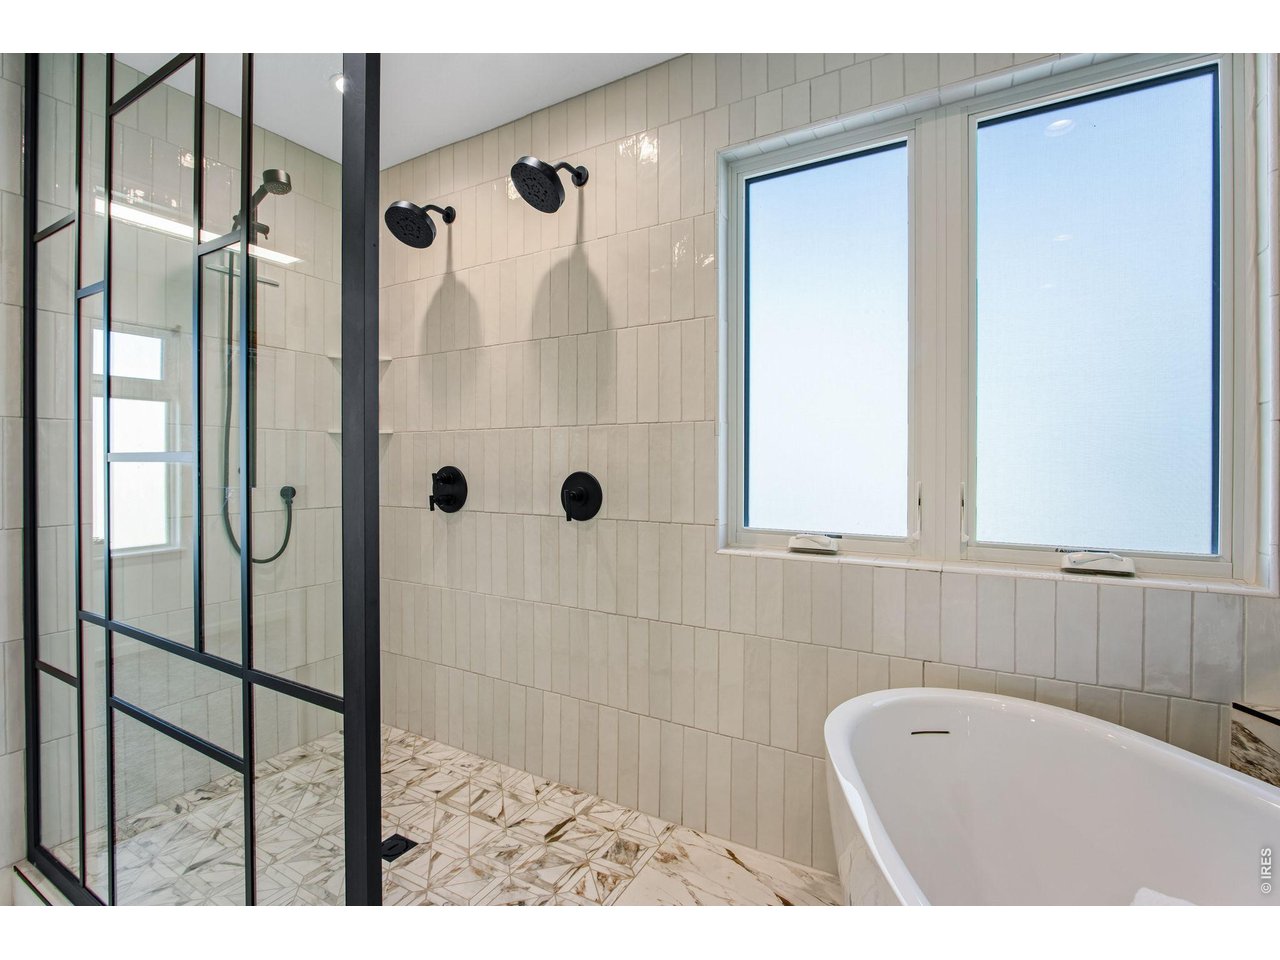
Bathroom with a freestanding soaking tub and black-framed walk-in shower with dual showerheads.
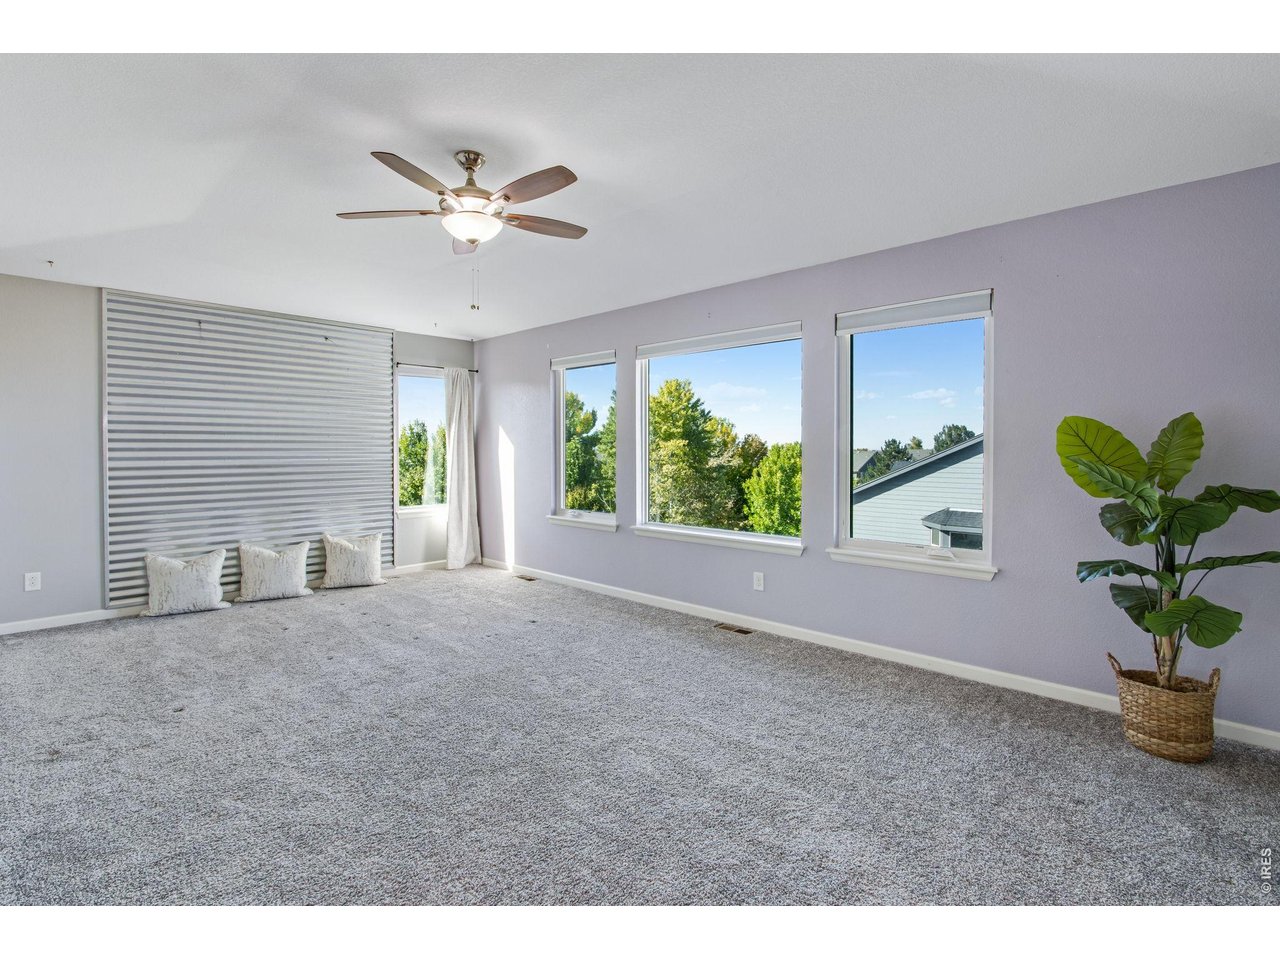
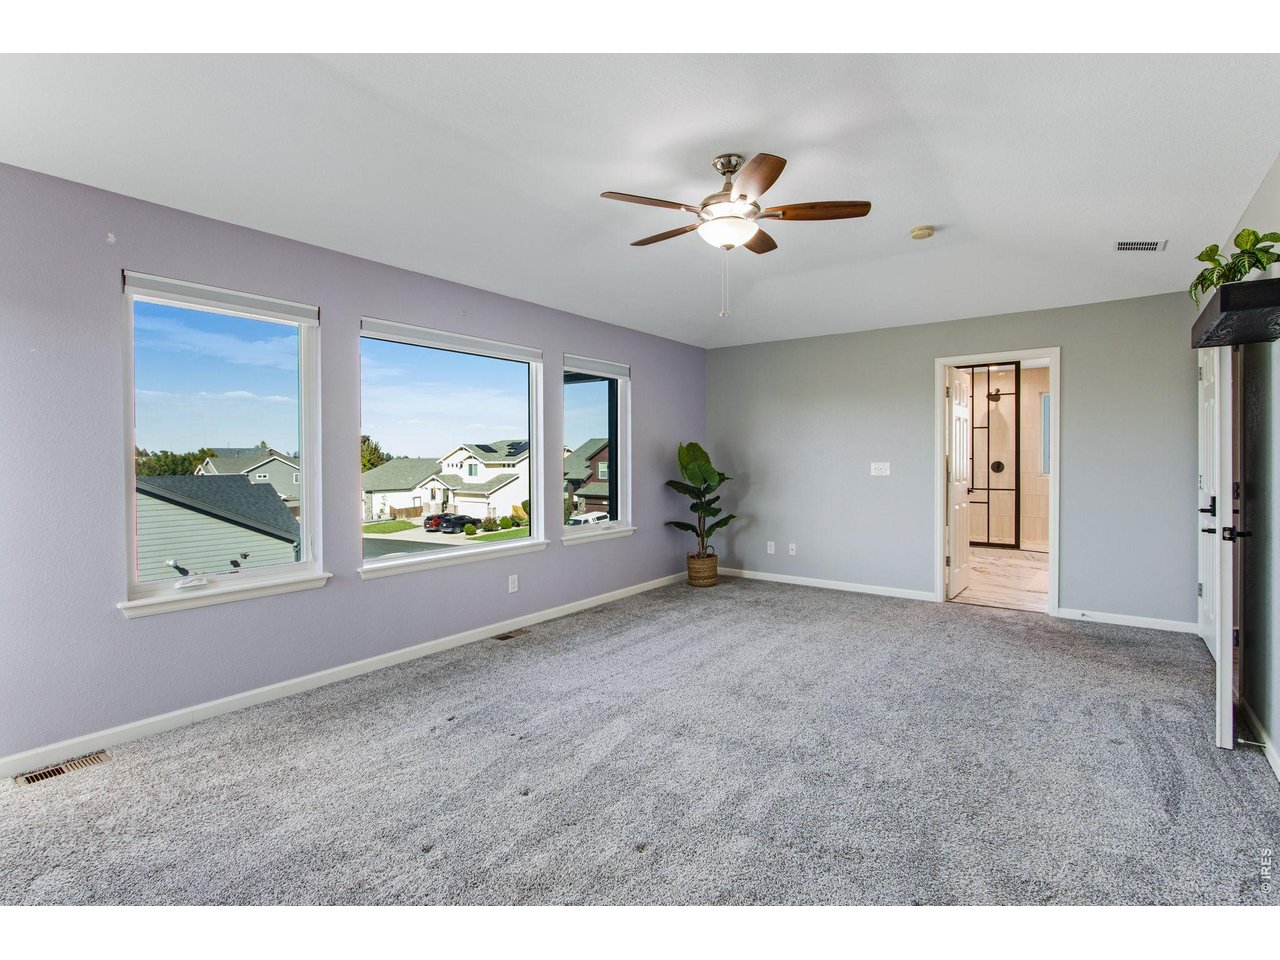
Spacious carpeted bedroom with a ceiling fan, three large windows, and a potted plant.
Vacant carpeted room with three neighborhood-view windows, a ceiling fan, and an adjoining bathroom.
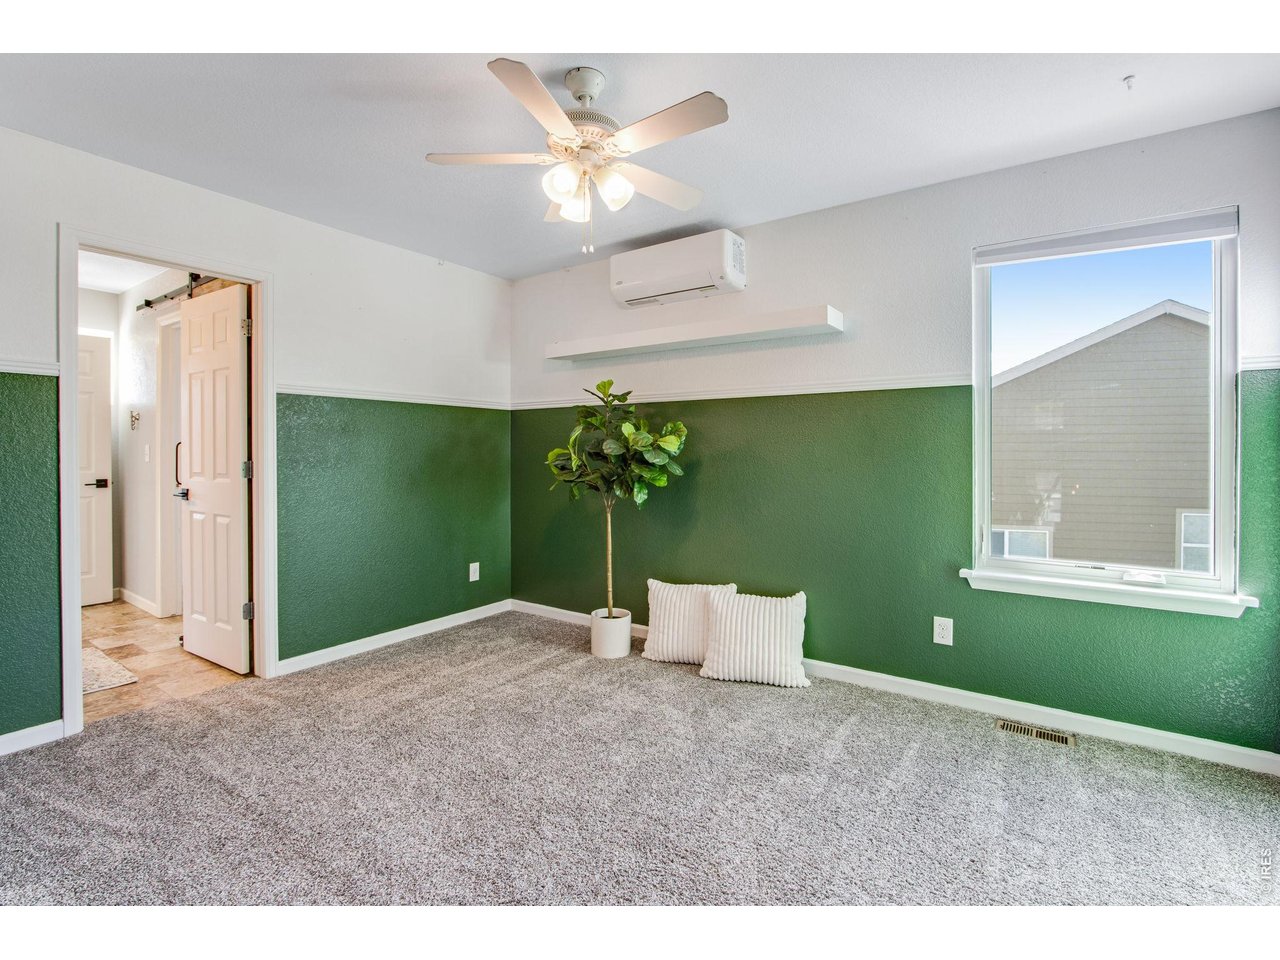
Bedroom with green-and-white walls, carpet, ceiling fan, and window.
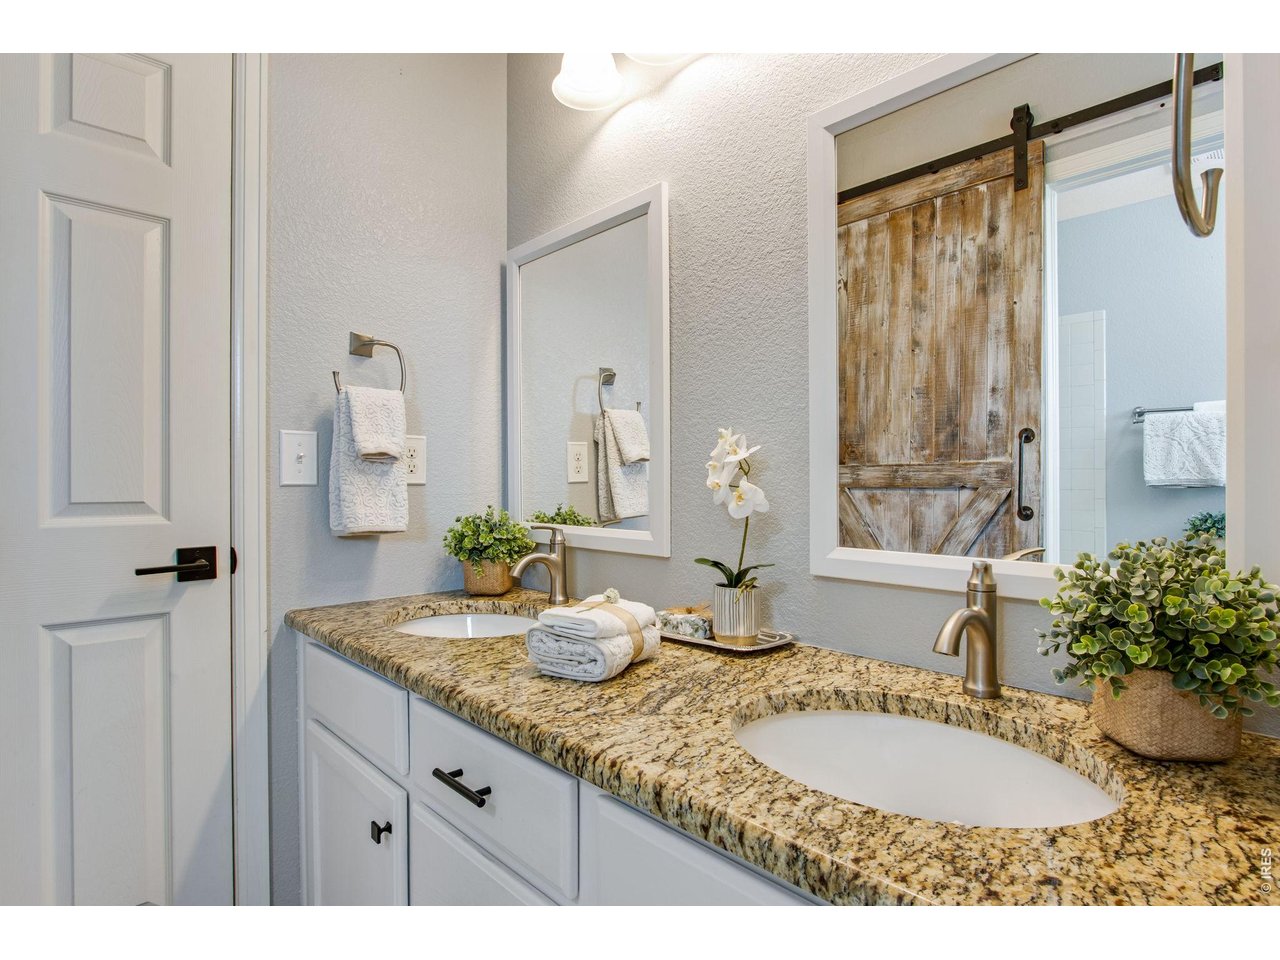
Bathroom double vanity with granite countertops, white cabinetry, and a rustic sliding barn door.
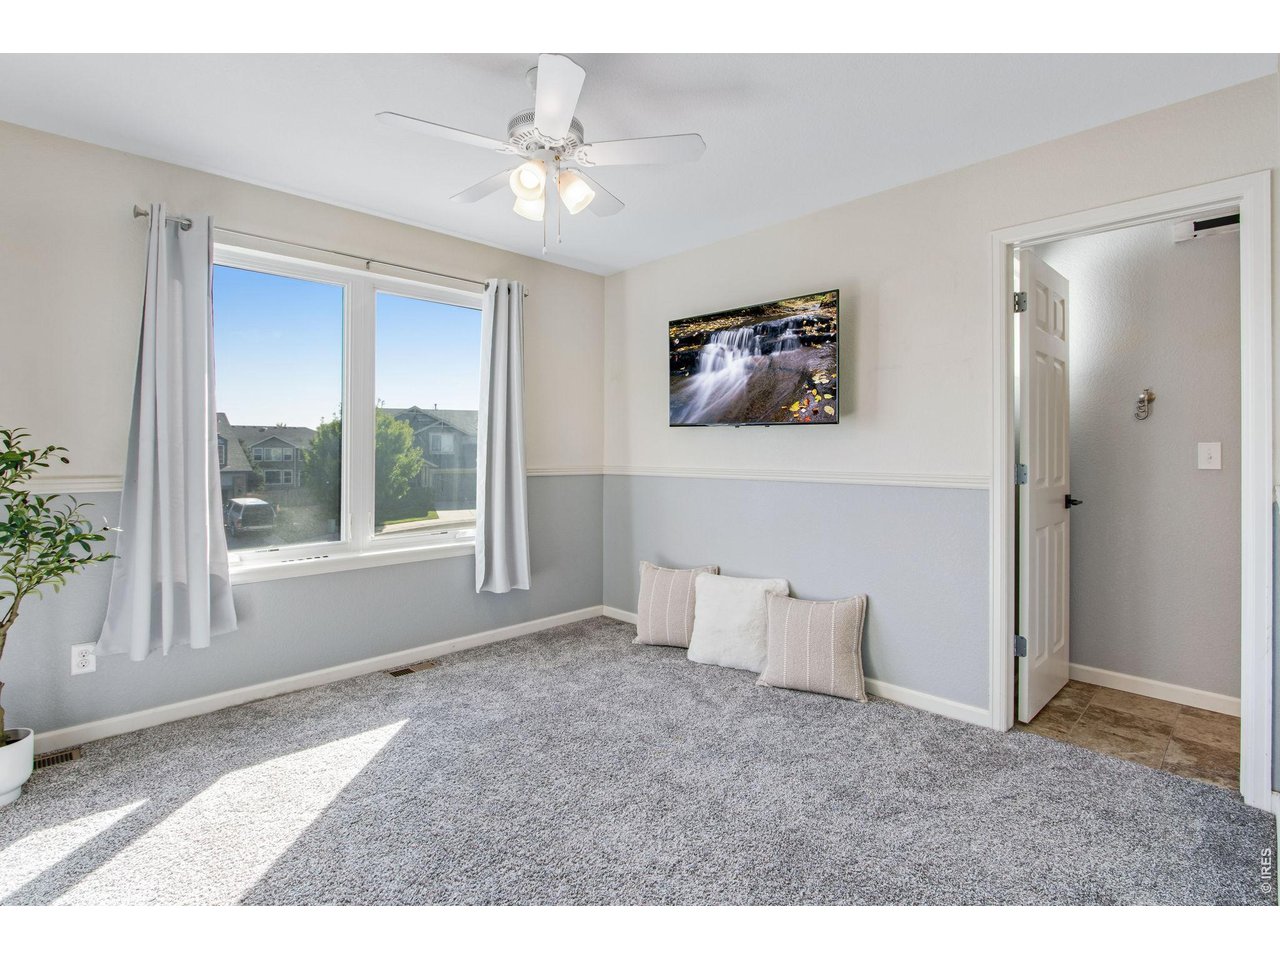
Carpeted bedroom with large curtained windows, ceiling fan, and sunlight across the floor.
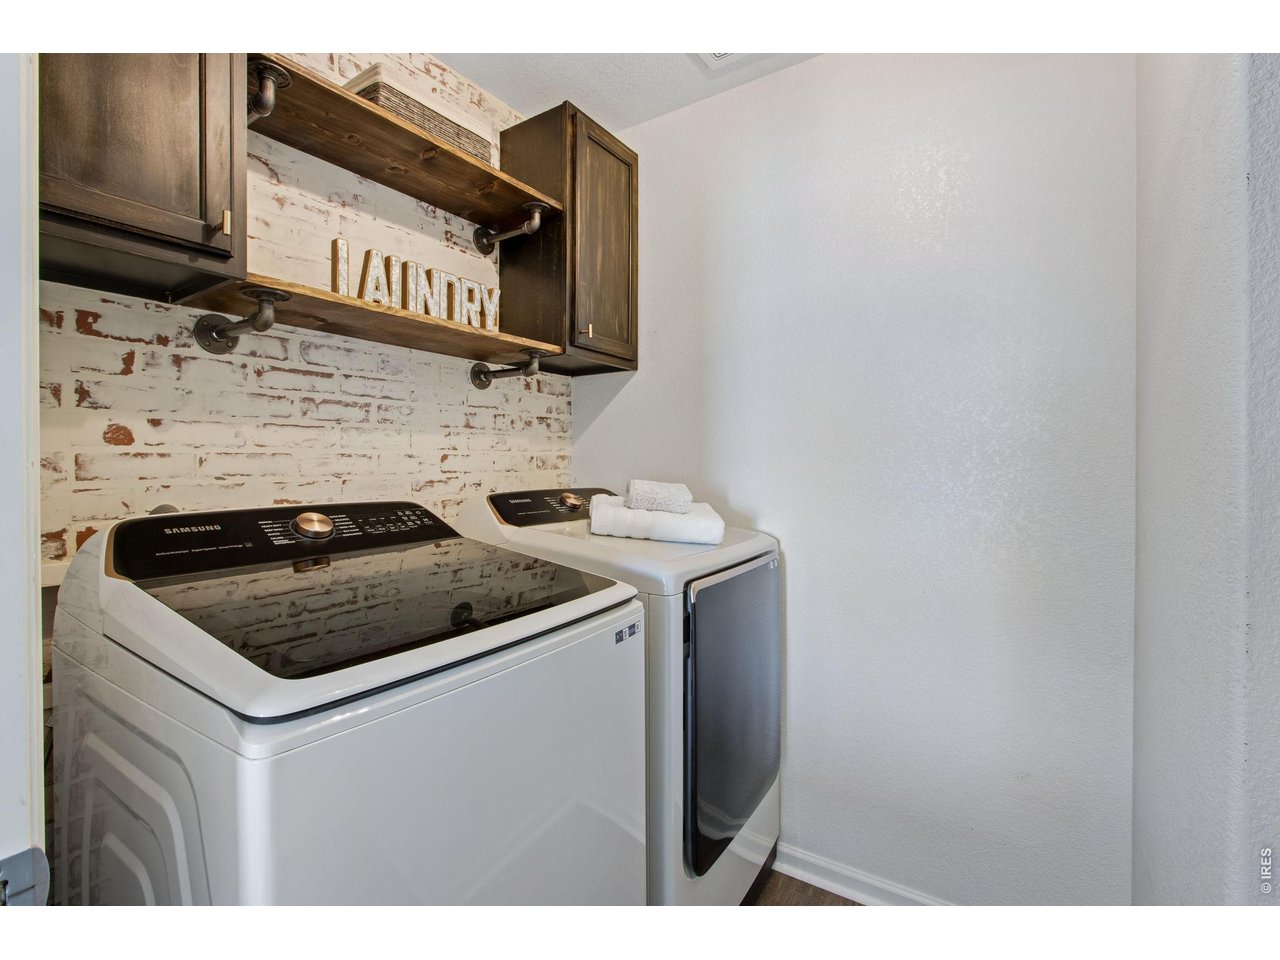
Laundry room with washer and dryer, rustic brick backsplash, and dark wood cabinets.
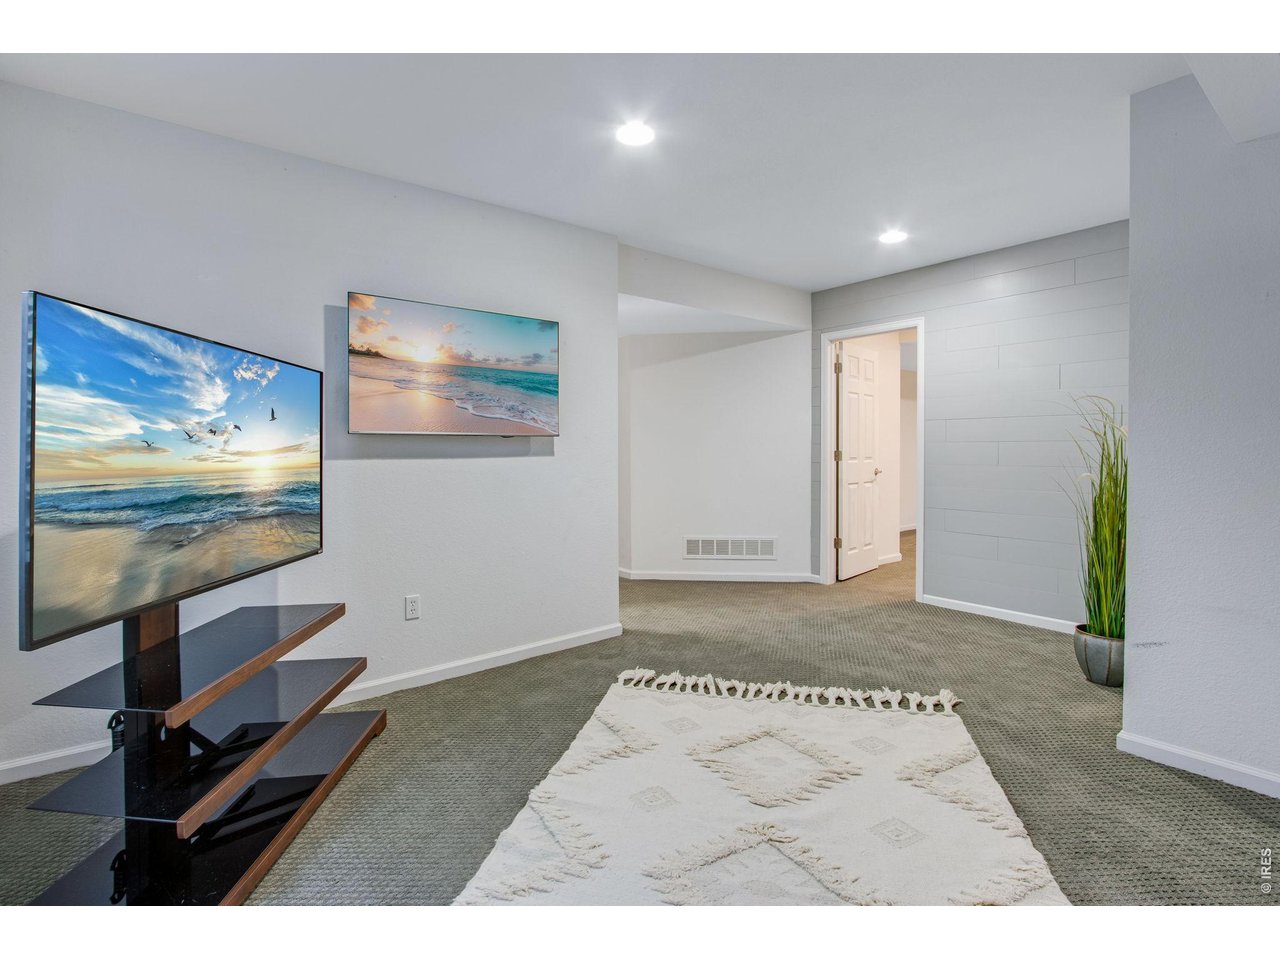
Media room with a television, beach artwork, gray carpet, and paneled accent wall.
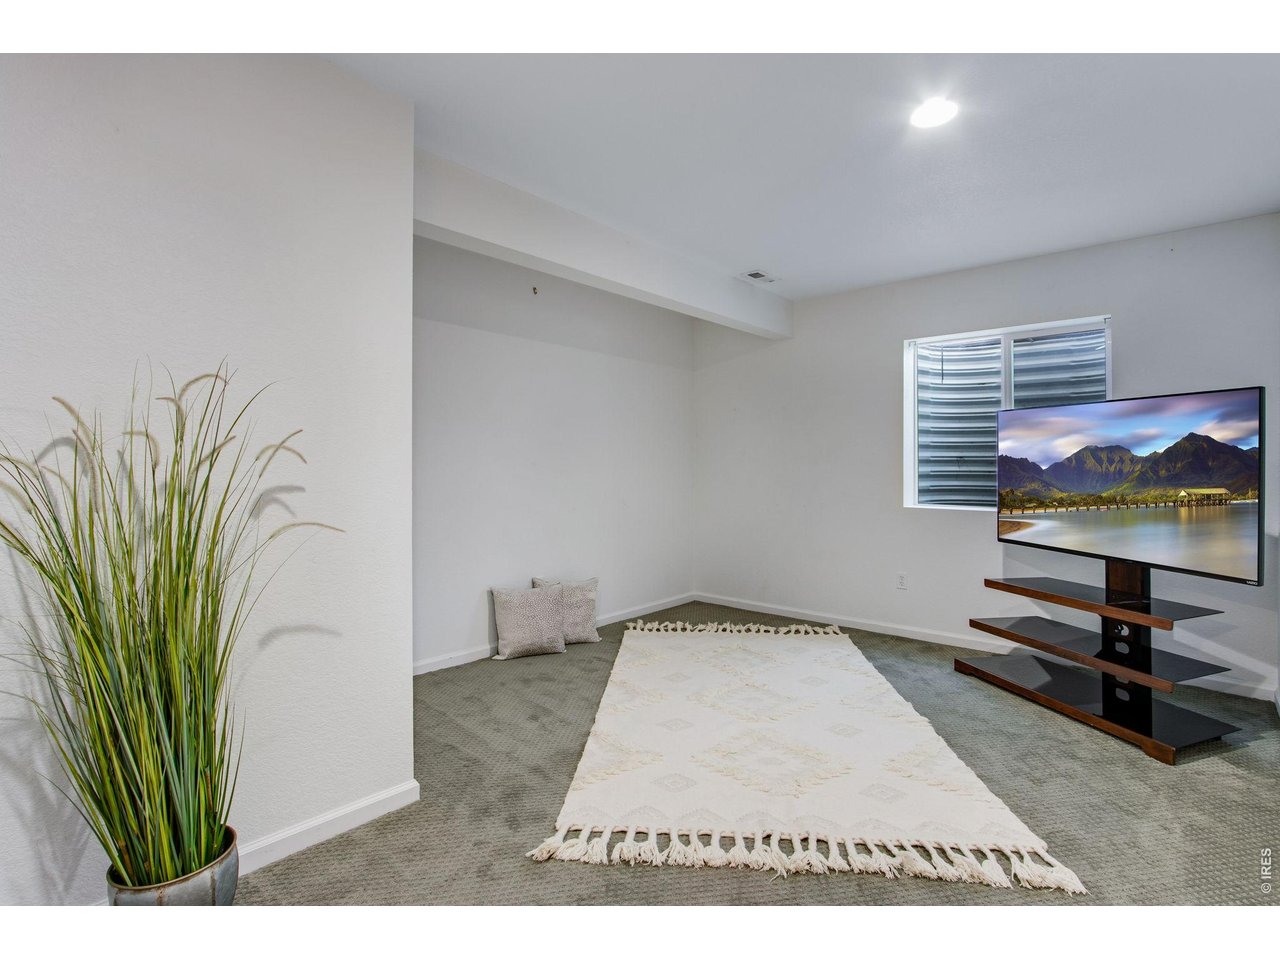
Carpeted living room with a white fringed rug, potted plant, and TV on a wooden stand.
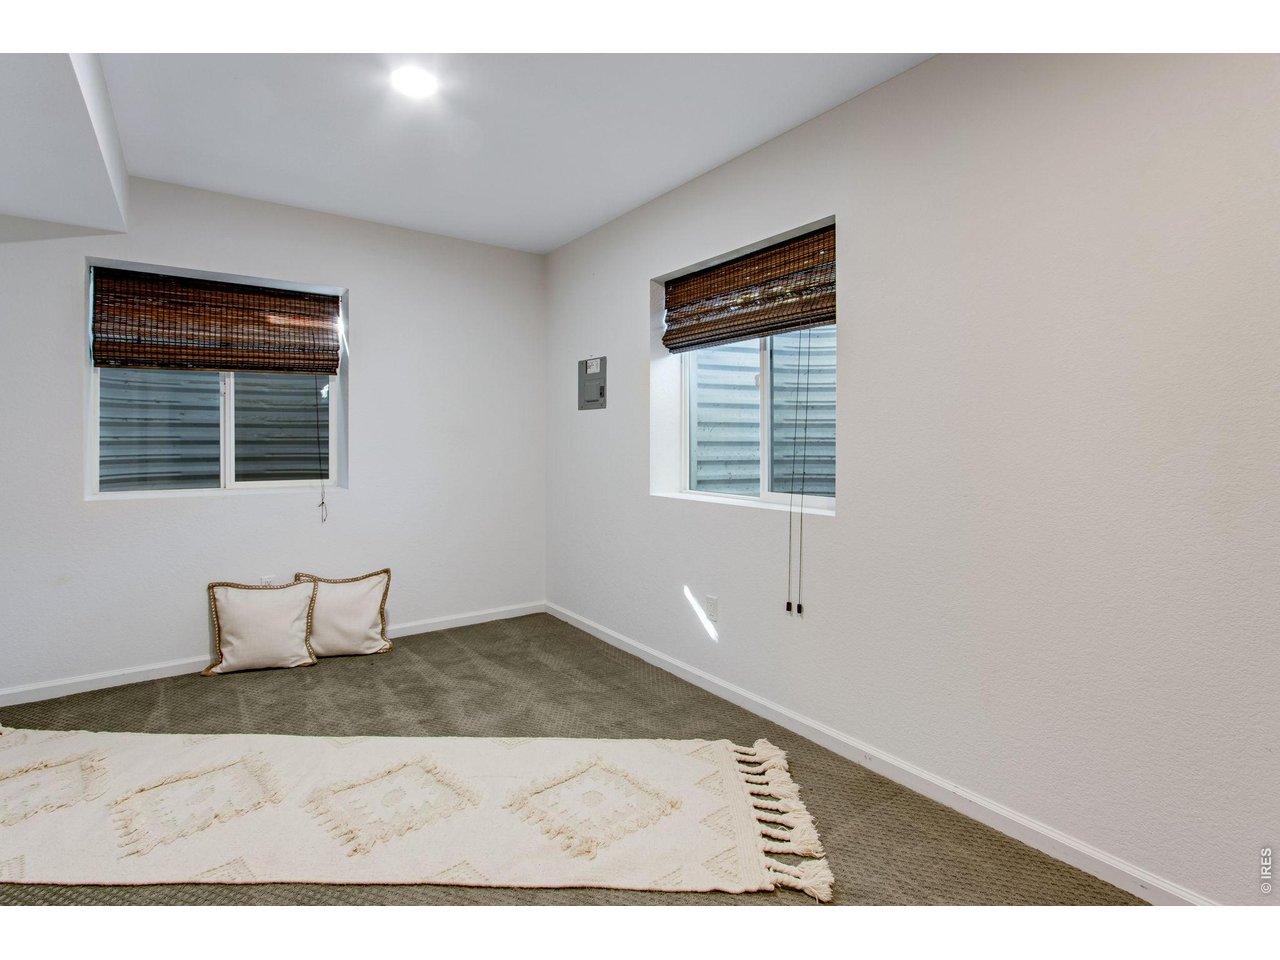
Mostly empty bedroom with two windows, woven blinds, gray carpet, and a cream fringed rug.
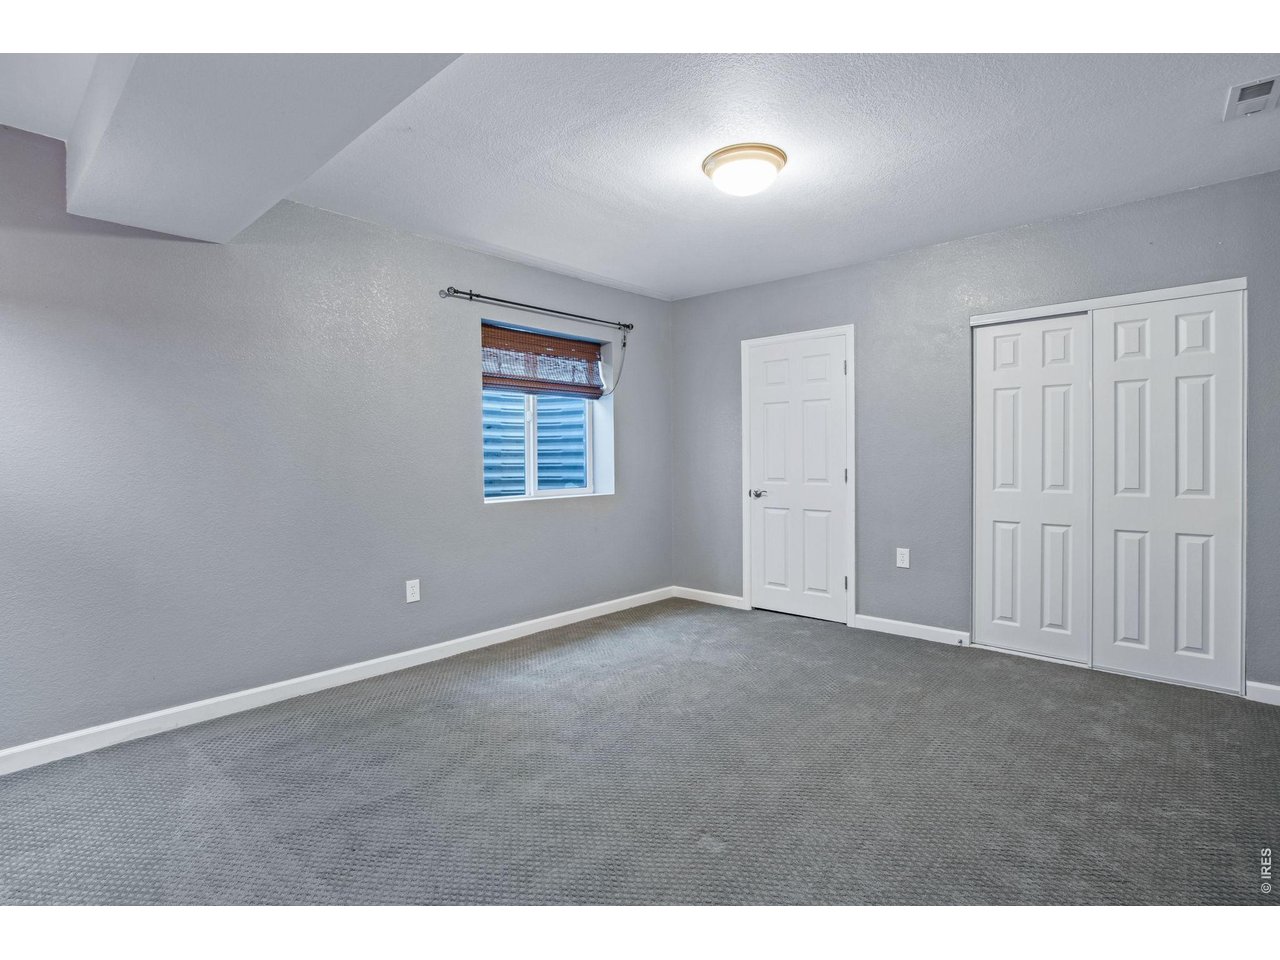
Empty bedroom with gray carpet, a window with a woven shade, and double closet doors.
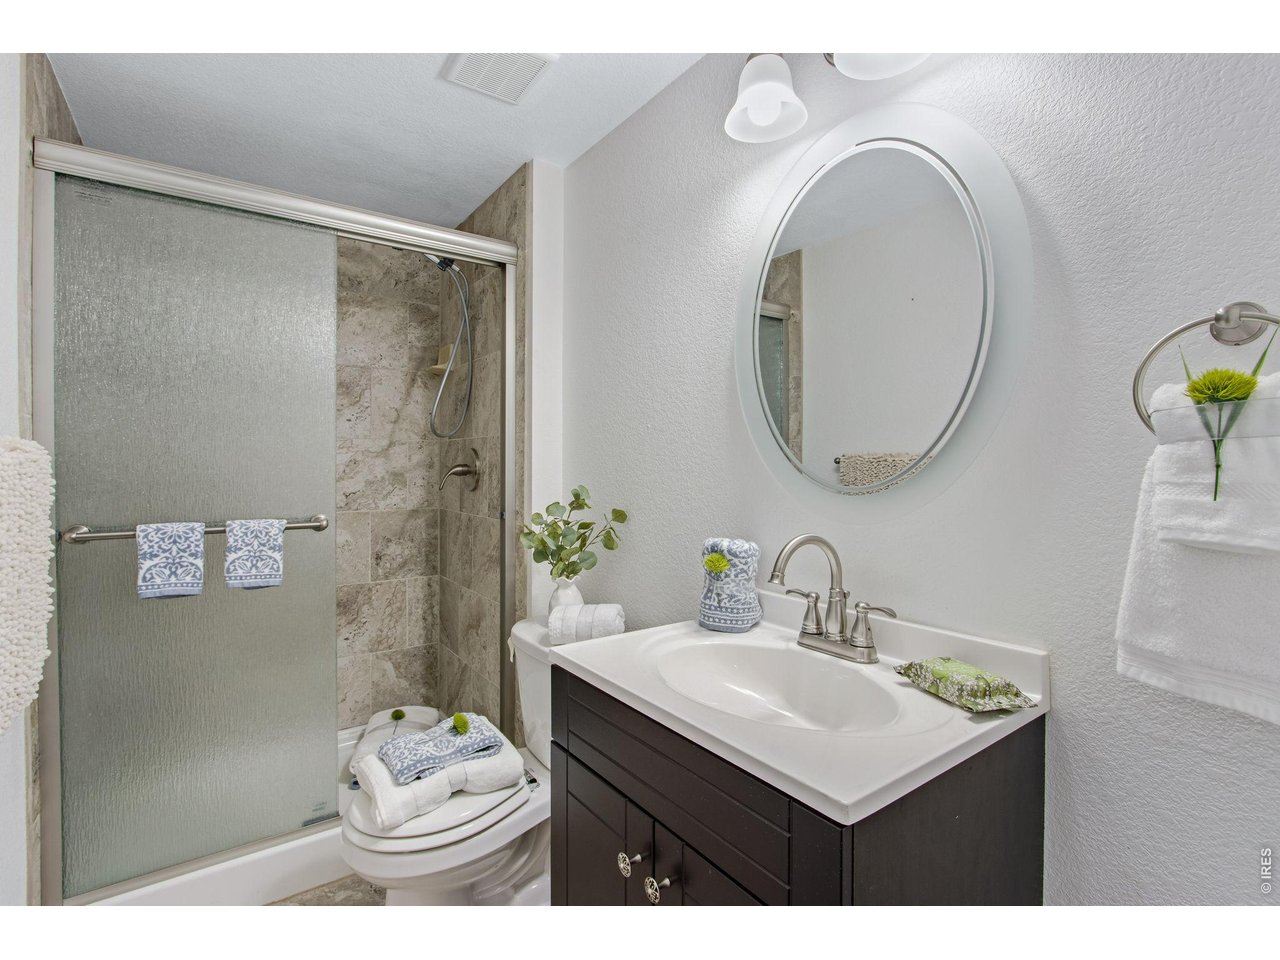
Bathroom with a dark wood vanity, oval mirror, and stone-tiled shower behind frosted glass.
SEE ALL PHOTOS
Two-story white-and-gray house with a covered porch, three-car garage, and landscaped rock garden.
Covered front porch with brick columns, cushioned chairs, and a view of the landscaped street frontage.
Two-story white house with multiple garage doors, a covered porch, and landscaped flower beds.
Covered paver patio with ceiling fans, overlooking a landscaped lawn and garden.
Stone patio with a burning fire pit beside a white-sided home.
Landscaped backyard with a gravel path, rock garden, wooden fence, and fire pit.
Covered patio with two ceiling fans, gray pavers, steps, and a fenced garden edge.
Covered patio with a wide paved floor, ceiling fans, string lights, and potted plants.
Red hibiscus flowers rise above leafy garden foliage beside white siding and a wooden fence.
Two-story house with a covered patio and landscaped backyard lawn.
Two-story gray house with a covered patio and lawn beside a detached white shed.
Two neighboring homes and a white vintage pickup behind a wooden privacy fence.
Open-plan living and dining room with a metal-railed staircase and large window.
Dining area with a set table, large curtained window, and adjoining entry sitting area.
Staged dining area with a round table, blue-and-white dishes, and white orchids beside two windows.
Dining area with a round table beneath an open staircase and large windows.
Kitchen with a large white island, upholstered stools, wood cabinetry, and stainless steel appliances.
Open-plan kitchen with a large black island, adjoining living room, and fireplace.
Kitchen with wood cabinets, a white seating island, stainless appliances, and an adjoining entryway.
Open-plan kitchen with a large white island opening onto a living room with a fireplace.
Kitchen with wood cabinets, stainless steel appliances, and a white island with two stools.
Living room with a stone-surround fireplace, large curtained windows, and a striped area rug.
Bathroom with a white vanity, large oval mirror, tiled wall, and neatly arranged towels.
Open-plan living room and kitchen with tall curtained windows, a striped rug, and wood cabinets.
Open-plan living room and kitchen with a cream armchair, striped rug, and wood cabinets.
Carpeted living room with a wood-plank accent wall, ceiling fan, and white hide-shaped rug.
Carpeted living room with a green accent wall, ceiling fan, and white hide-shaped rug.
Carpeted bedroom with a green accent wall, four high windows, ceiling fan, and wall-mounted TV.
Bathroom with a freestanding tub, double stone vessel sinks, and a black-framed glass shower.
Bathroom with a freestanding tub and stone vessel sink on a wood vanity.
Two dark metal showerheads mounted on a white tiled bathroom wall.
Bathroom with a freestanding soaking tub and black-framed walk-in shower with dual showerheads.
Spacious carpeted bedroom with a ceiling fan, three large windows, and a potted plant.
Vacant carpeted room with three neighborhood-view windows, a ceiling fan, and an adjoining bathroom.
Bedroom with green-and-white walls, carpet, ceiling fan, and window.
Bathroom double vanity with granite countertops, white cabinetry, and a rustic sliding barn door.
Carpeted bedroom with large curtained windows, ceiling fan, and sunlight across the floor.
Laundry room with washer and dryer, rustic brick backsplash, and dark wood cabinets.
Media room with a television, beach artwork, gray carpet, and paneled accent wall.
Carpeted living room with a white fringed rug, potted plant, and TV on a wooden stand.
Mostly empty bedroom with two windows, woven blinds, gray carpet, and a cream fringed rug.
Empty bedroom with gray carpet, a window with a woven shade, and double closet doors.
Bathroom with a dark wood vanity, oval mirror, and stone-tiled shower behind frosted glass.
Courtesy of C3 Real Estate Solutions, LLC, Andrea Stull Listing Contact: 9706929081 
For Sale

51 White Wing Ct

51 White Wing Ct, Johnstown, CO 80534

$680,000
New Roof in 2025, New GE Monogram Appliances in 2026, New Tankless Hot Water Heater and Windows in 2024 and MORE! From the stunning kitchen with quartz countertops, GE Monogram appliances, custom lighting and open layout to the incredible primary bath remodel in 2024 with freestanding tub, large shower, and stunning finishes, this home shines. This 4 Bedroom, 4 Bath sits on a quiet cul-de-sac on a spacious corner lot. Beautifully landscaped with a xeriscape front yard for easy living and low water usage. Large covered patio in the rear, great for entertaining! Two large storage sheds are included in addition to the spacious heated 3 car garage. Newer AC and Furnace, Reverse Osmosis Filter and Newer Washer and Dryer. All TV's in the home are included!

10/24/2026 9:00AM - 11:00AM MDT

4
beds

4
baths

3,613 Sq.Ft. LIVING AREA

10,018.8 Sq.Ft. lot

Andrea Stull

Andrea Stull

Features & Amenities

Interior

  • total bedrooms4
  • Total bathrooms4
  • full bathrooms2
  • three quarter bathroom1
  • half bathroom1
  • Fireplace Gas, Living Room
  • APPLIANCES Gas Range, Refrigerator, Washer, Dryer, Microwave
  • other interior Features Eat-in Kitchen, Separate Dining Room, Open Floorplan, Walk-In Closet(s), Washer/Dryer Hookup, Jack Jill Bathroom, Kitchen Island

Area & Lot

  • Status For Sale
  • OPEN HOUSE

    10/24/2026 9:00AM - 11:00AM MDT

  • Living Area3,613 Sq.Ft.
  • Lot Area10,018.8 Sq.Ft.
  • MLS® ID1070112
  • TypeResidential
  • YEAR BUILT2011
  • NeighborhoodJohnstown
  • Architecture StylesContemporary
  • View DescriptionHills
  • Elementary SchoolPioneer Ridge
  • Middle SchoolRoosevelt
  • High SchoolRoosevelt
  • School DistrictWeld RE-5J

Exterior

  • STORIES2
  • Garage Space3.0
  • water SourcePublic
  • utilitiesNatural Gas Available, Electricity Available, Cable Available, Satellite Avail, Underground Utilities
  • roofComposition
  • lot featuresHouse Faces South, Paved, Curbs, Gutters, Sidewalks
  • parkingAttached
  • HEAT TYPEForced Air
  • AIR CONDITIONINGCentral Air, Ceiling Fan(s), Whole House Fan
  • sewerPublic Sewer
  • other exterior FeaturesSprinkler System, Heated Garage

Financial

  • Sales Price$680,000
  • Real Estate Tax $3,485/yr
  • HOA $580/yr
  • Zoning RES
Covered front porch with brick columns, cushioned chairs, and a view of the landscaped street frontage.

Schedule a Showing

I would love to show you our beautiful property. Please select your preferred date and time below. I will be in touch shortly to confirm your appointment.

Schedule a Showing

I would love to show you our beautiful property. Please select your preferred date and time below. I will be in touch shortly to confirm your appointment.

Thank you for your interest in 51 White Wing Ct, Johnstown, CO 80534. We are reviewing your request and will be in touch shortly!

Mortgage Calculator

Estimate your monthly mortgage payment, including the principal and interest, property taxes, and HOA. Adjust the values to generate a more accurate rate.

All estimates are provided for informational purposes only. Actual amounts may vary.
$0,000 Your Payment 20 15 65
$0,000 Your Payment

Johnstown

Explore

Work with Andrea

Experience knowledgeable guidance, clear communication, and a commitment to results.

Follow Me on Instagram