Leave a Message

Thank you for your message. I will be in touch with you shortly.

316 Wood St
316 Wood St
316 Wood St
316 Wood St
316 Wood St
316 Wood St
316 Wood St
316 Wood St
316 Wood St
316 Wood St
316 Wood St
316 Wood St
316 Wood St
316 Wood St
316 Wood St
316 Wood St
316 Wood St
316 Wood St
316 Wood St
316 Wood St
316 Wood St
316 Wood St
316 Wood St
316 Wood St
316 Wood St
316 Wood St
316 Wood St
316 Wood St
316 Wood St
316 Wood St
316 Wood St
316 Wood St
316 Wood St
316 Wood St
316 Wood St
316 Wood St
316 Wood St
316 Wood St
316 Wood St
316 Wood St
316 Wood St
316 Wood St
316 Wood St
316 Wood St
316 Wood St
316 Wood St
316 Wood St
316 Wood St
316 Wood St
316 Wood St
SEE ALL PHOTOS
316 Wood St
316 Wood St
316 Wood St
316 Wood St
316 Wood St
316 Wood St
316 Wood St
316 Wood St
316 Wood St
316 Wood St
316 Wood St
316 Wood St
316 Wood St
316 Wood St
316 Wood St
316 Wood St
316 Wood St
316 Wood St
316 Wood St
316 Wood St
316 Wood St
316 Wood St
316 Wood St
316 Wood St
316 Wood St
316 Wood St
316 Wood St
316 Wood St
316 Wood St
316 Wood St
316 Wood St
316 Wood St
316 Wood St
316 Wood St
316 Wood St
316 Wood St
316 Wood St
316 Wood St
316 Wood St
316 Wood St
316 Wood St
316 Wood St
316 Wood St
316 Wood St
316 Wood St
316 Wood St
316 Wood St
316 Wood St
316 Wood St
316 Wood St
Courtesy of Group Harmony, Marnie Long Listing Contact: 9704818613 
Sold

316 Wood St

316 Wood St, Fort Collins, CO 80521

$2,399,000
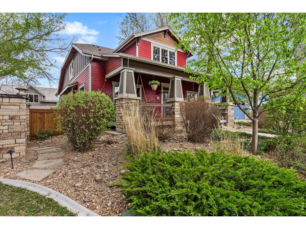
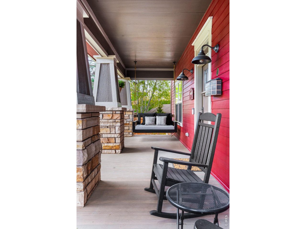
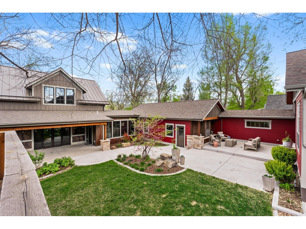
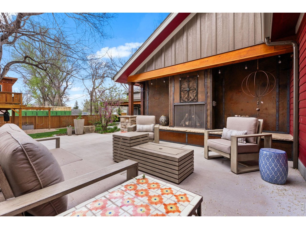
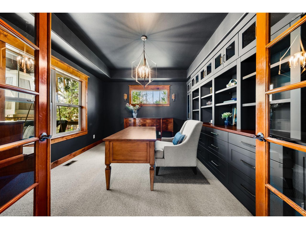
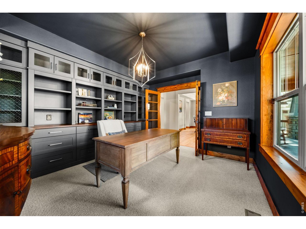
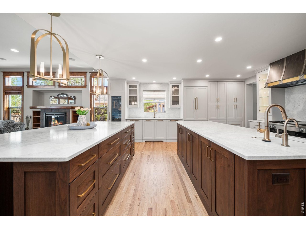
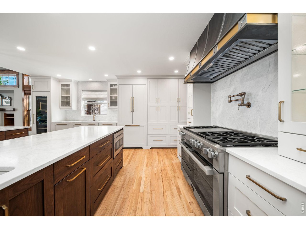
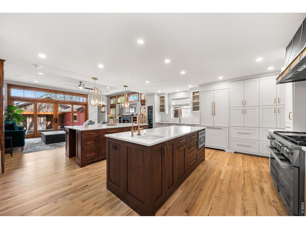
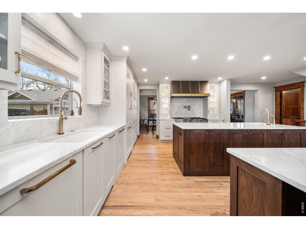
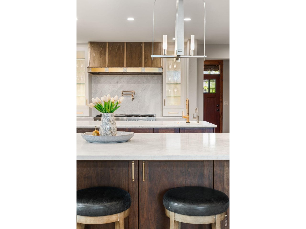
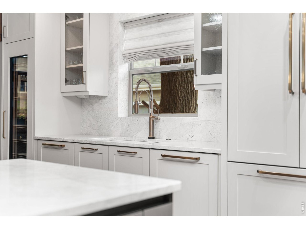
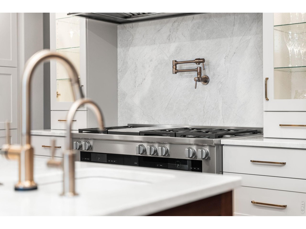
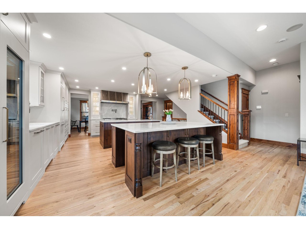
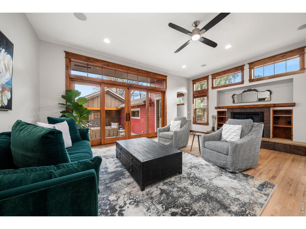
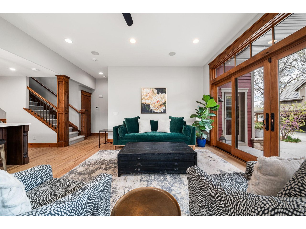
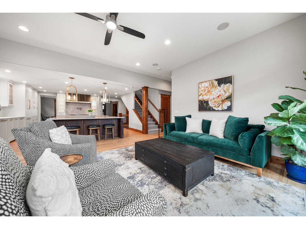
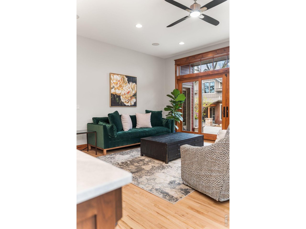
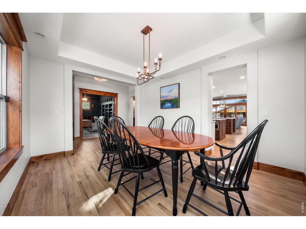
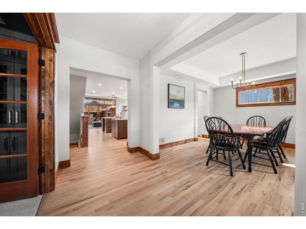
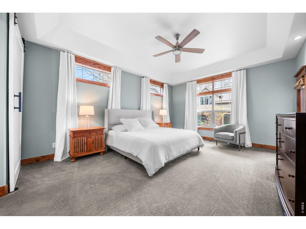
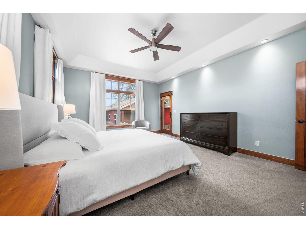
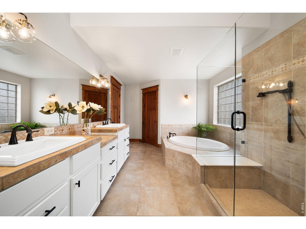
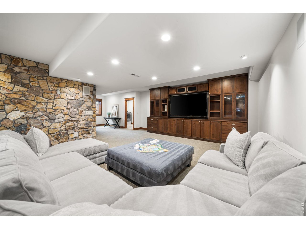
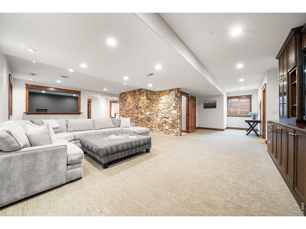
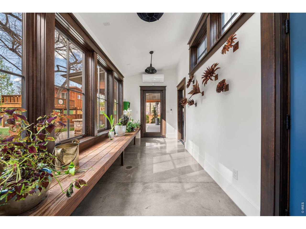
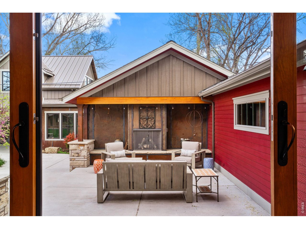
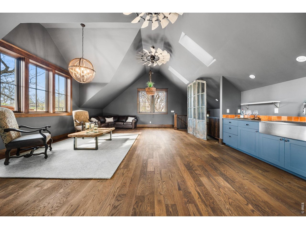
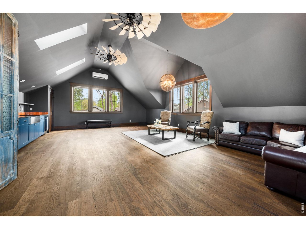
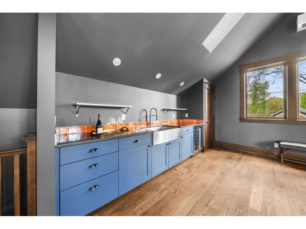
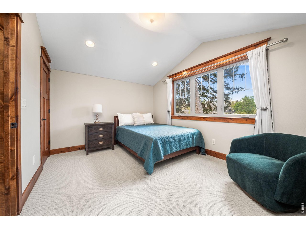
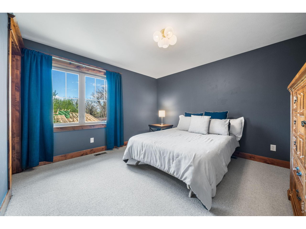
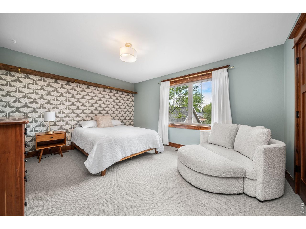
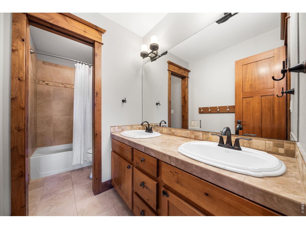
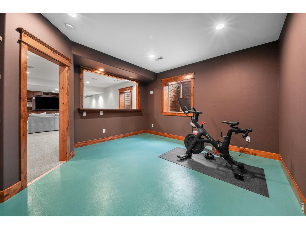
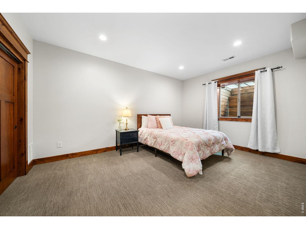
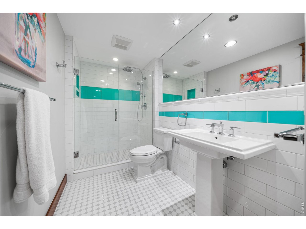
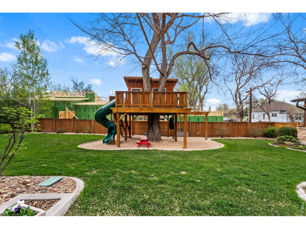
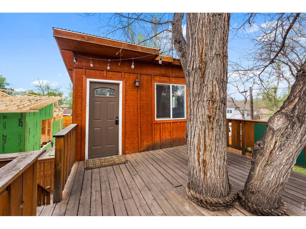
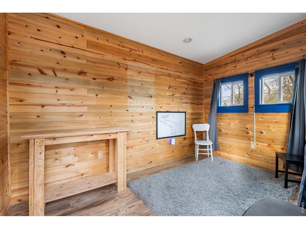
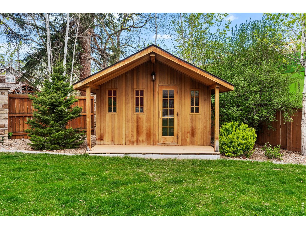
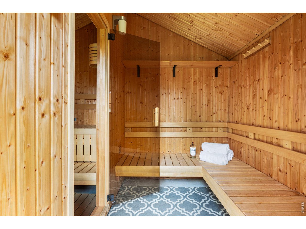
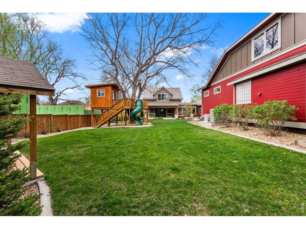
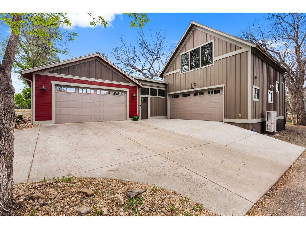
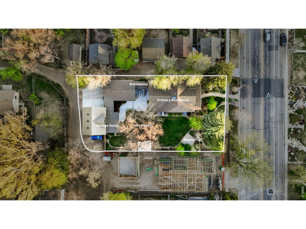
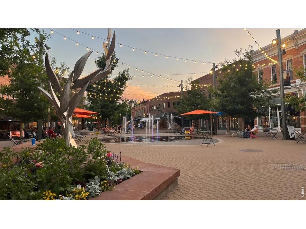
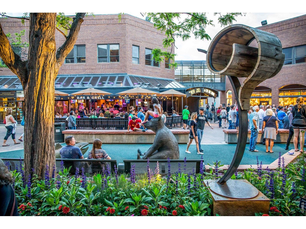
To say this Old Town home is exceptional is an understatement. Framed by mature trees & a welcoming front porch w/porch swing, this quality-built Craftsman residence is a dream come true. Rich woodwork, refinished hardwood flrs, & custom details are found throughout, blending timeless character w/ modern comfort. Nestled on a rare double lot just blocks from Old Town Square, City Park, & the Poudre Trail, this remarkable home offers the coveted Old Town lifestyle in a newer residence thoughtfully designed to blend seamlessly w/ the surrounding neighborhood. With 2 heated & cooled garages accommodating up to 6 vehicles, plus a highly sought-after carriage house w/vaulted ceilings, rich wood floors, wet bar, & beverage frig, there is rm for everything & everyone. The fully remodeled 2023 chef's kitchen is a showpiece, featuring custom Milarc cabinetry w/pullouts & seeded glass, double islands, stunning leathered Dolomite countertops, professional-grade Miele appliances including a gas range w/double ovens & pot filler, 2 dishwashers, wine refrigerator, Raw Urth hood & Huberton Forge light fixtures & more. The main level also features a fully functional home office with custom cabinetry, formal dining rm w/tray ceiling, an inviting great rm anchored by a cozy fireplace, & a spacious primary retreat w/patio access, walk-in closet, & luxurious five-piece bath. Upstairs, 3 generous bedrooms & a full bath provide comfortable accommodations, while the finished basement offers a large rec room ideal for movie nights, space for a home gym, & a sizable fifth bedroom w/bath. Outdoor living is every bit as impressive, w/large sliding glass doors opening to a stunning patio w/gas fireplace, additional covered patio space atop the carriage house garage, lush landscaping, incredible treehouse complete w/electricity & heat, & a charming multi-person sauna. Fabulous surprises such as a generator, an atrium & indoor breezeway connecting the home's amenities only add to the appeal.

5
beds

5
baths

5,111 Sq.Ft. LIVING AREA

0.39 Acres lot

Andrea Stull

Andrea Stull

Features & Amenities

Interior

  • total bedrooms5
  • Total bathrooms5
  • full bathrooms2
  • three quarter bathroom1
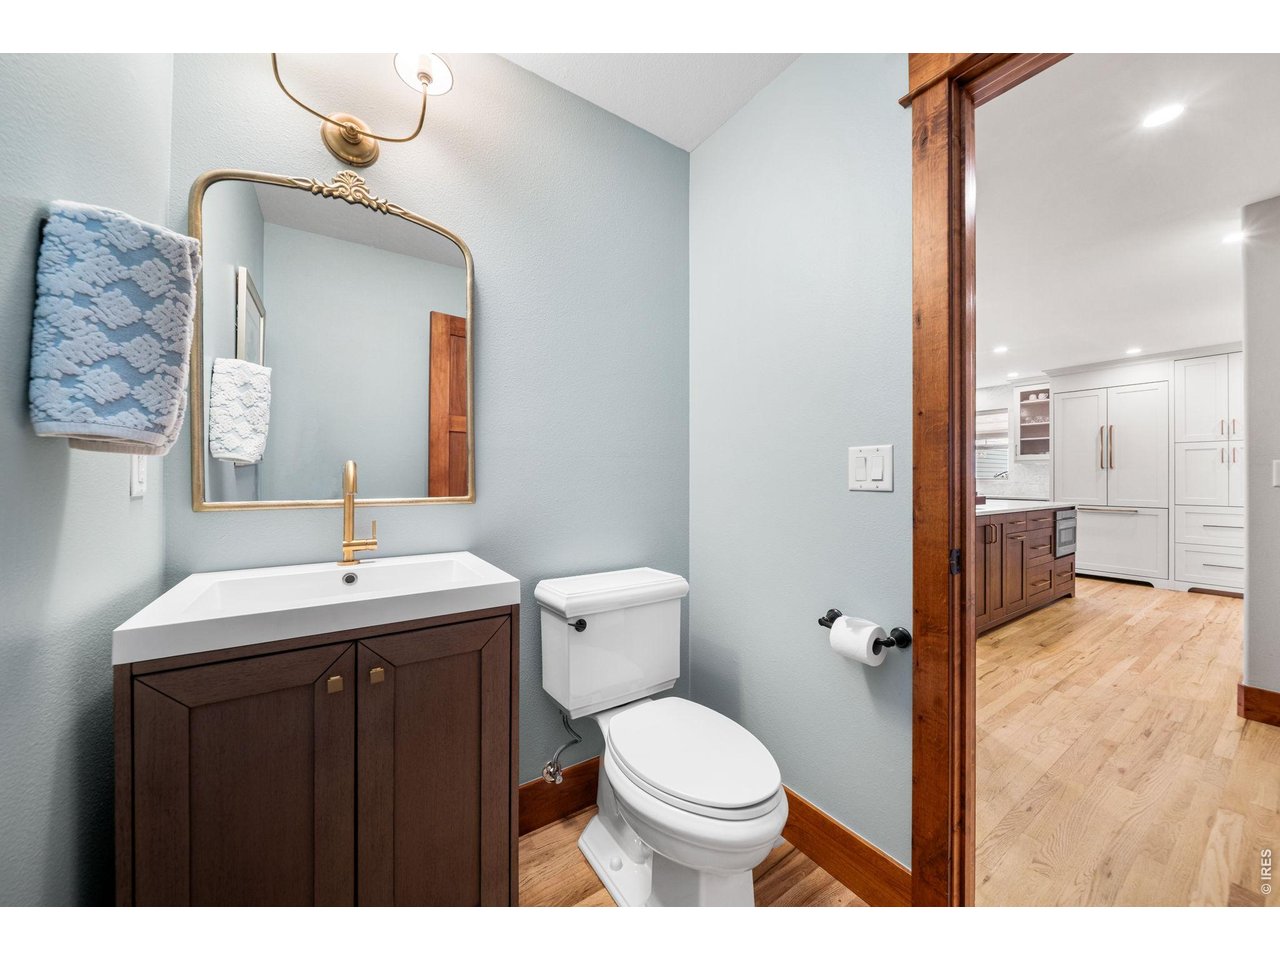
  • half bathrooms2
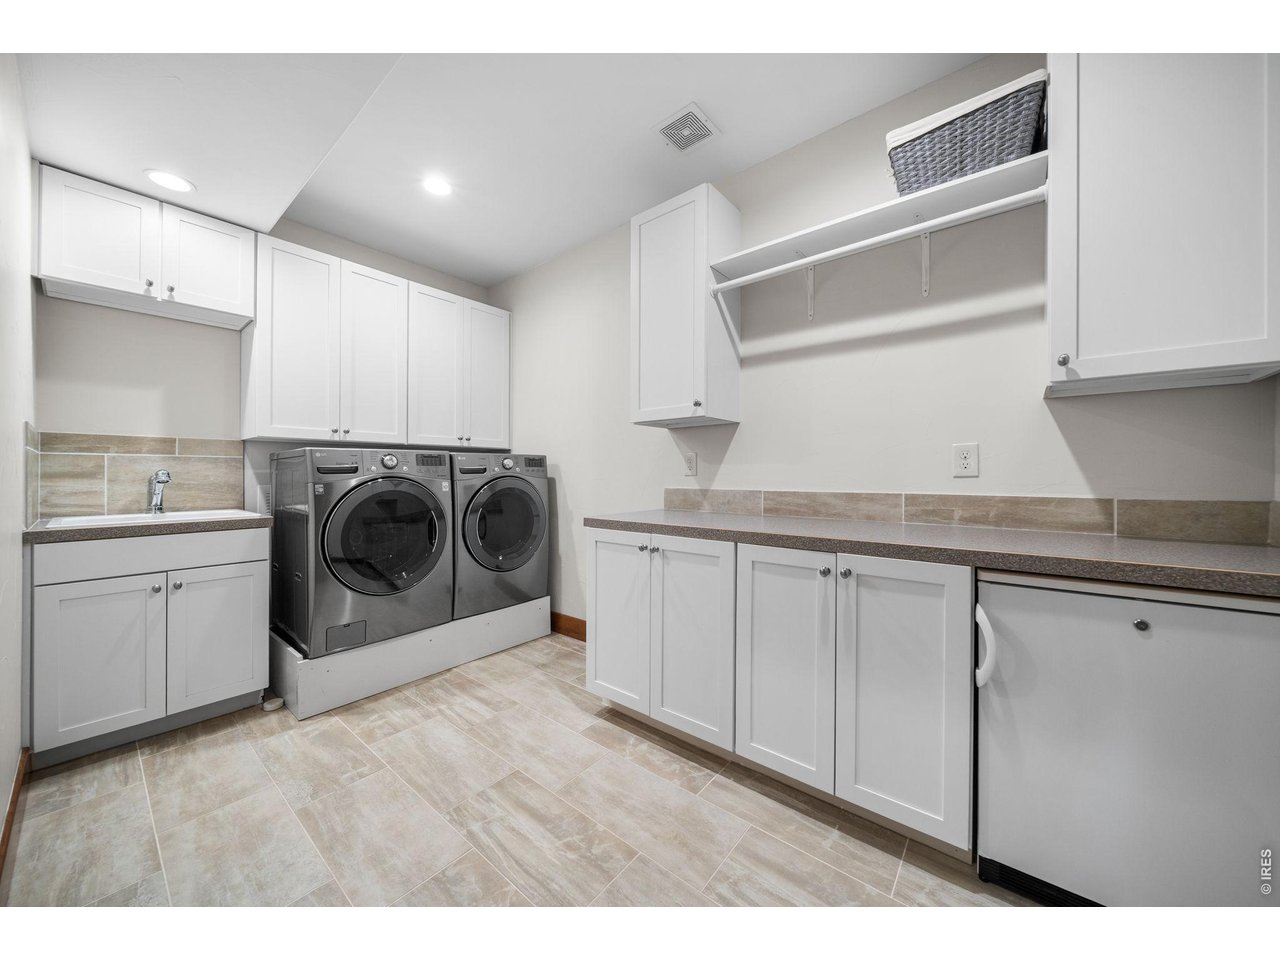
  • Laundry room Sink
  • Flooring Wood
  • Fireplace Two or More, Gas, Great Room
  • APPLIANCES Gas Range, Self Cleaning Oven, Double Oven, Dishwasher, Refrigerator, Bar Fridge, Washer, Dryer, Microwave, Disposal, Fire Alarm
  • other interior Features Eat-in Kitchen, Separate Dining Room, Cathedral Ceiling(s), Open Floorplan, Pantry, Wood Windows, Natural Woodwork, Walk-In Closet(s), Sauna, Wet Bar, Washer/Dryer Hookup, Skylights, Kitchen Island, High Ceilings, Split Bedroom Plan

Area & Lot

  • Status Sold
  • Date Sold June 18, 2026
  • Living Area5,111 Sq.Ft.
  • Lot Area0.39 Acres
  • MLS® ID1056834
  • TypeResidential
  • YEAR BUILT2008
  • NeighborhoodFort Collins
  • Architecture StylesContemporary
  • Elementary SchoolPutnam
  • Middle SchoolLincoln
  • High SchoolPoudre
  • School DistrictPoudre

Exterior

  • STORIES2
  • Garage Space6.0
  • water SourceCity
  • utilitiesNatural Gas Available, Electricity Available, Cable Available, Satellite Avail, High Speed Avail
  • roofComposition
  • lot featuresEvergreen Trees, Deciduous Trees, Level, Outbuildings, House Faces West, Paved, Curbs, Gutters, Street Light
  • parkingGarage Door Opener, Attached
  • HEAT TYPEForced Air, 2 or more Heat Sources, Wall Furnace
  • AIR CONDITIONINGCentral Air, Wall/Window Unit(s), Ceiling Fan(s)
  • sewerPublic Sewer
  • Disability FeaturesLevel Lot, Level Drive, Near Bus, Main Floor Bath, Main Level Bedroom, Stall Shower, Main Level Laundry
  • security FeaturesFire Alarm, Security System
  • other exterior FeaturesSprinkler System, 8 Garage Door, Heated Garage, Oversized Garage, Carriage House

Financial

  • Sales Price$2,399,000
  • Real Estate Tax $10,118/yr
  • Zoning Res
View Virtual Tour

Fort Collins

Explore

Work with Andrea

Experience knowledgeable guidance, clear communication, and a commitment to results.

Follow Me on Instagram