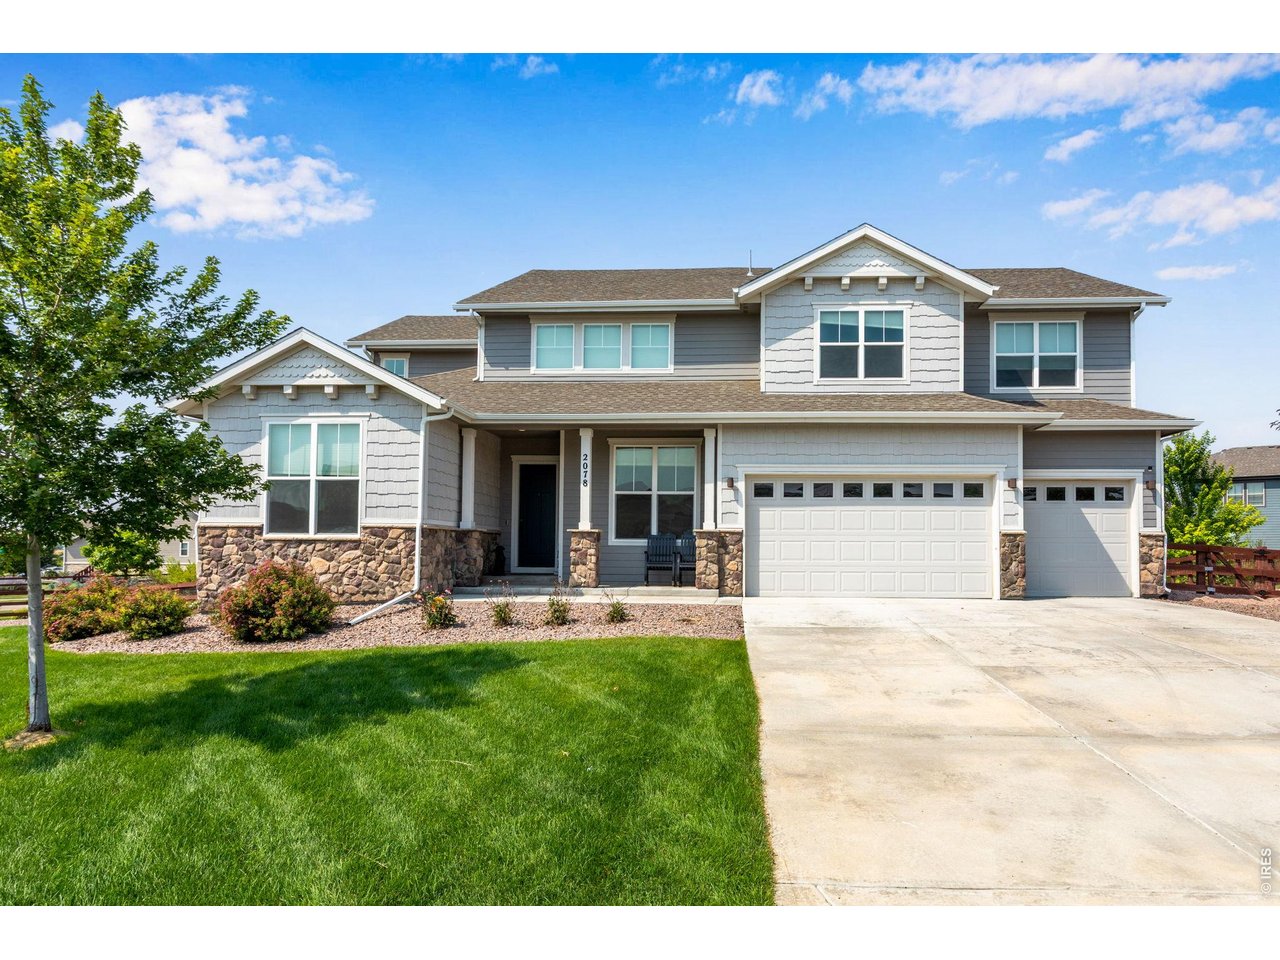
Two-story gray home with stone accents, a covered entry, and a two-car garage.
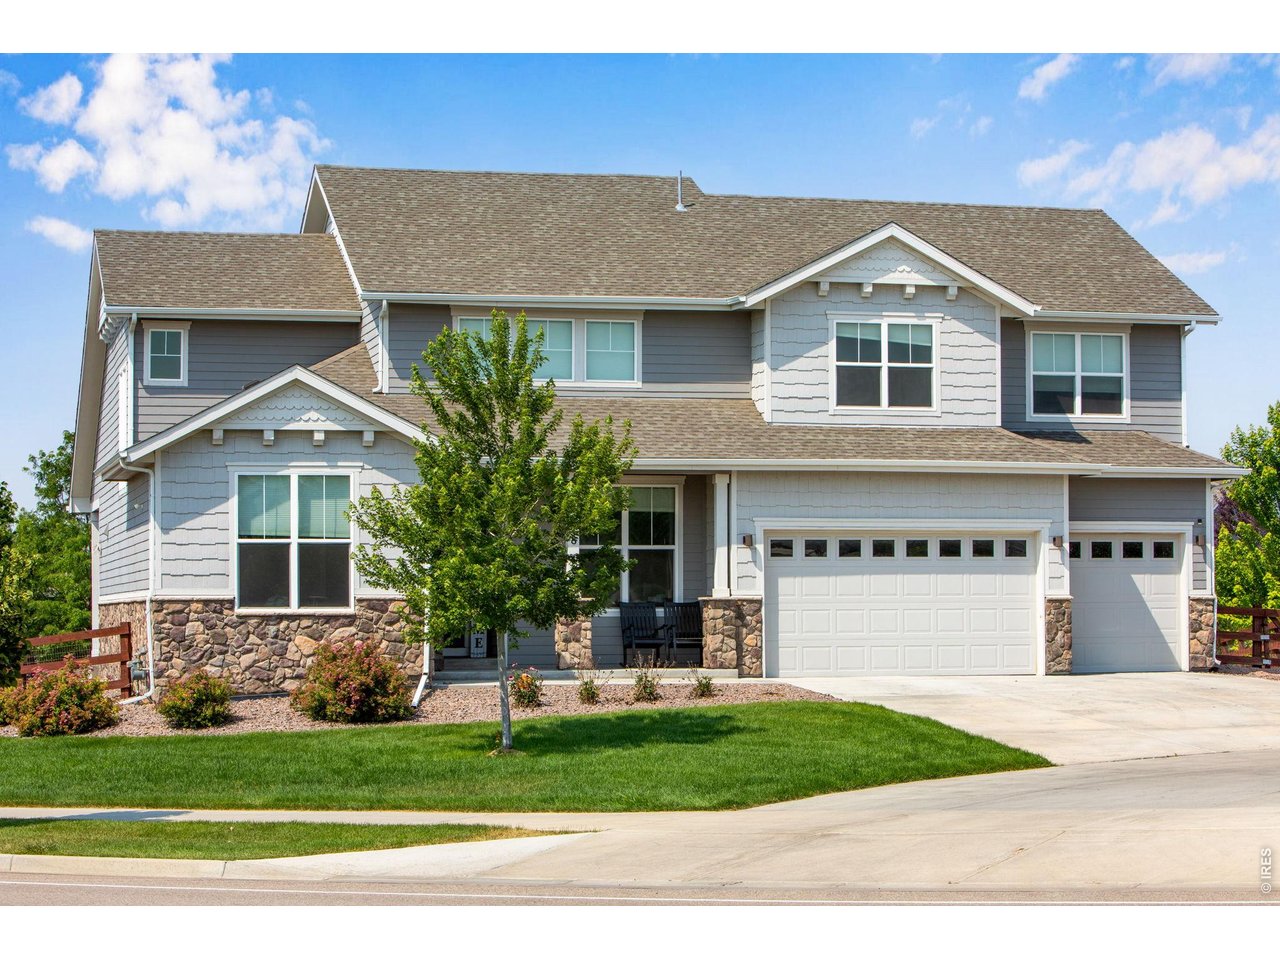
Two-story gray home with a stone facade, two garage doors, and a landscaped front lawn.
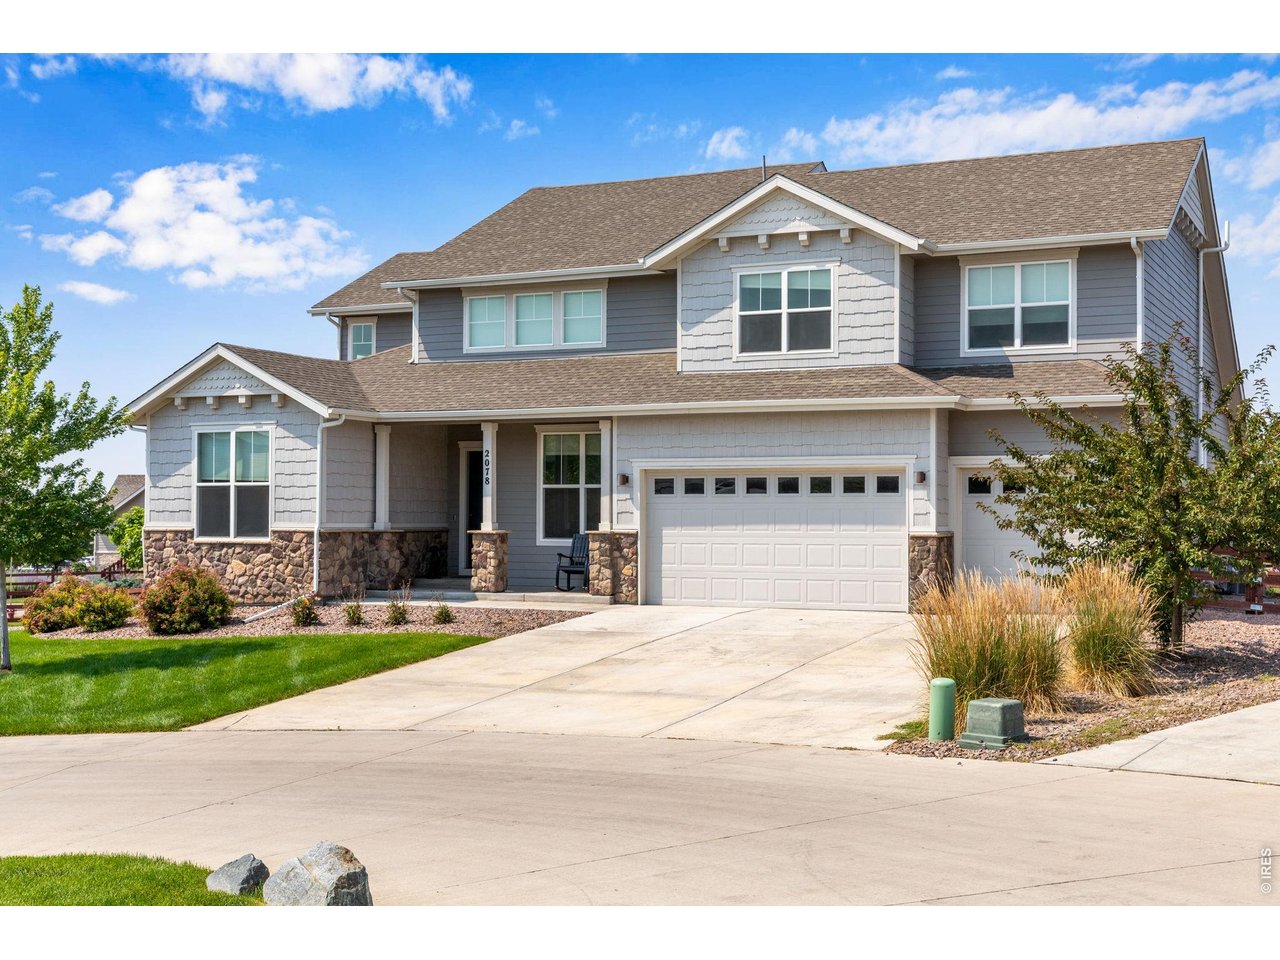
Two-story gray house with stone accents, a double garage, and a landscaped front yard.
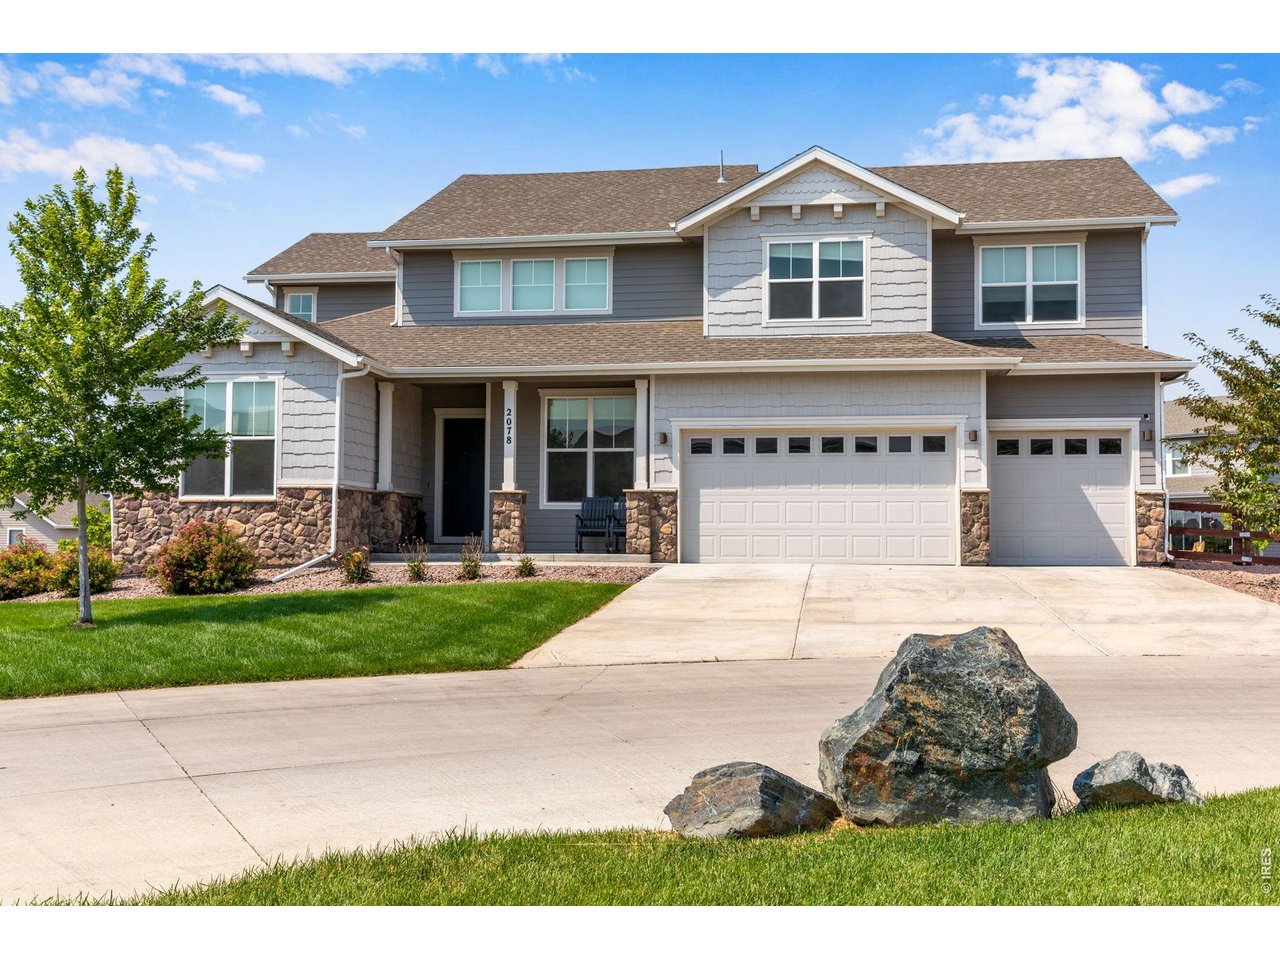
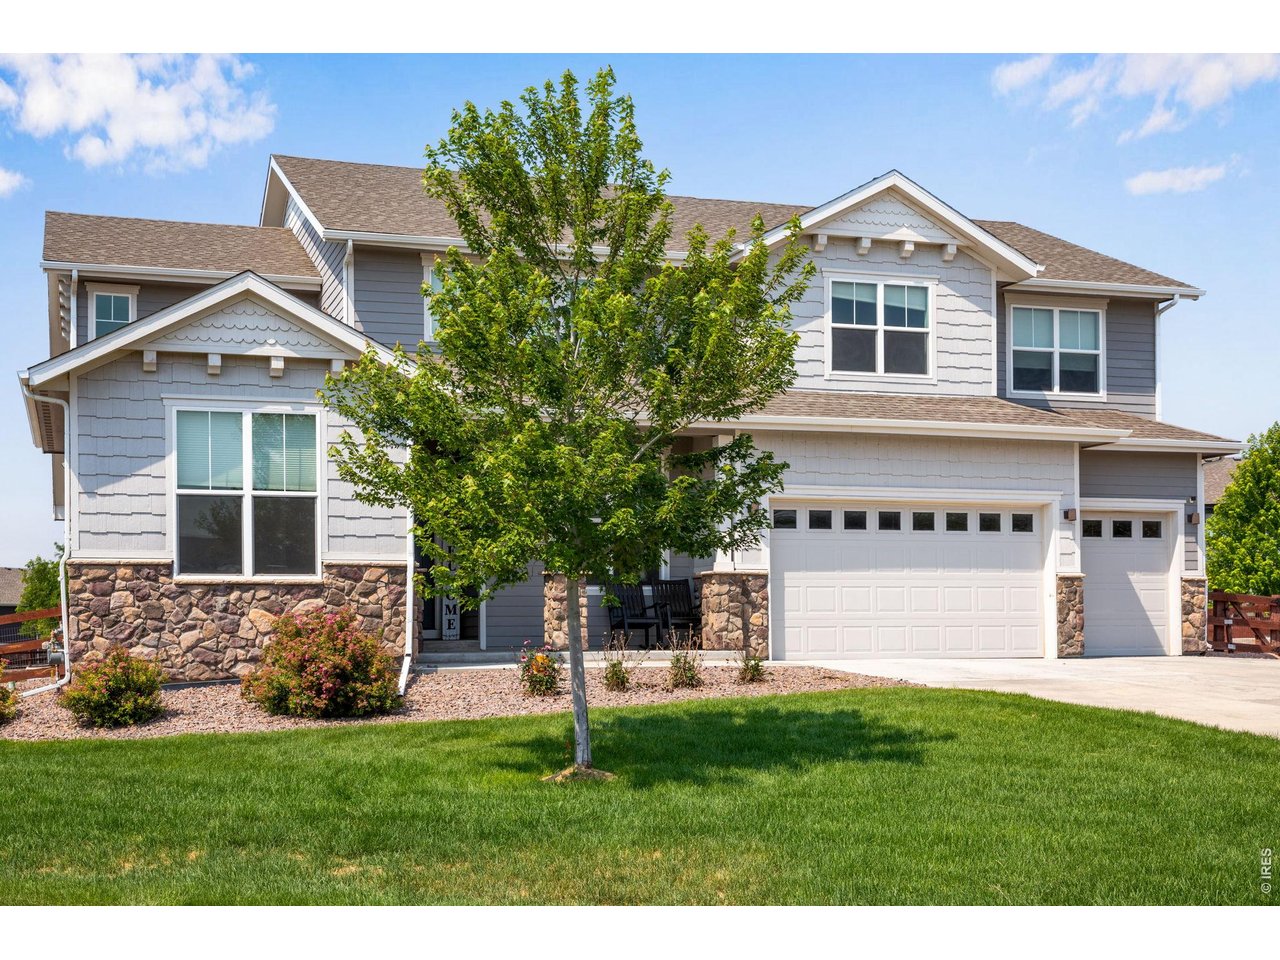
Two-story gray house with stone accents, a three-car garage, and a landscaped front lawn.
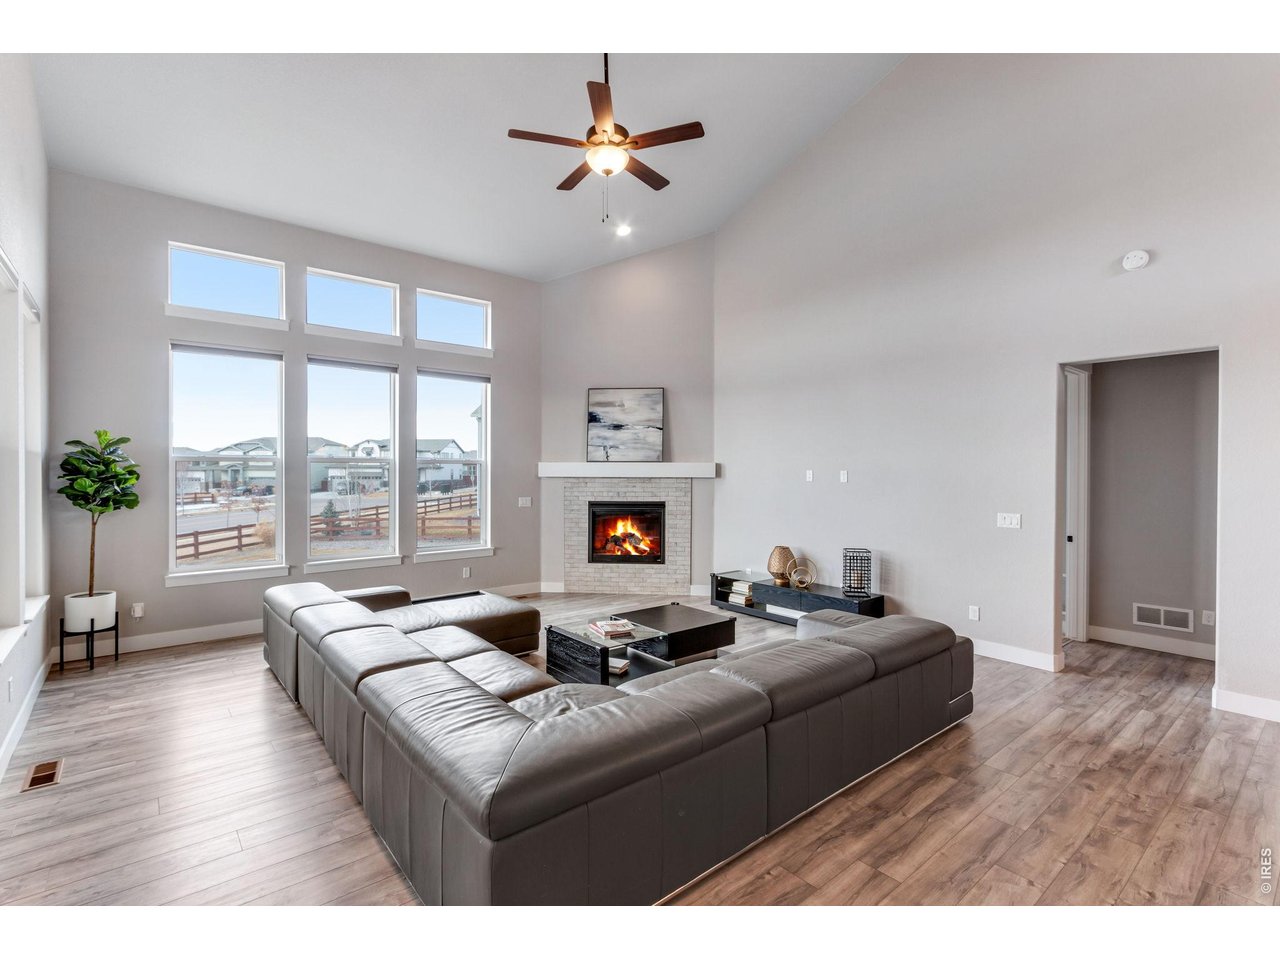
Furnished living room with a tall ceiling, large windows, lit fireplace, and gray sectional sofa.
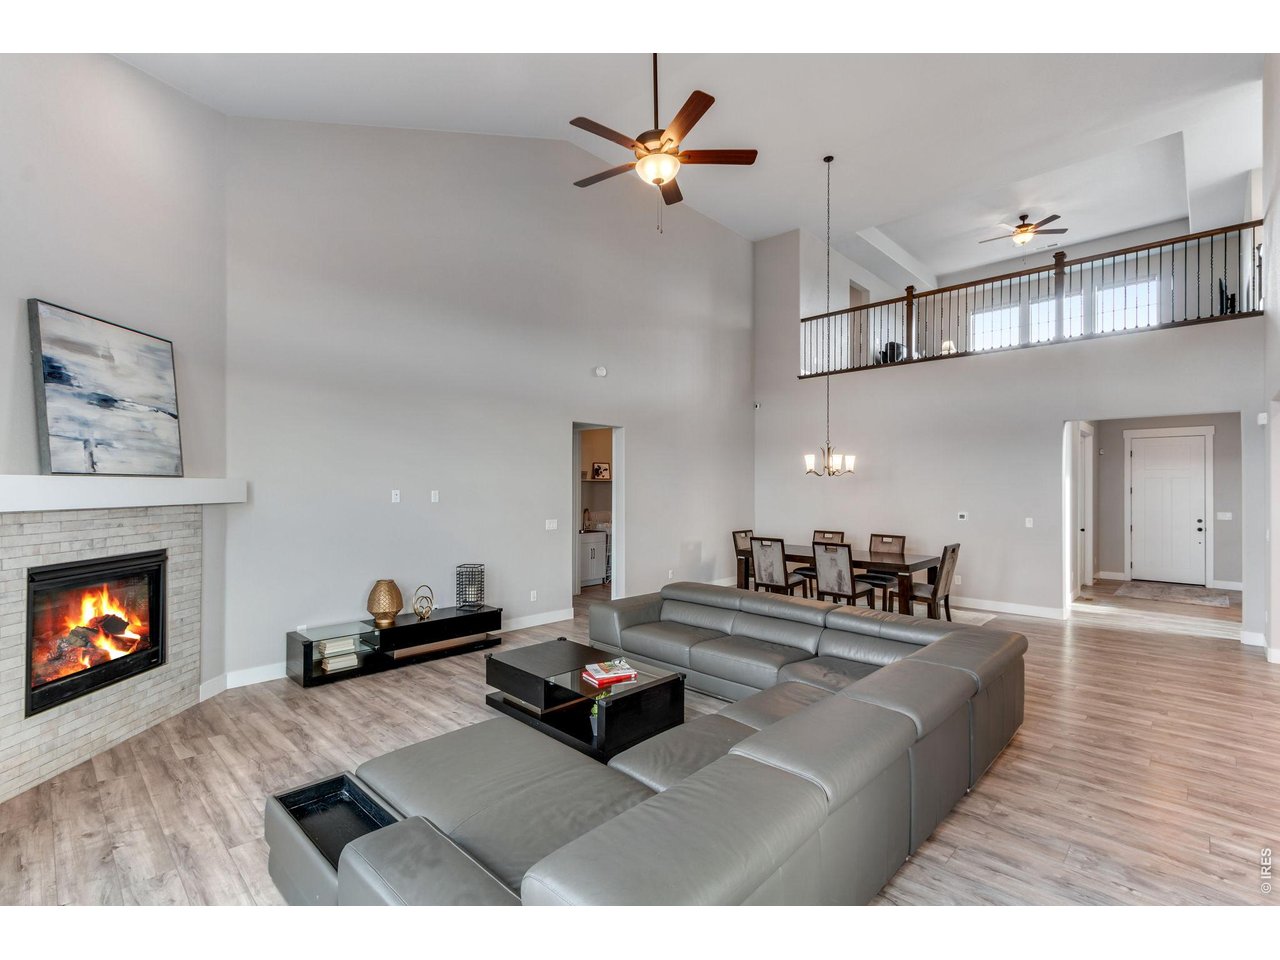
Living room with a gray sectional, lit fireplace, and open loft above the dining area.
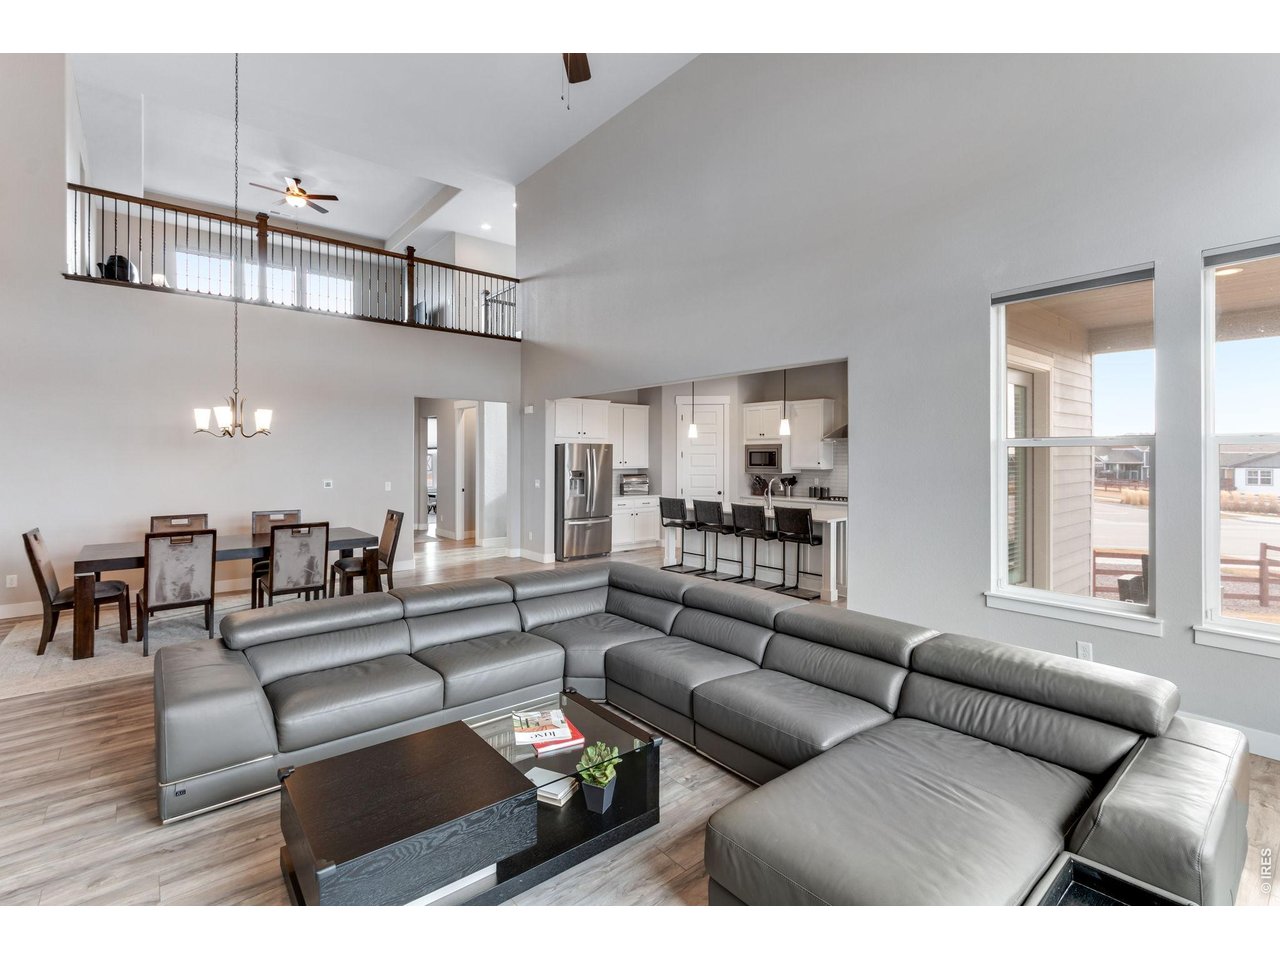
Vaulted living room with a large gray sectional, dining area, open kitchen, and loft railing.
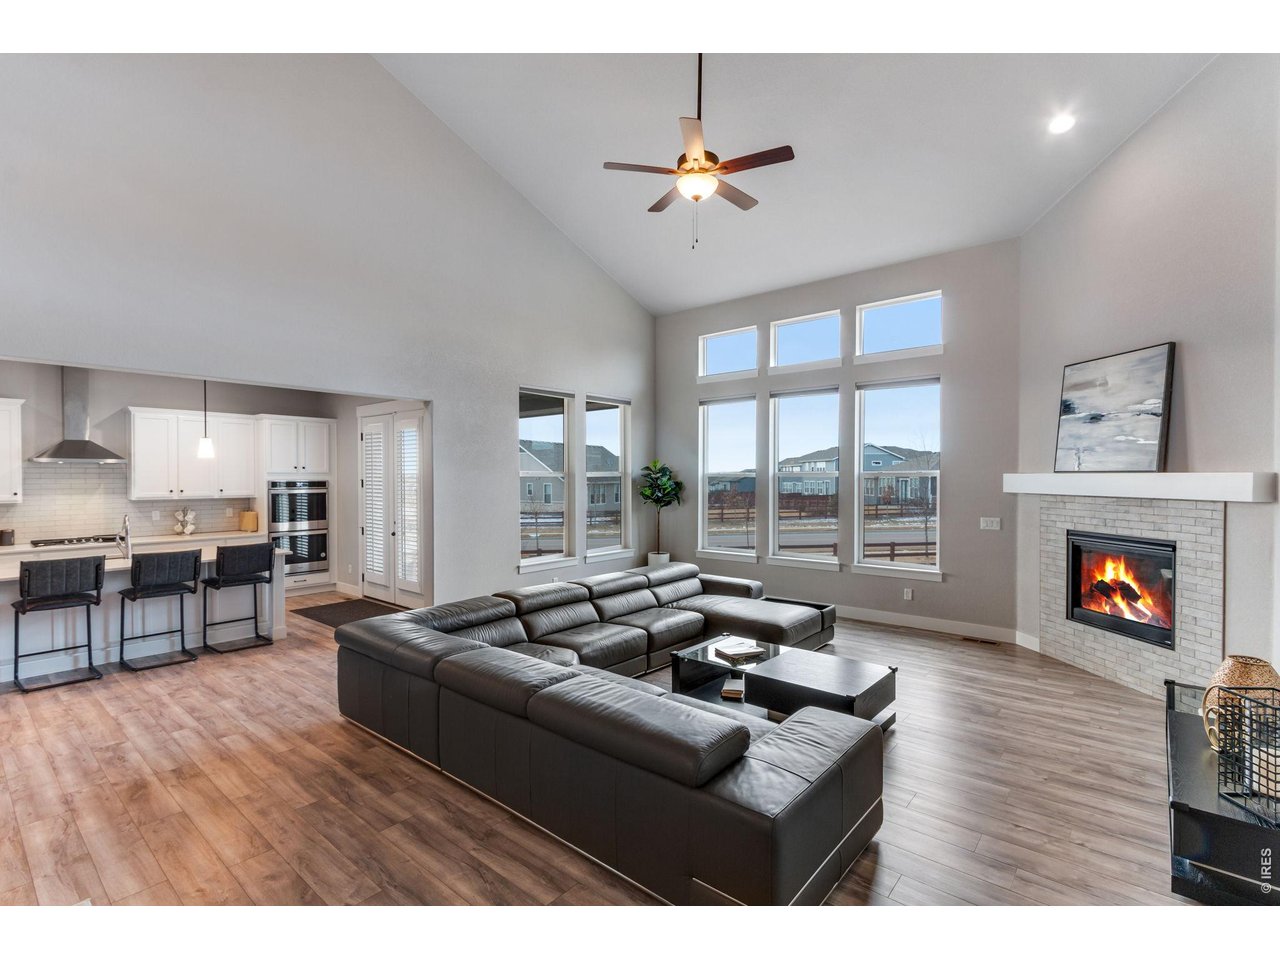
Living room with vaulted ceiling, tall windows, gas fireplace, and an open kitchen.
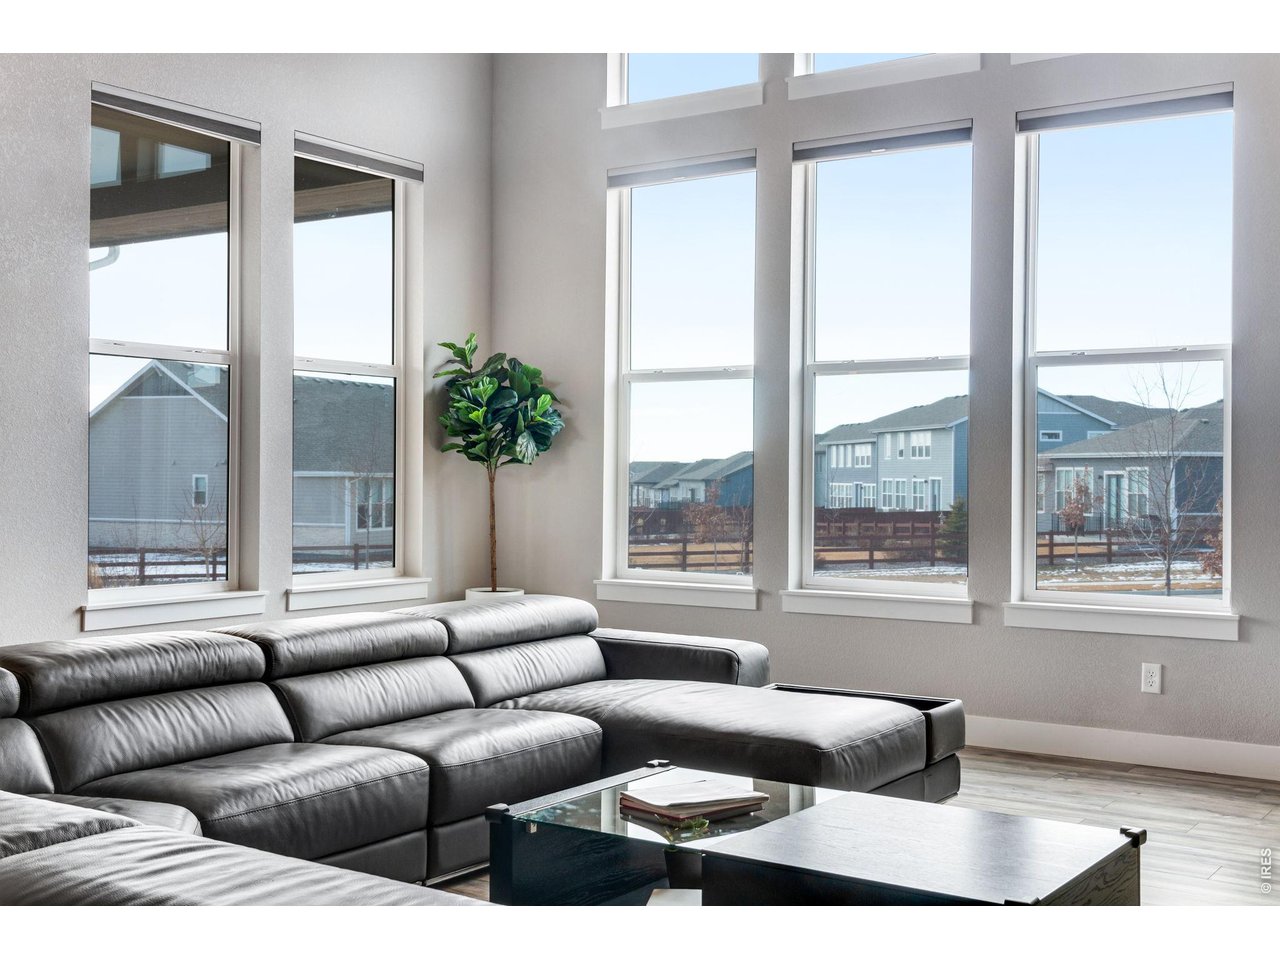
Living room with a gray leather sectional, glass coffee table, and tall windows.
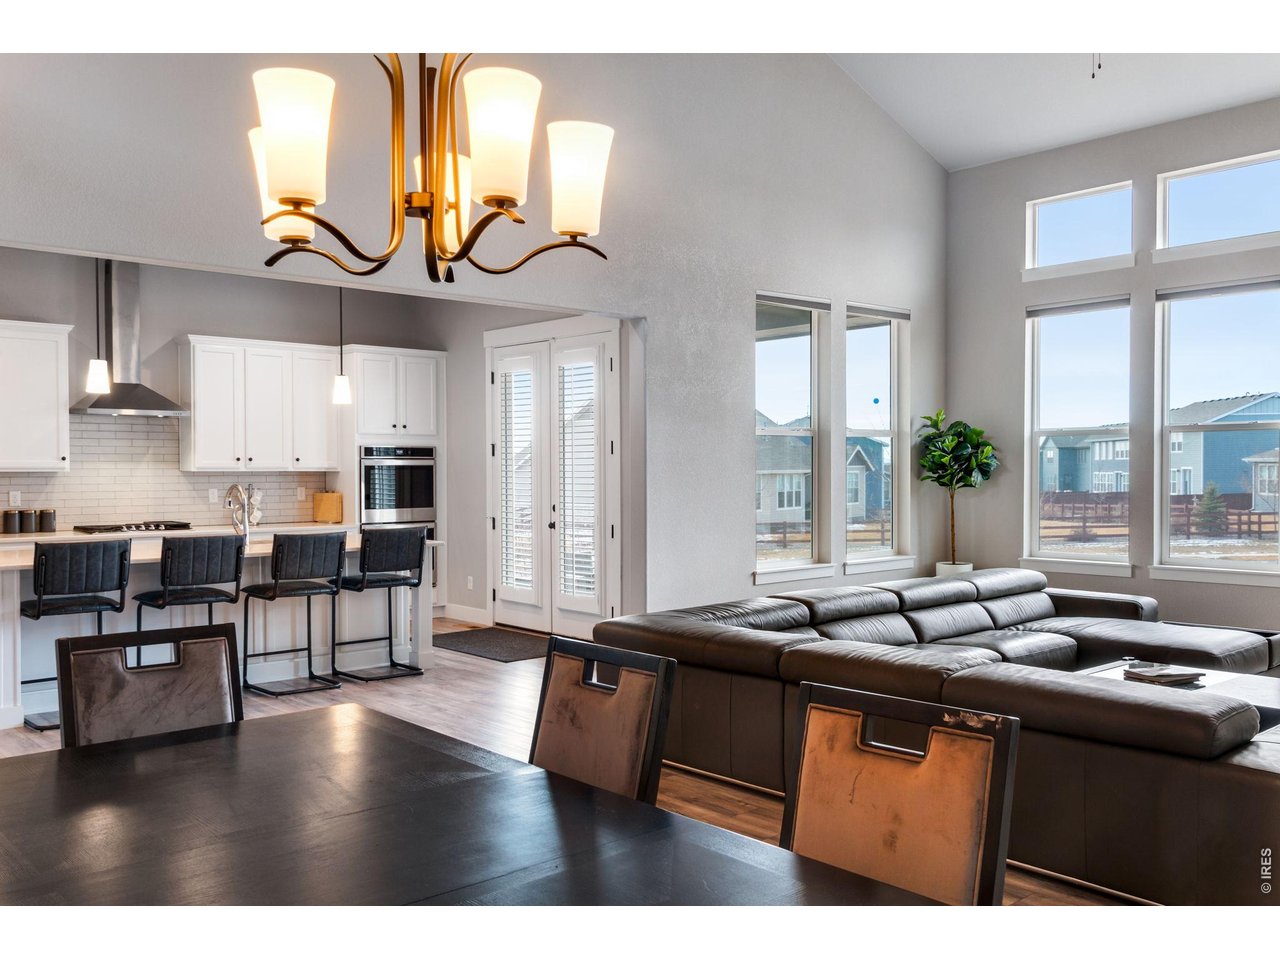
Open living and dining area with a white kitchen, vaulted ceiling, and tall windows.
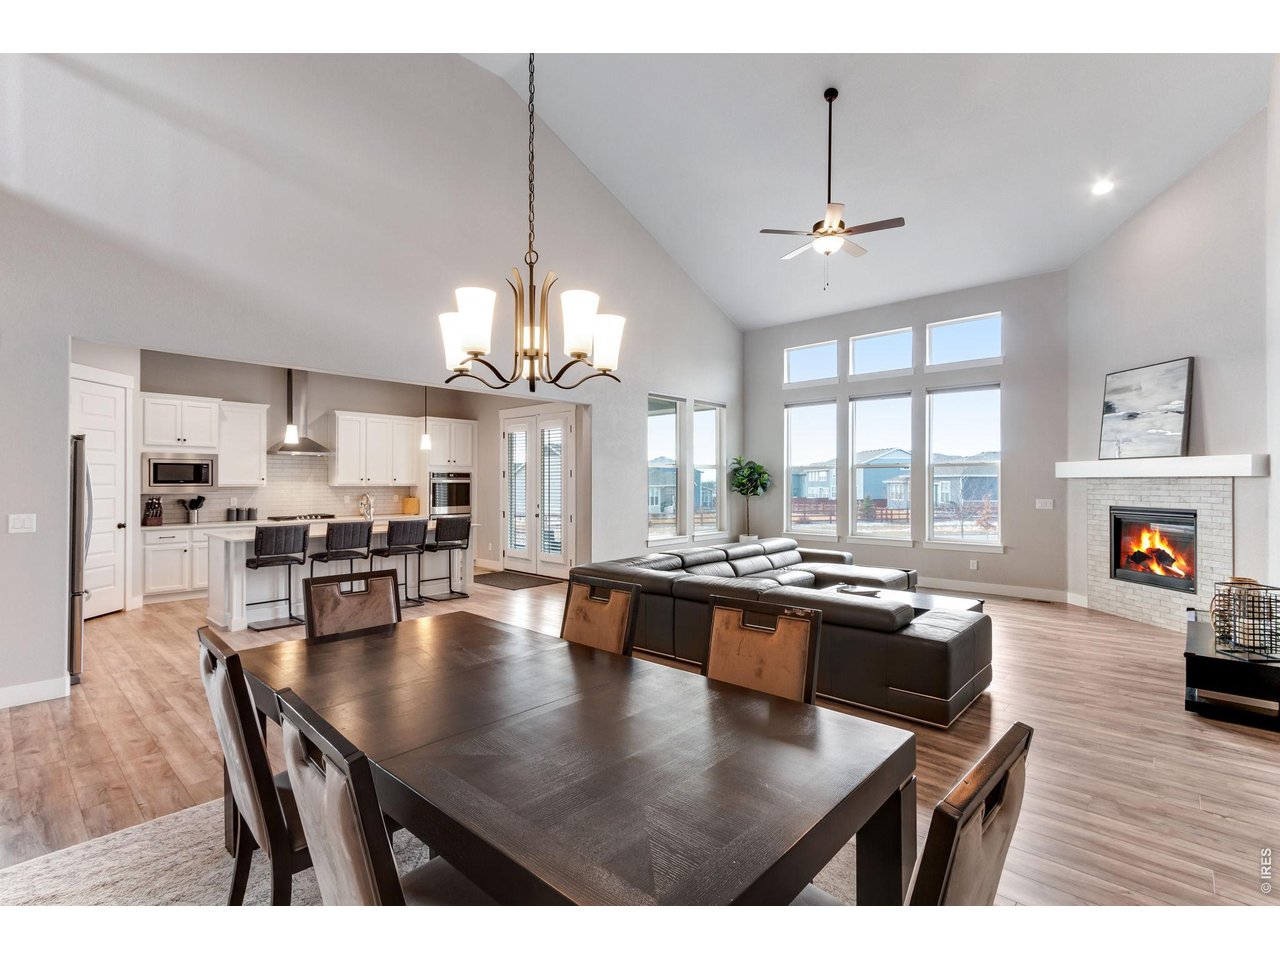
Open-plan living and dining room with a vaulted ceiling, fireplace, and adjoining white kitchen.
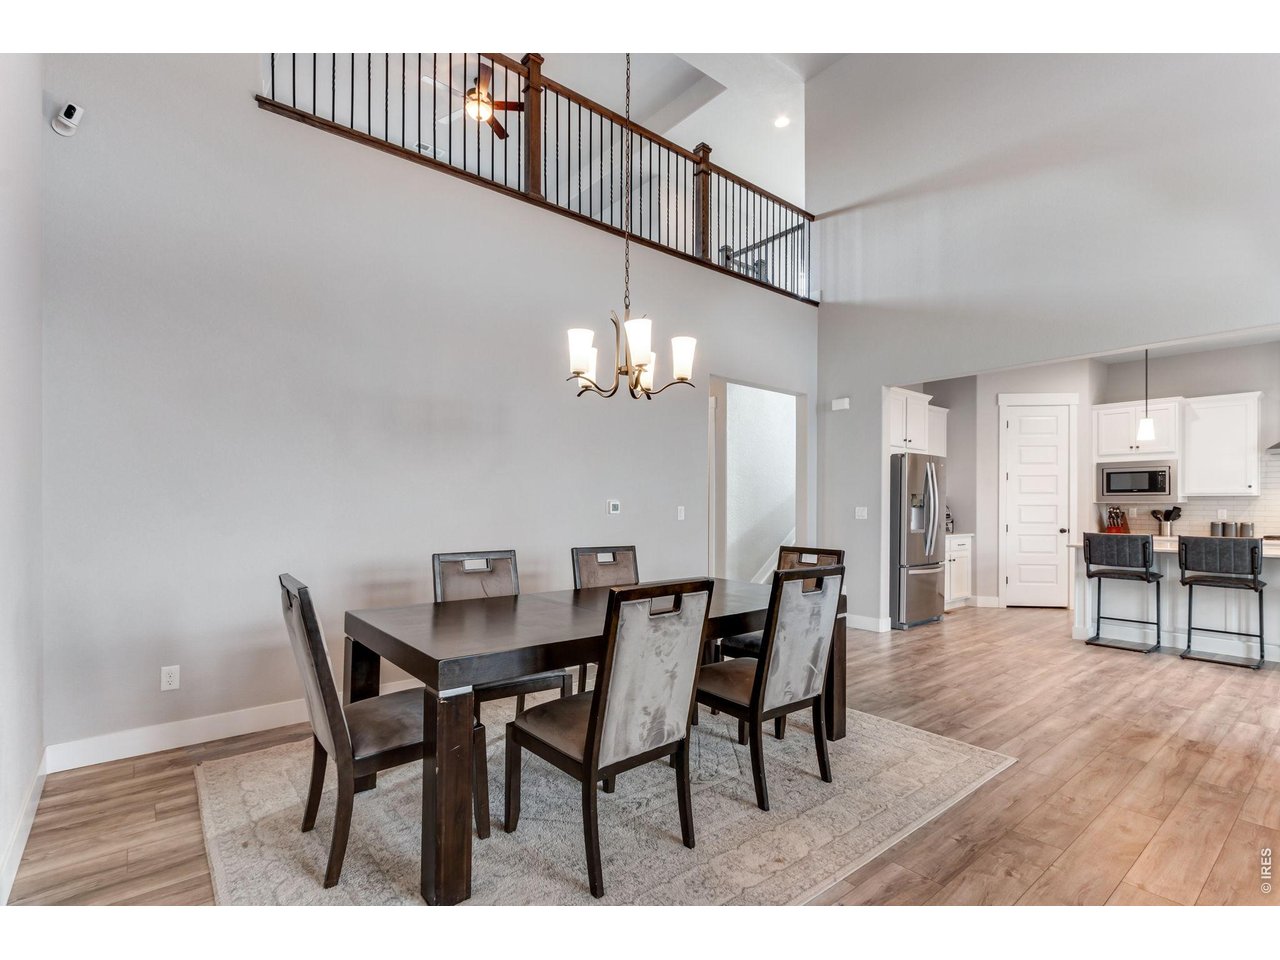
Dining area with a dark table beneath a loft railing, opening to a white-cabinet kitchen.
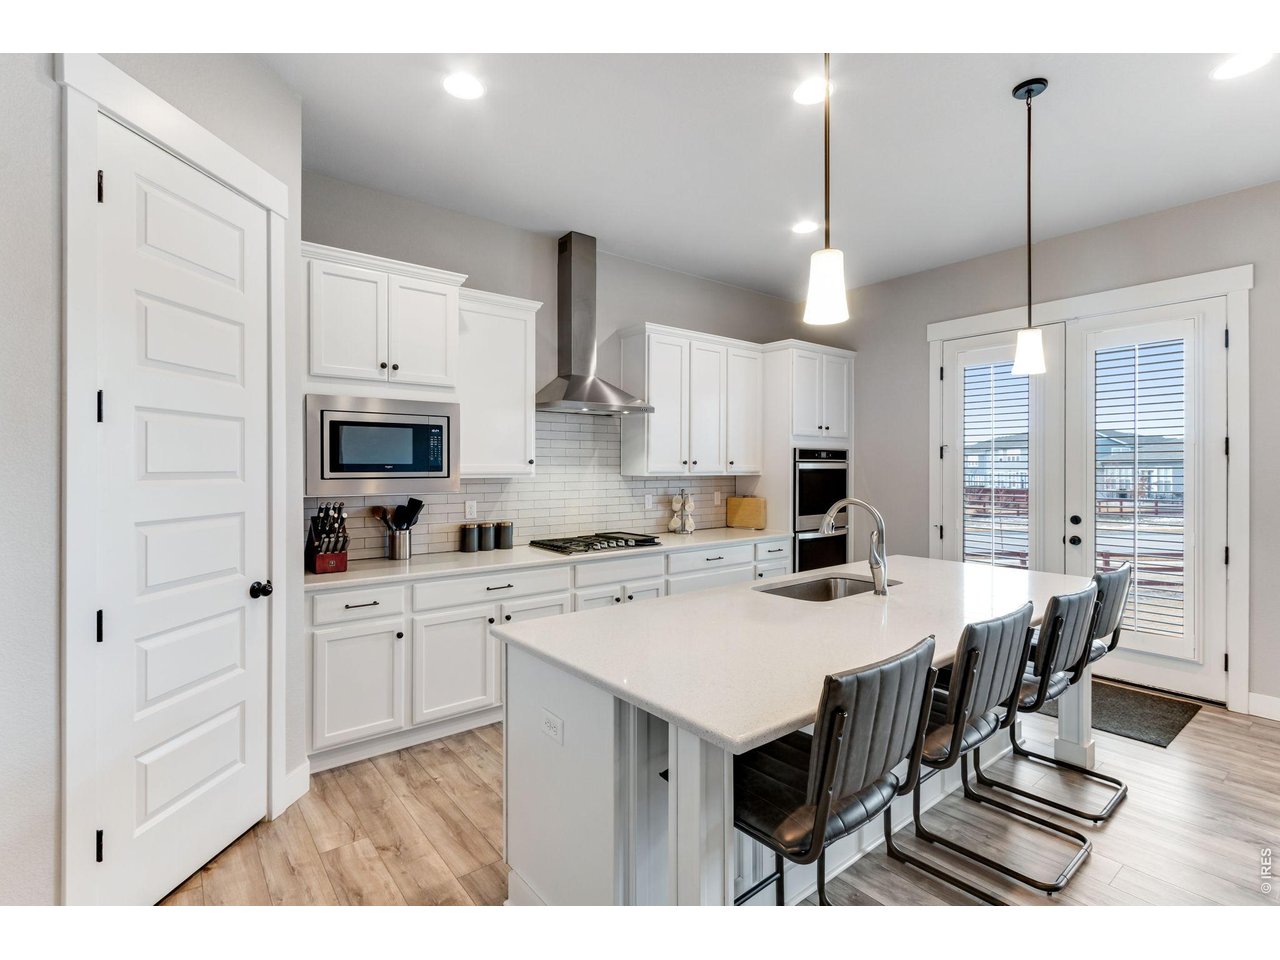
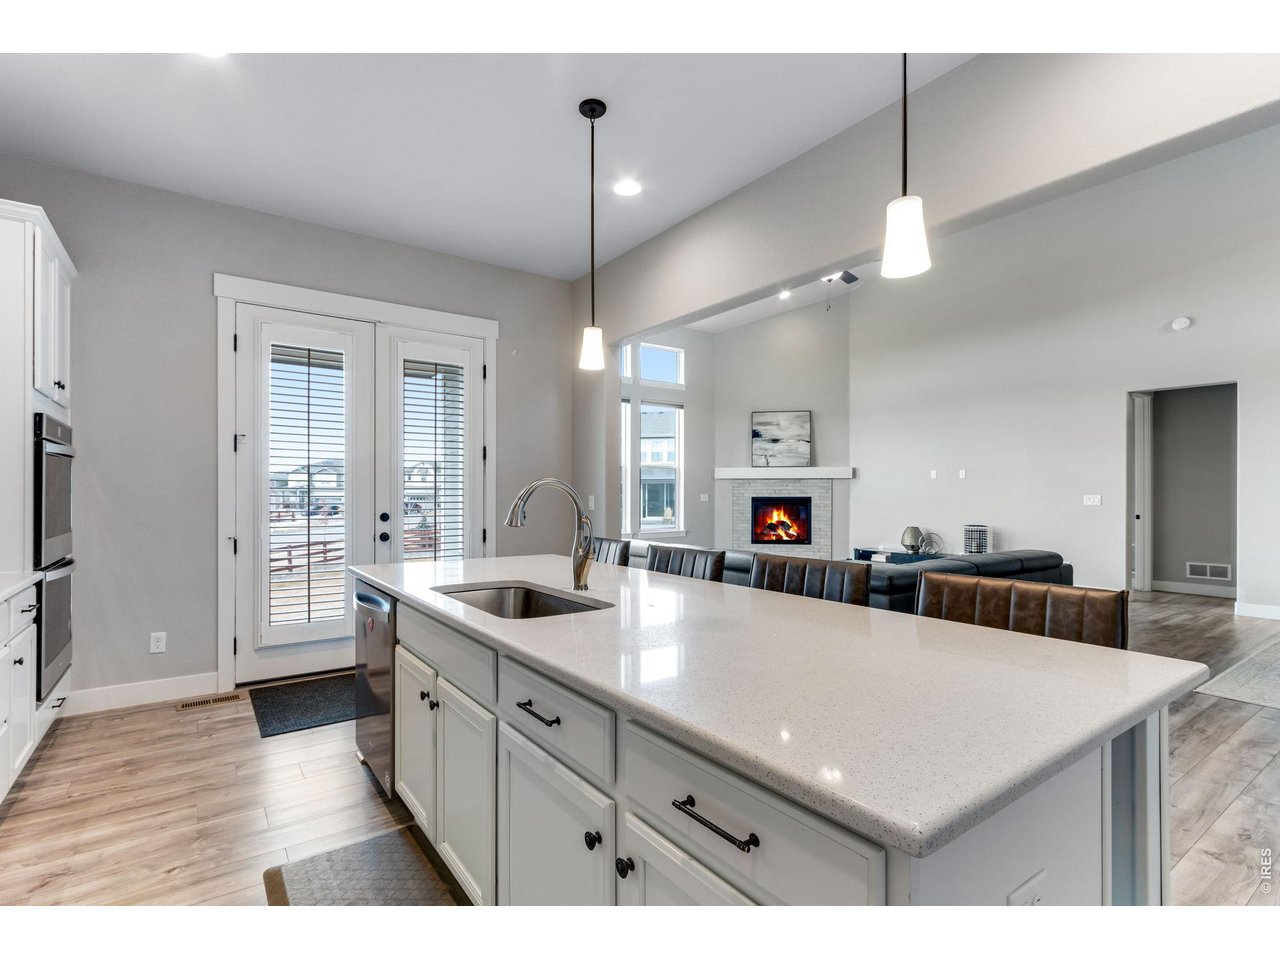
Modern white kitchen with a large island, four bar stools, and glass doors to a deck.
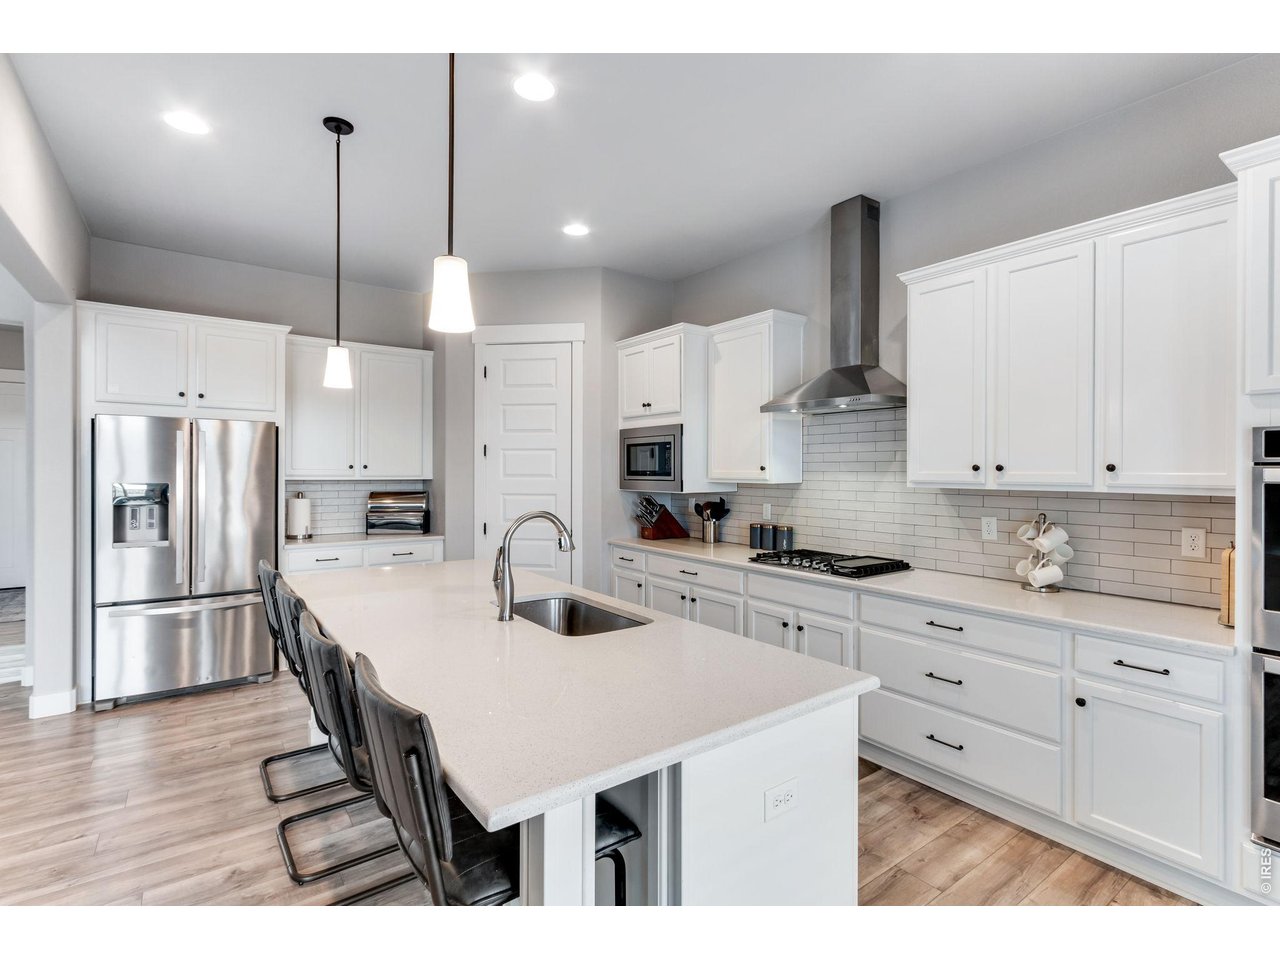
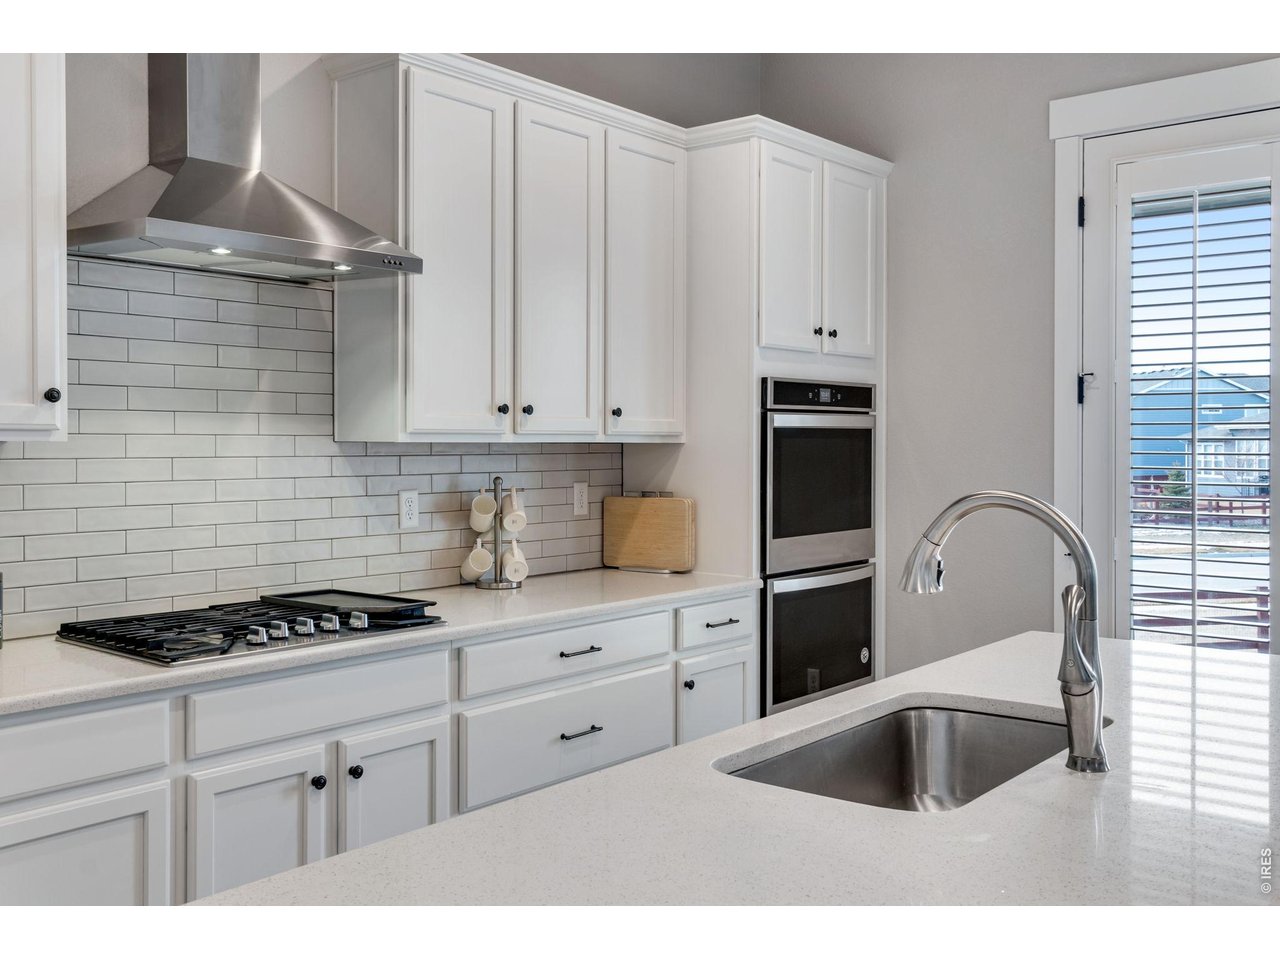
Modern white kitchen with a large island, stainless steel appliances, and subway tile backsplash.
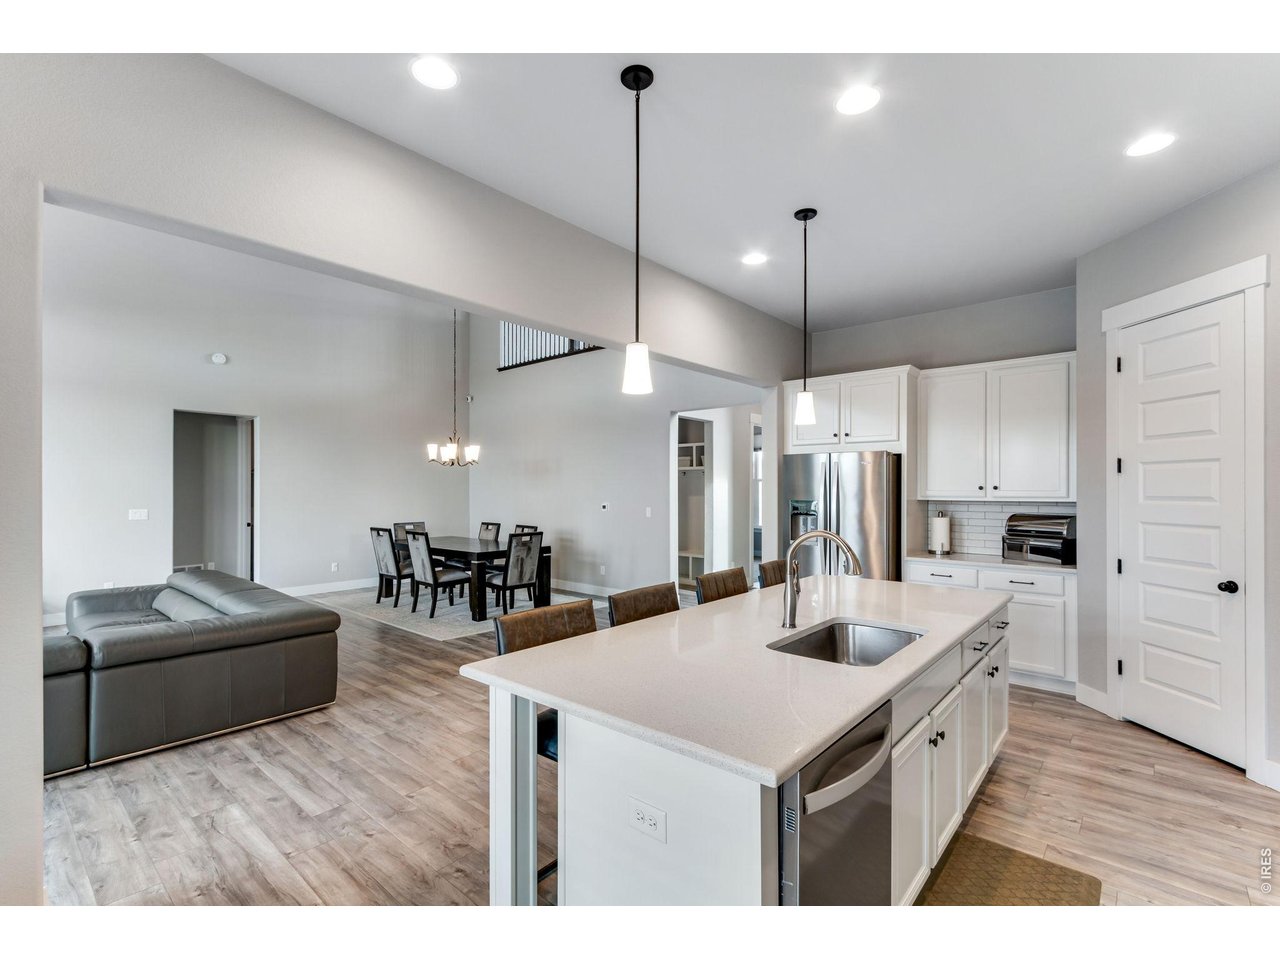
Open-concept kitchen, dining area, and living room with a large island and stainless steel appliances.
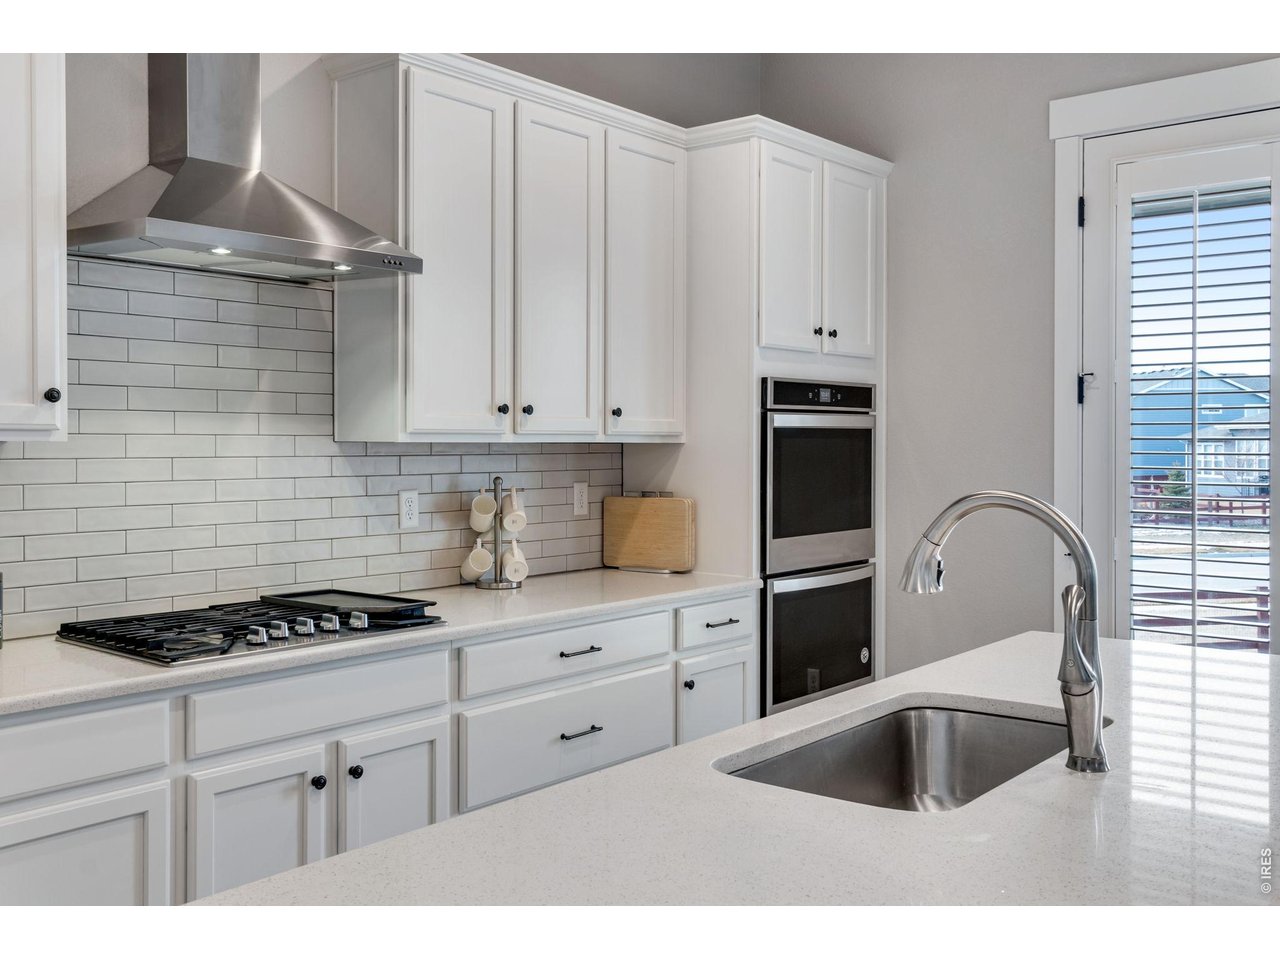
Kitchen with white shaker cabinets, subway tile backsplash, stainless appliances, and a quartz island with sink.
Open-plan kitchen with a large white island overlooking a living room with a fireplace.
Modern kitchen with white cabinetry, subway tile backsplash, stainless steel appliances, and a large island sink.
Open-plan kitchen with a large white island, stainless appliances, and living room fireplace.
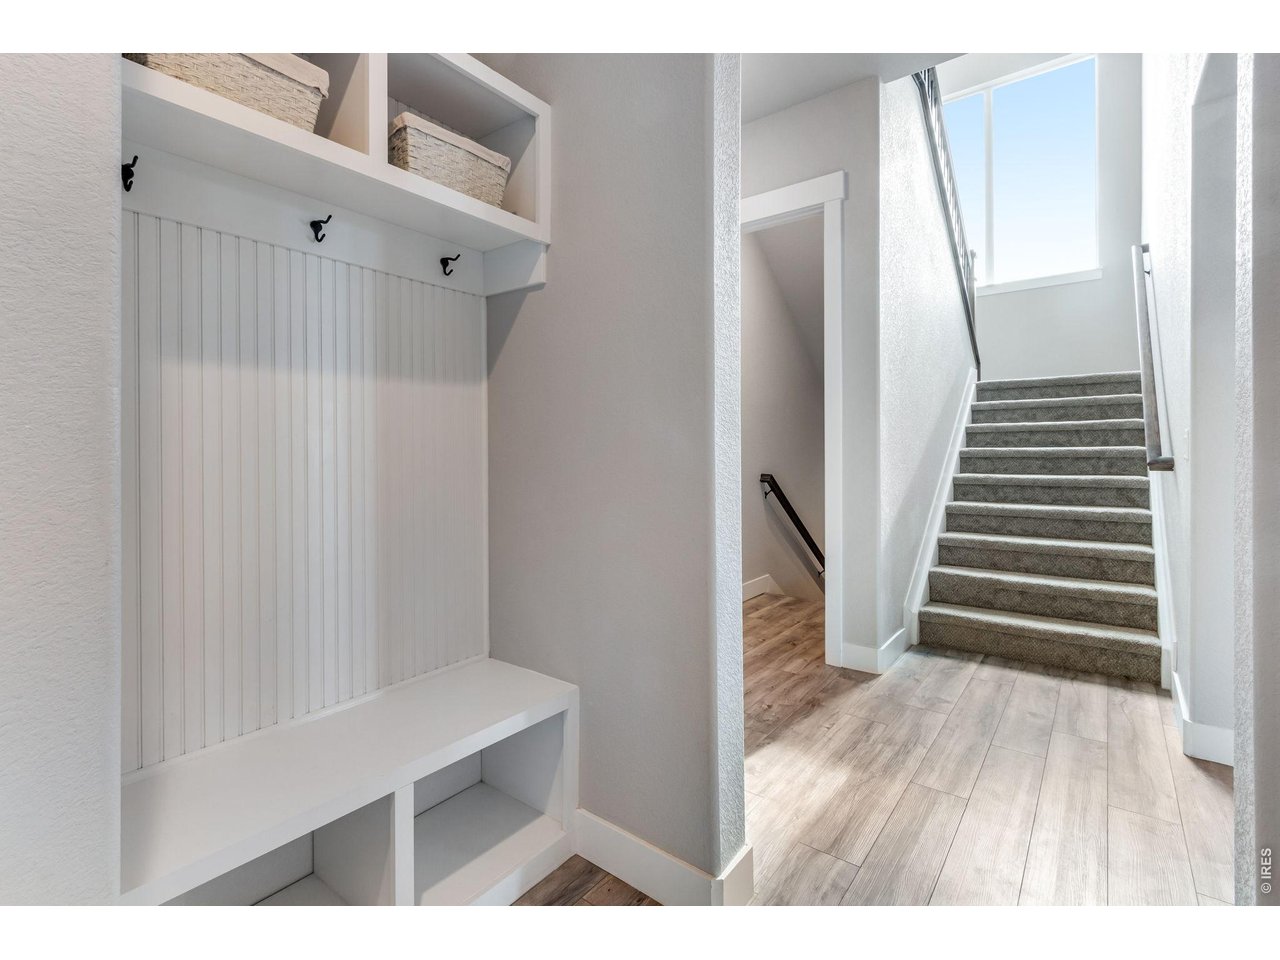
Entryway with a built-in mudroom bench and hooks beside a carpeted staircase and tall window.
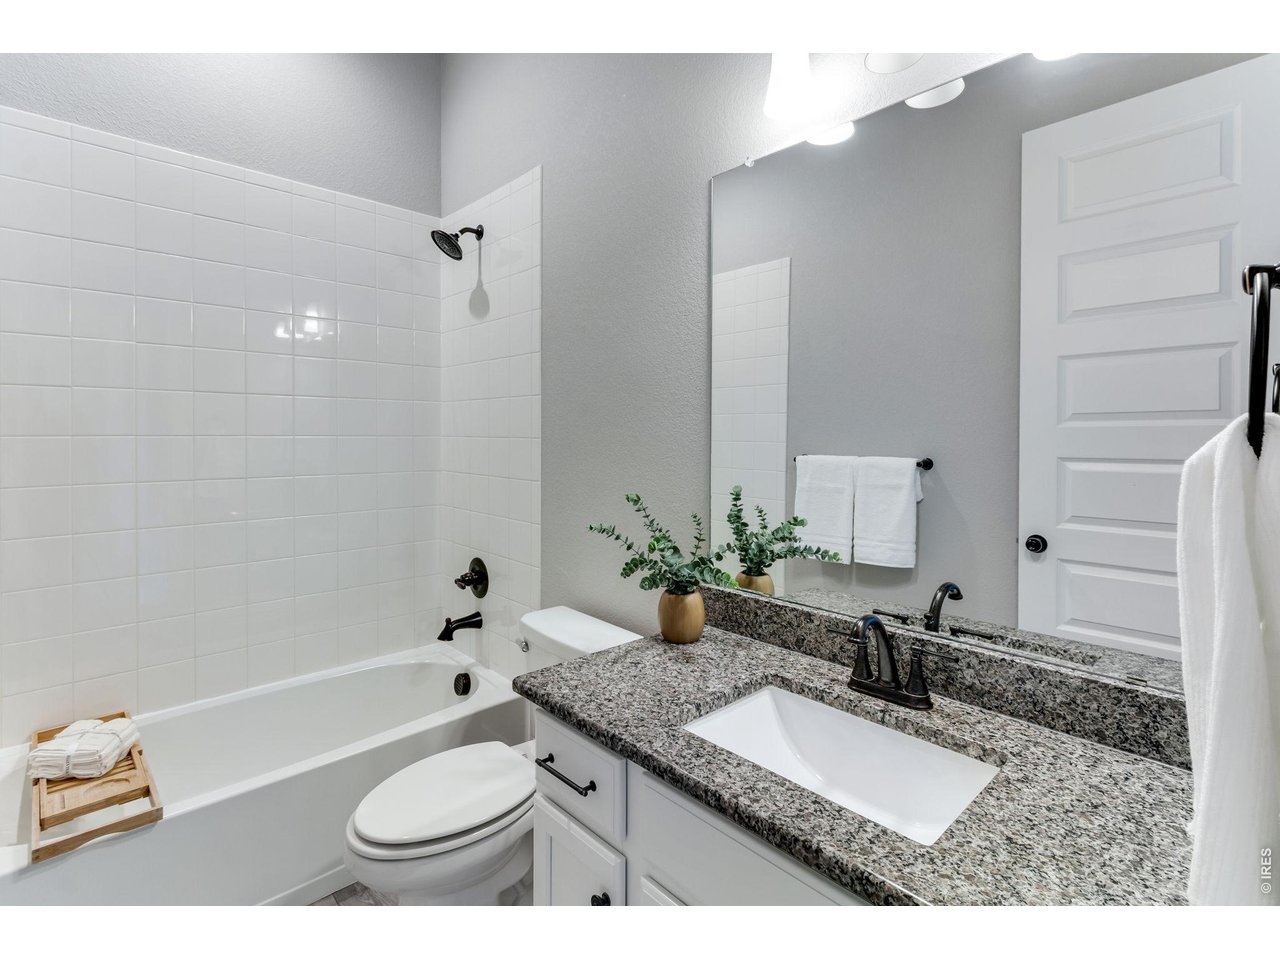
Bathroom with a white tiled tub and shower beside a granite vanity and large mirror.
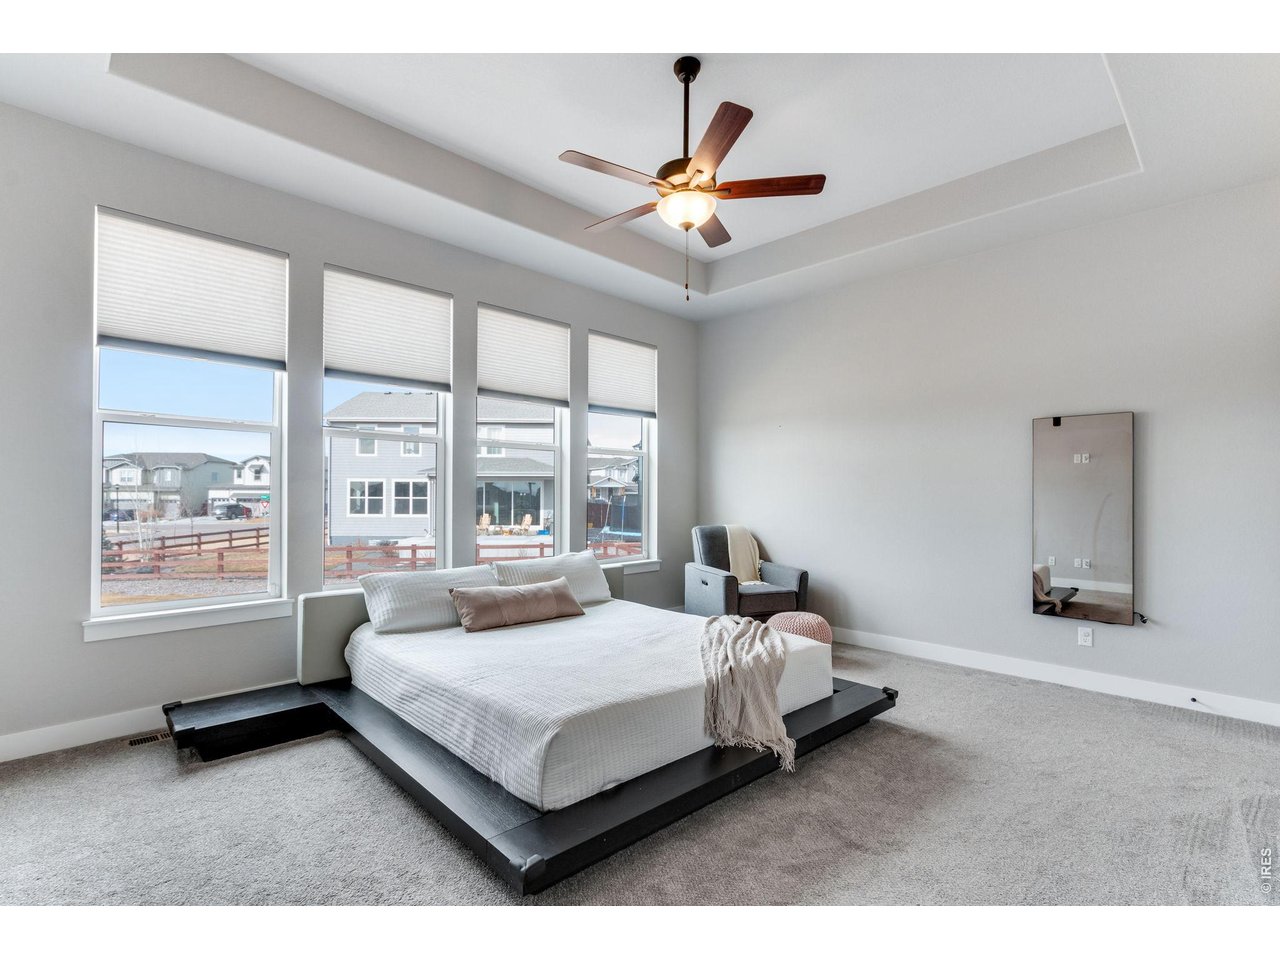
Bedroom with a low platform bed, four tall windows, and a tray ceiling with ceiling fan.
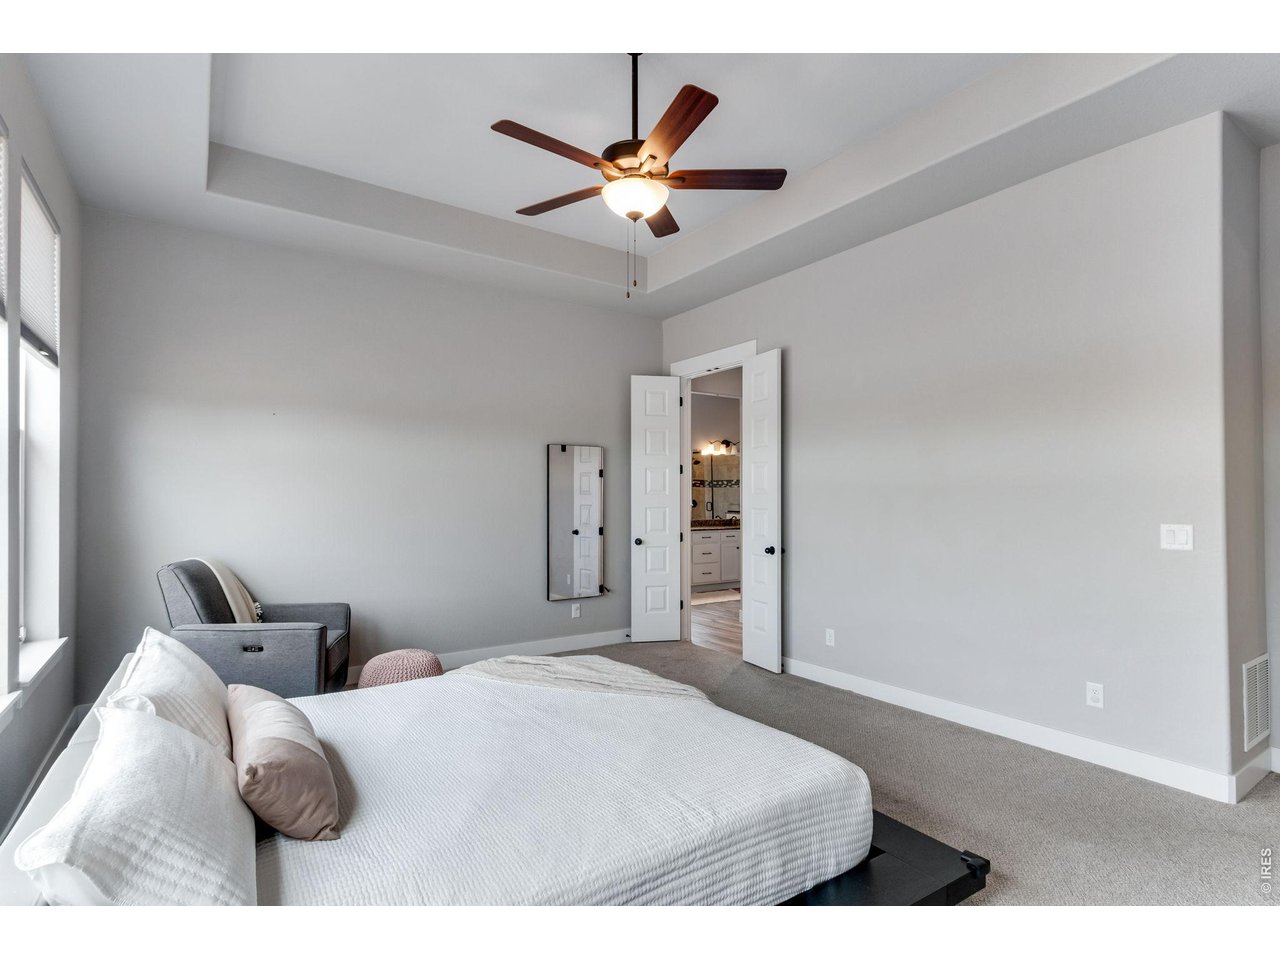
Bedroom with a white bed, gray chair, tray ceiling, and open doors to an en-suite bathroom.
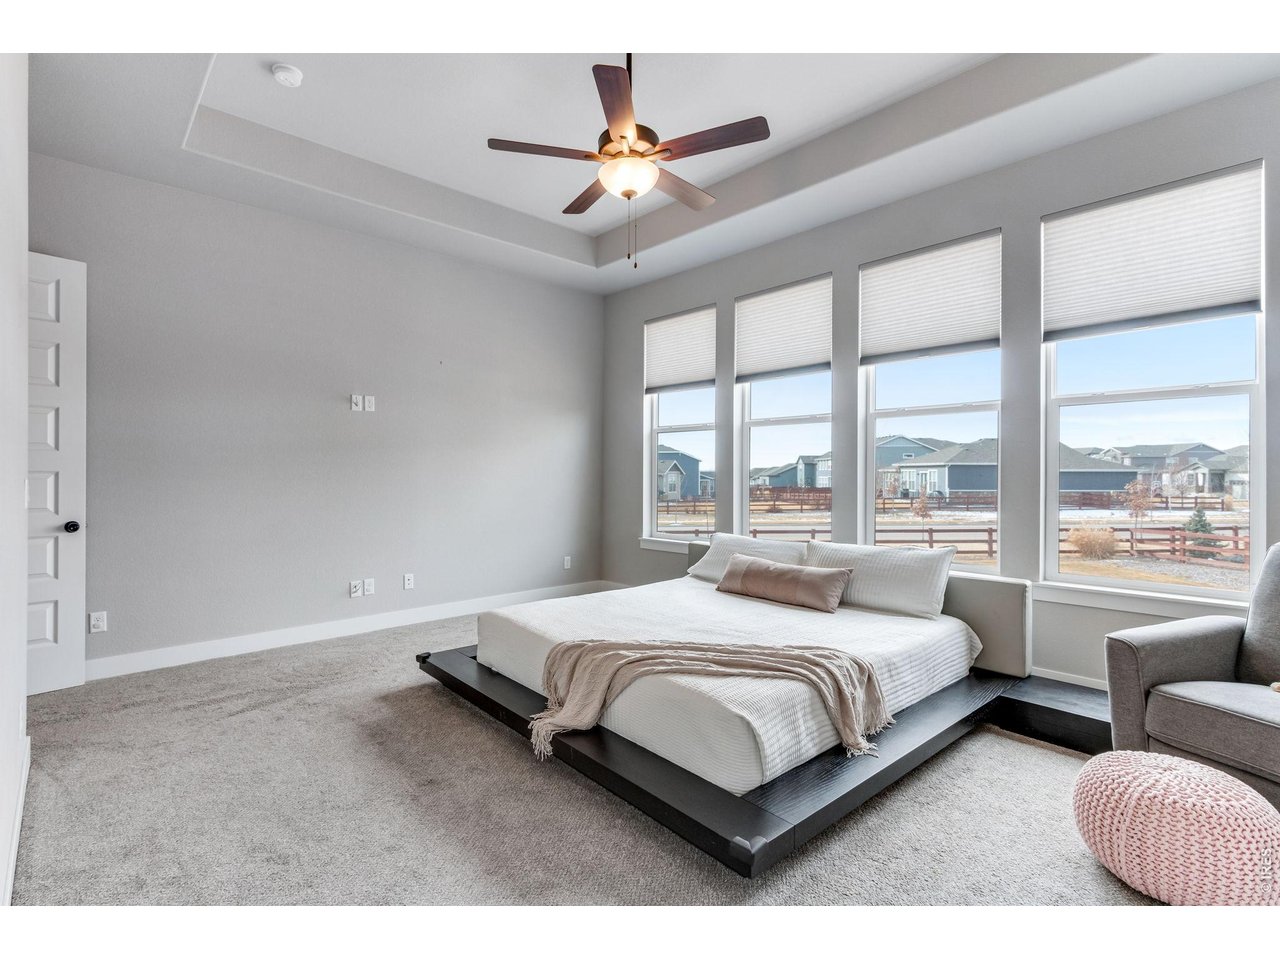
Furnished bedroom with a low platform bed and four tall windows overlooking neighboring homes.
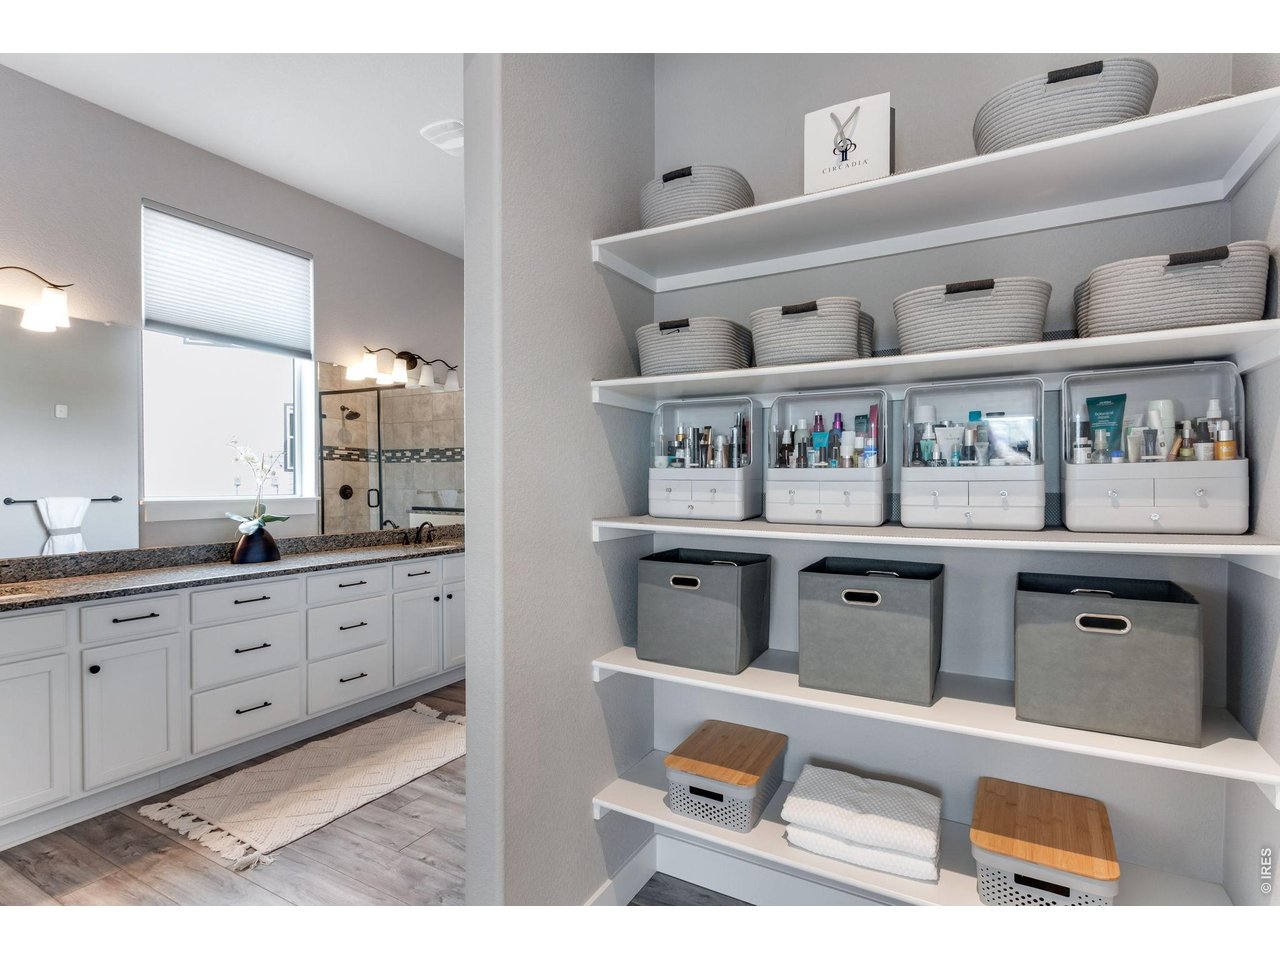
Bathroom vanity beside an organized walk-in closet with white shelving, gray baskets, and toiletries.
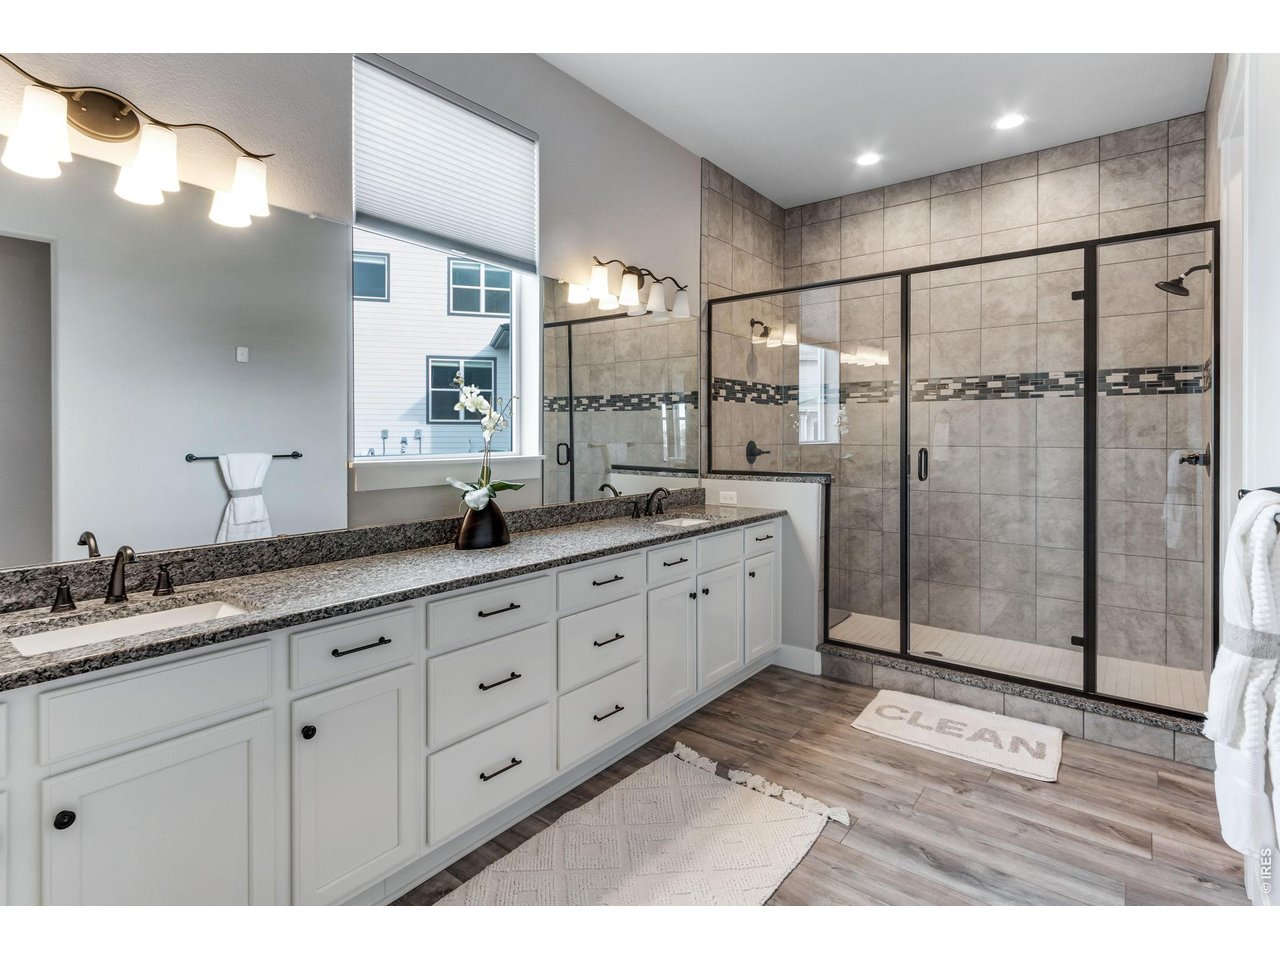
Primary bathroom with a long white double vanity and spacious tiled walk-in shower.
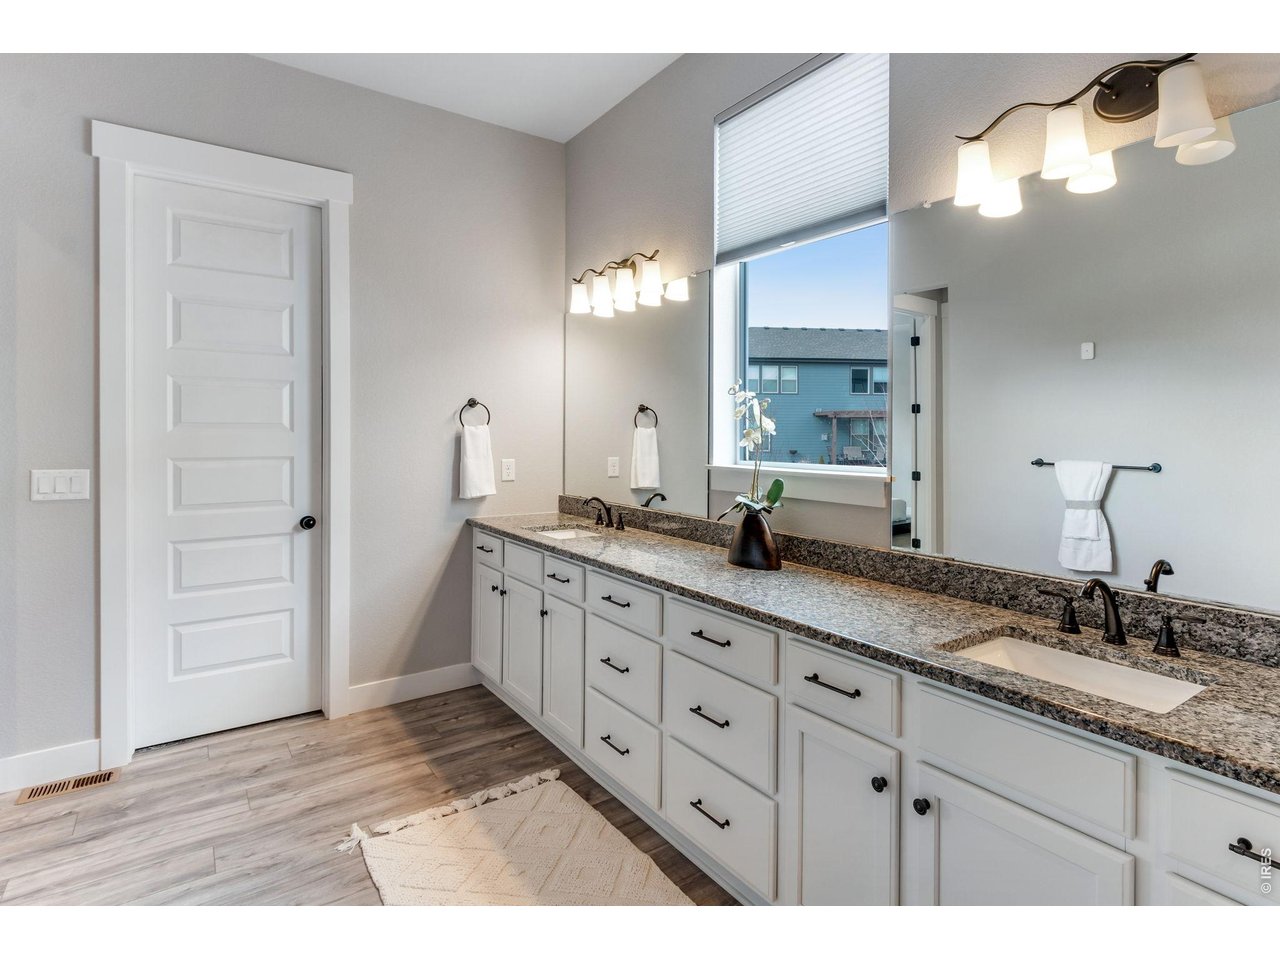
Bathroom with a long white double vanity, granite countertop, large mirror, and window with blinds.
Furnished living room with black leather sofas, gray carpet, and a tray ceiling with ceiling fan.
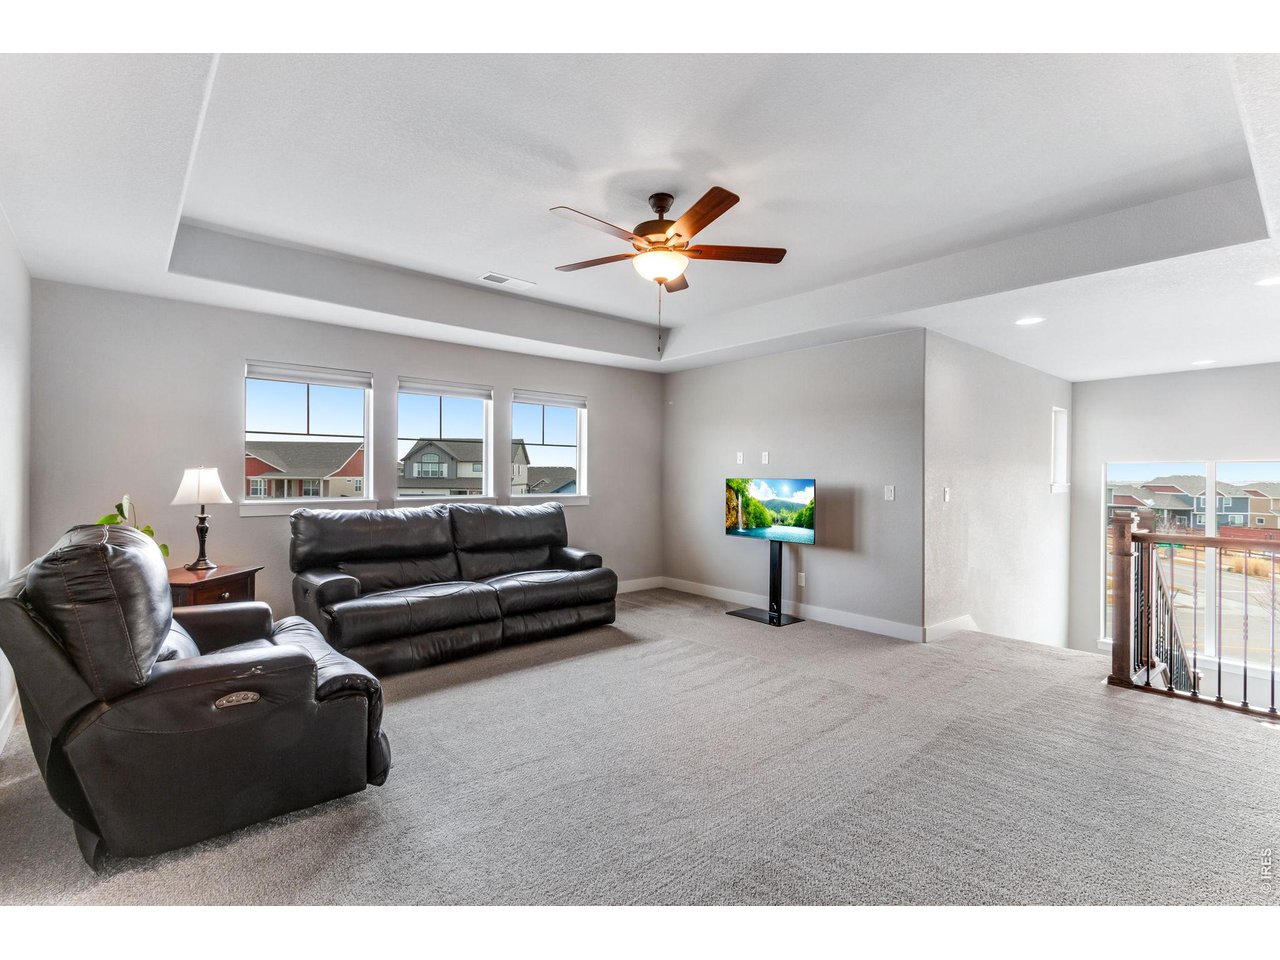
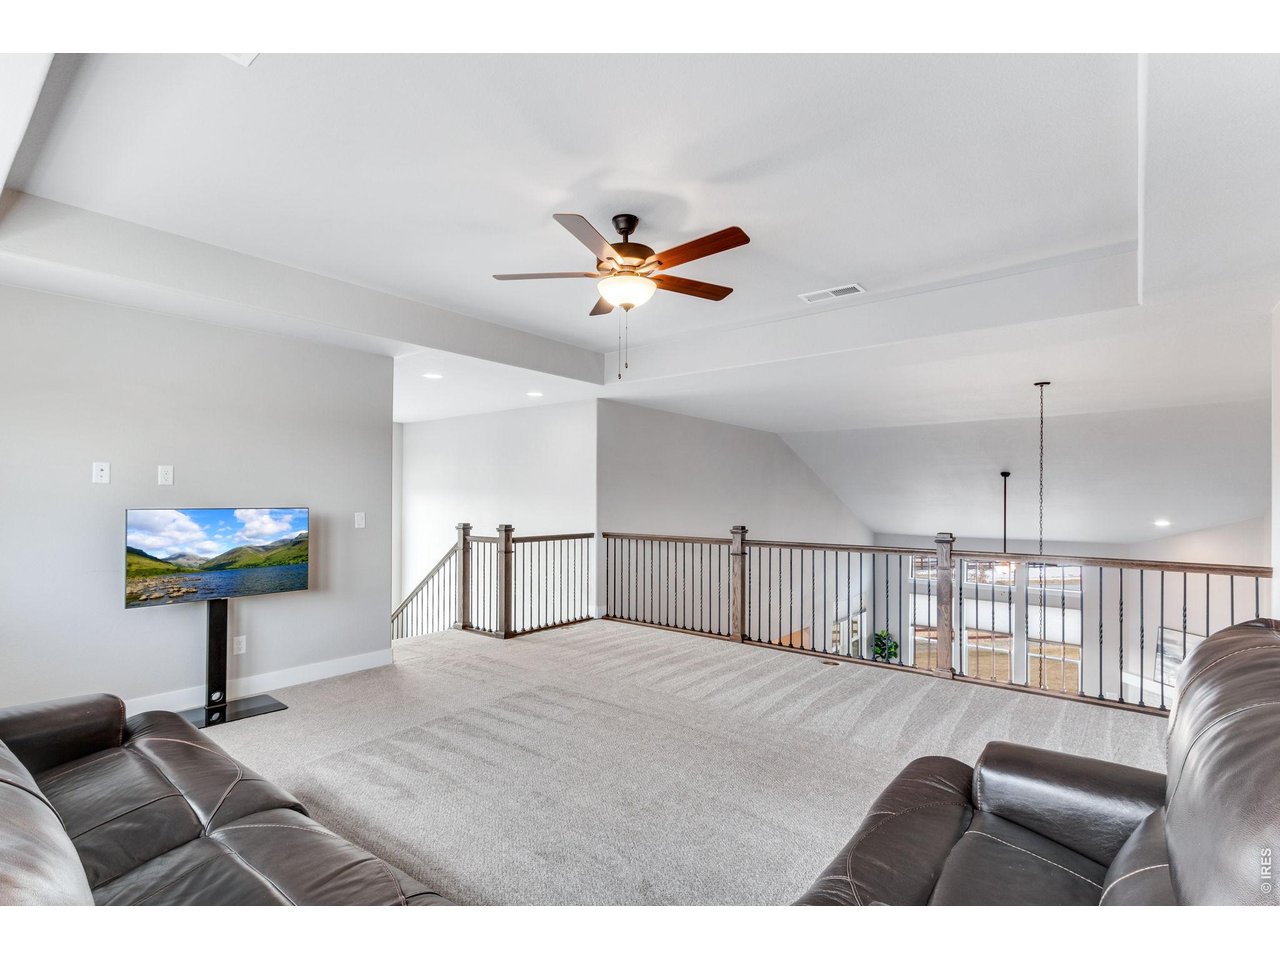
Carpeted loft sitting area with leather sofas, a television, and railing overlooking the lower level.
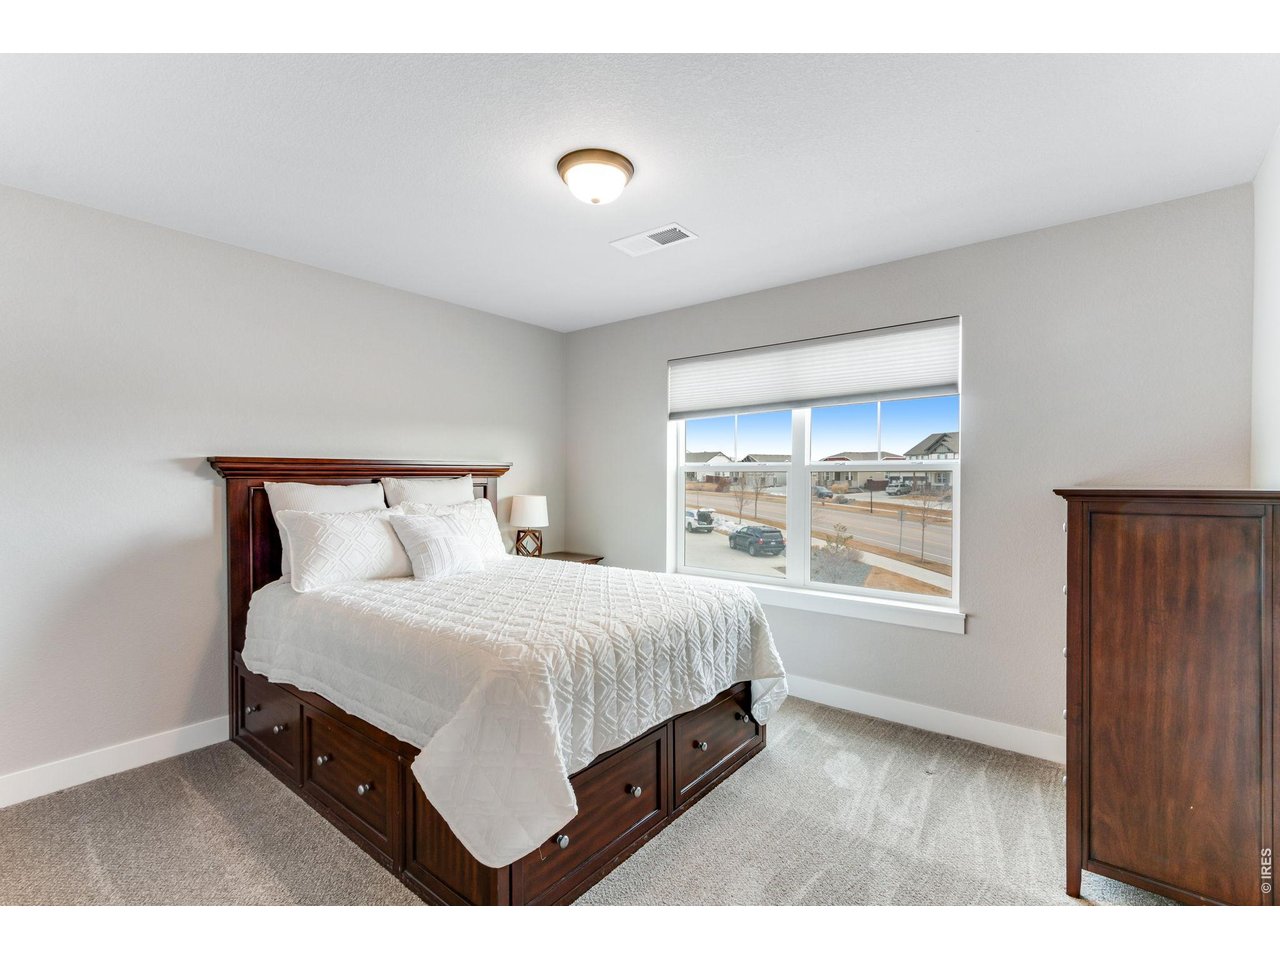
Bedroom with white bedding, dark wood furniture, and a large street-facing window.
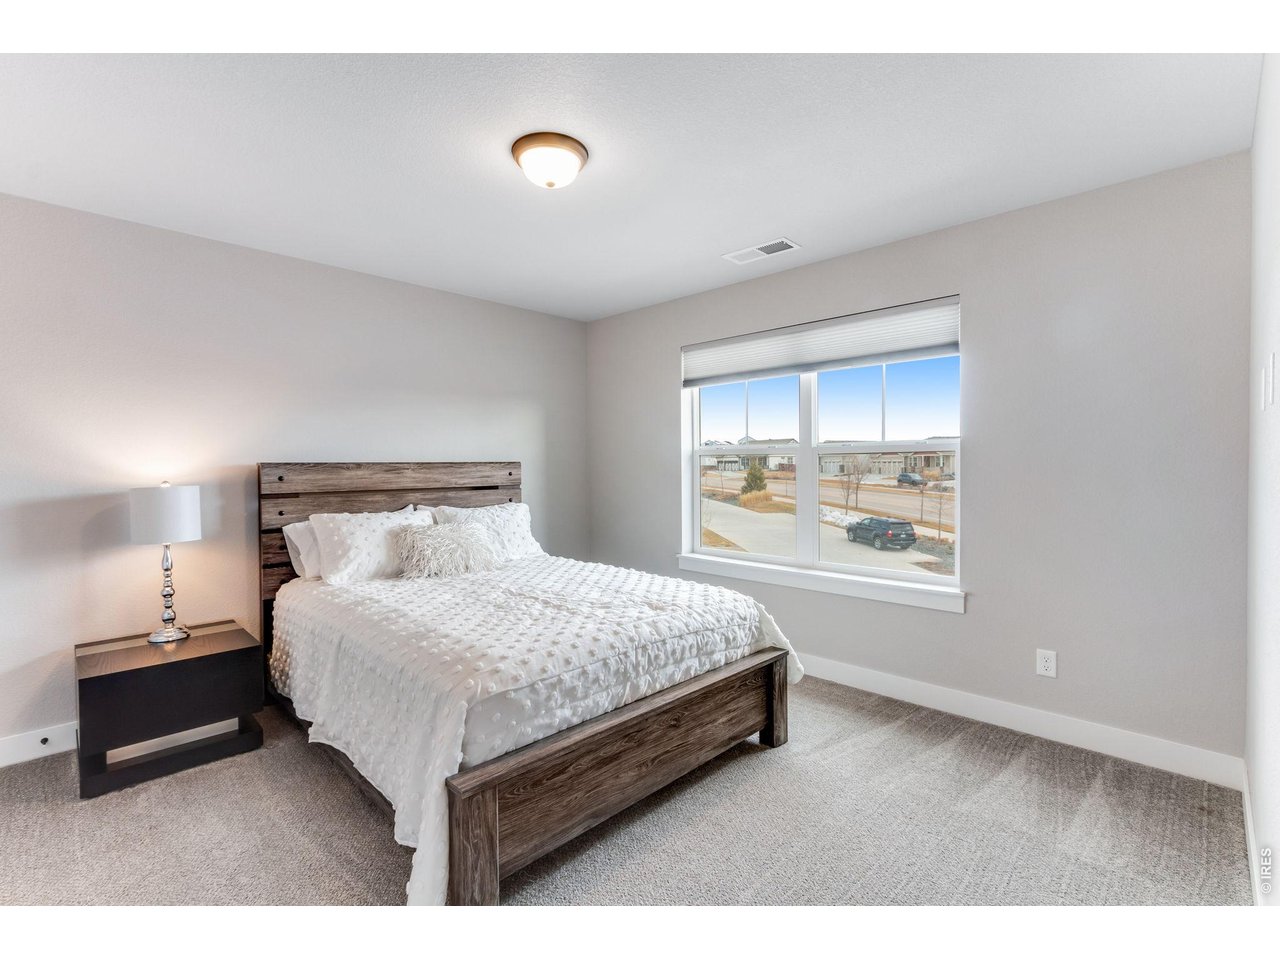
Staged bedroom with a dark wood bed, white bedding, and a large street-facing window.
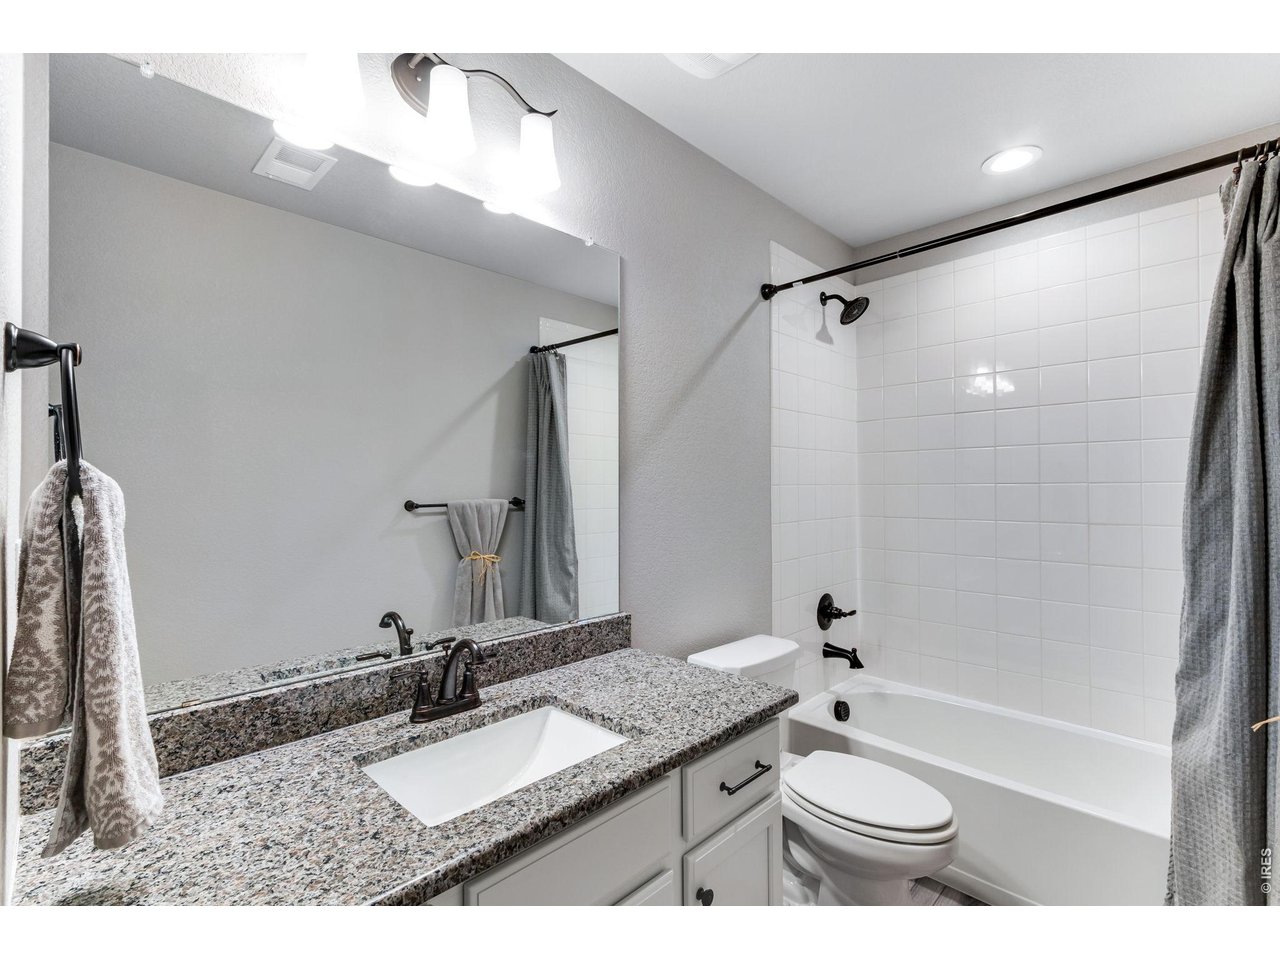
Bathroom with granite vanity, inset sink, and white tub with tiled shower surround.
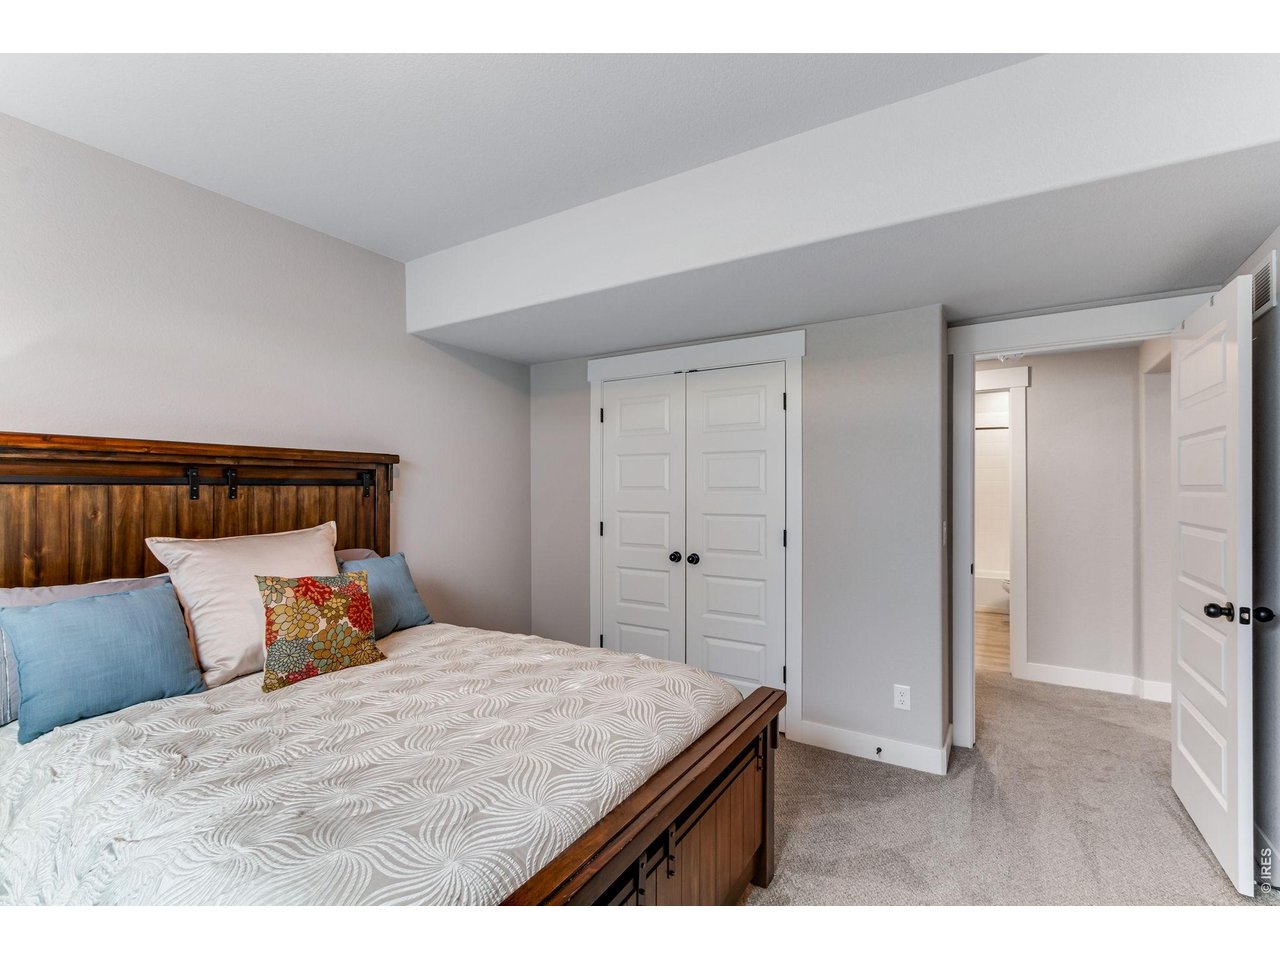
Bedroom with a wooden barn-door-style headboard, patterned white bedding, and white double closet doors.
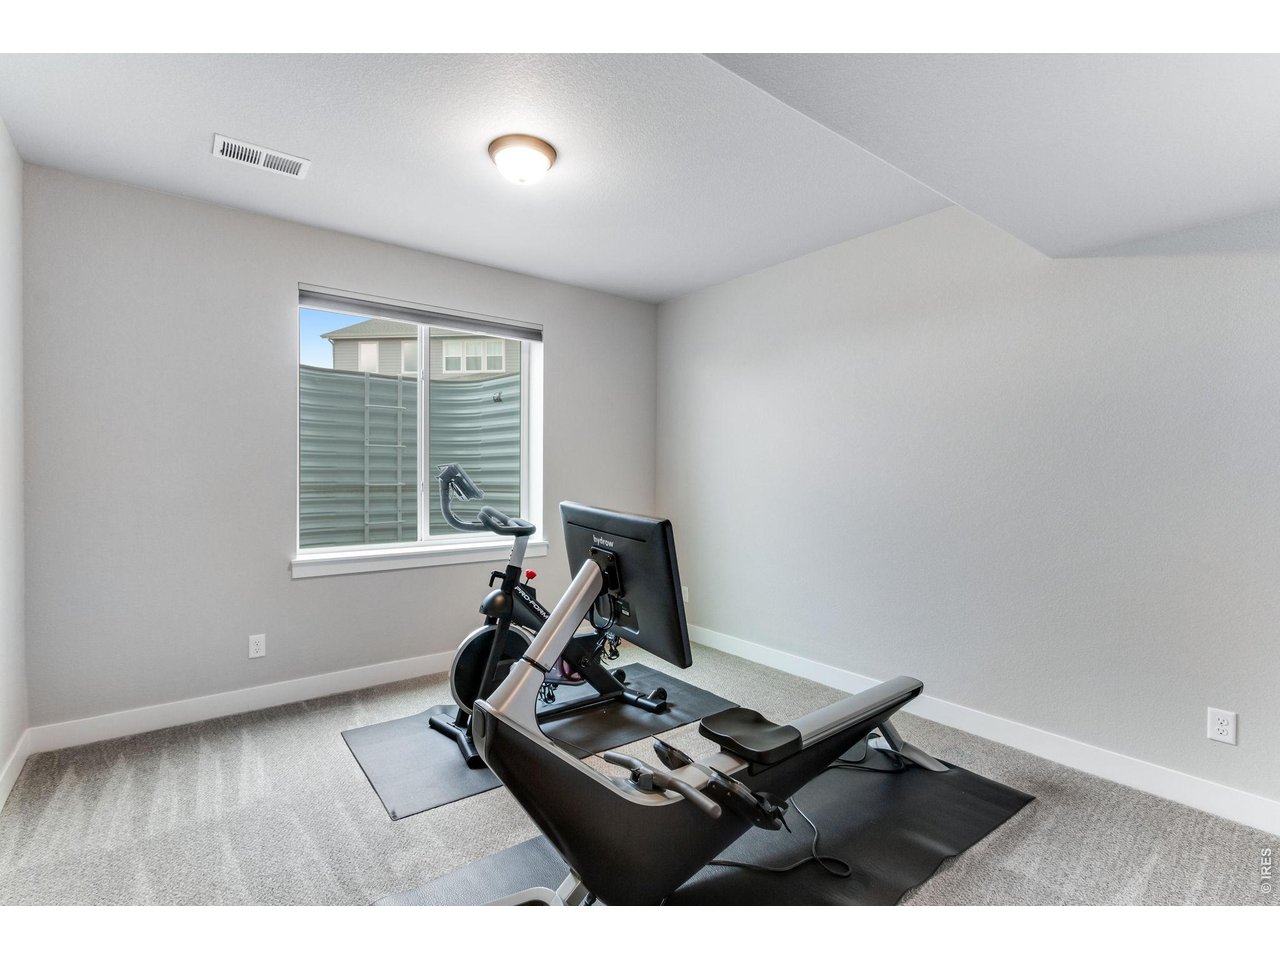
Home gym with a Hydrow rowing machine, stationary bike, and window.
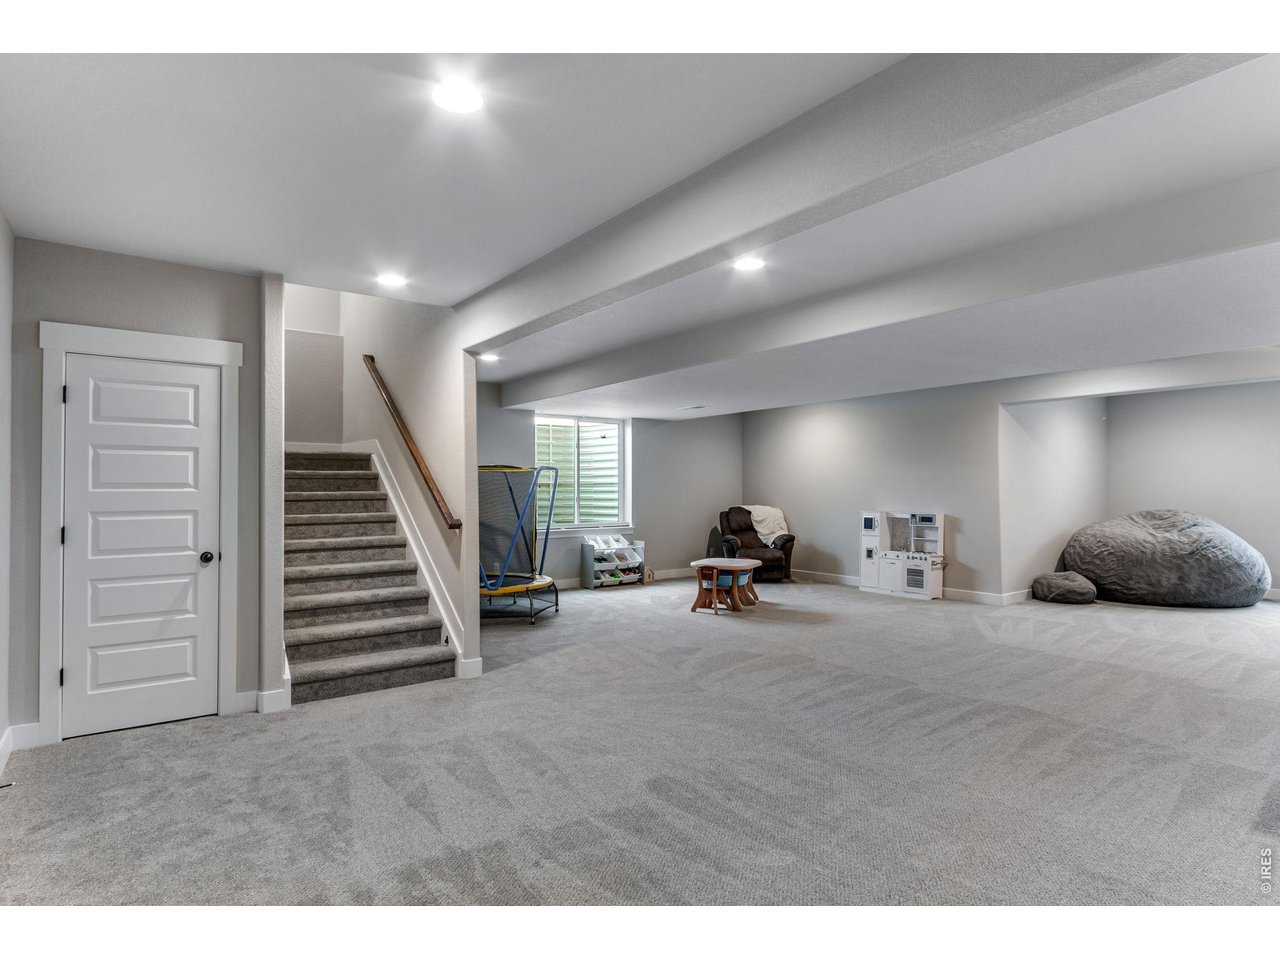
Carpeted basement play area with stairs, a small trampoline, toy kitchen, and floor cushions.
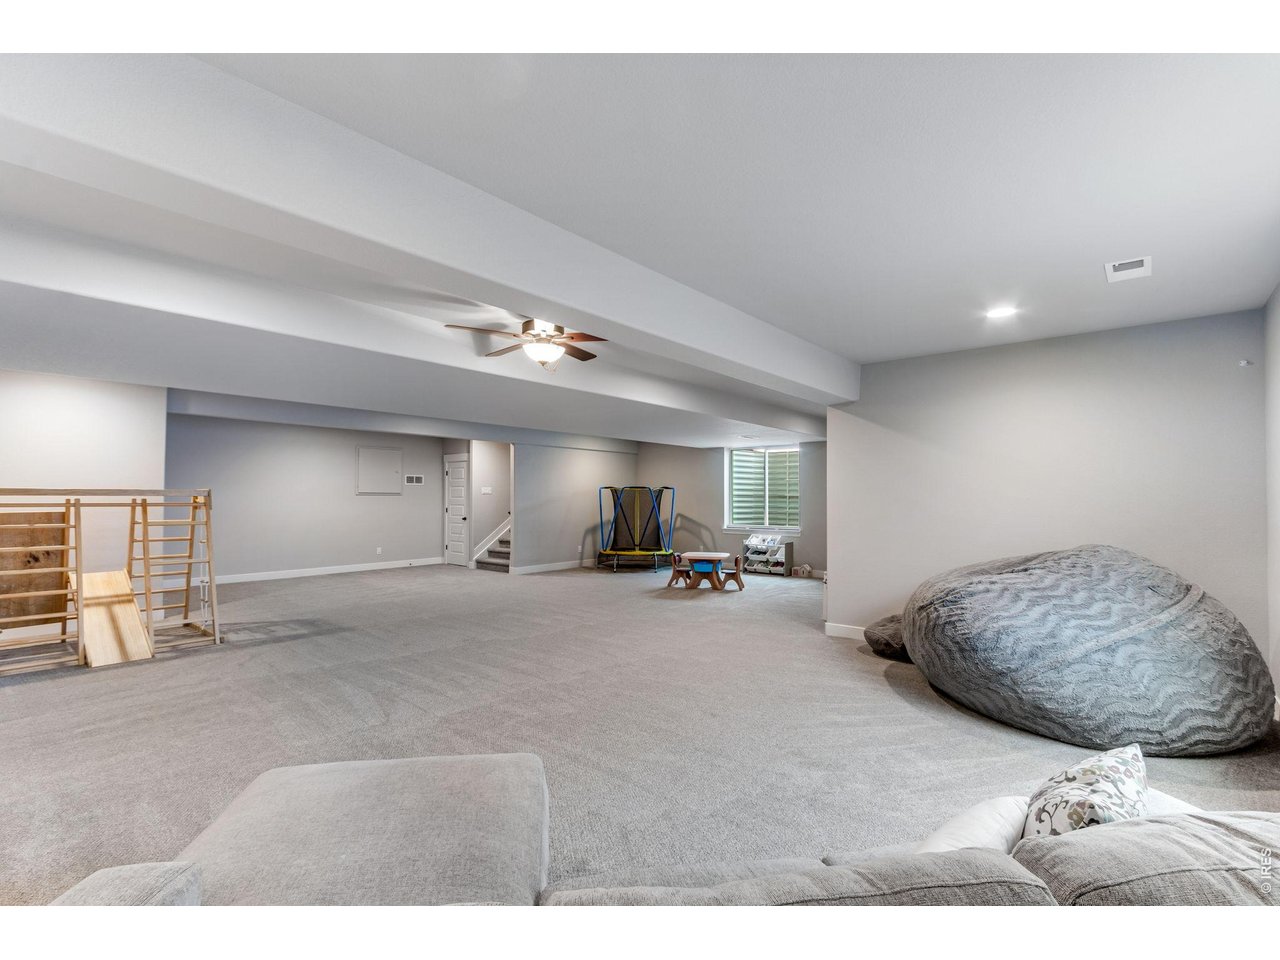
Finished basement recreation room with gray carpet, indoor play equipment, and a large beanbag chair.
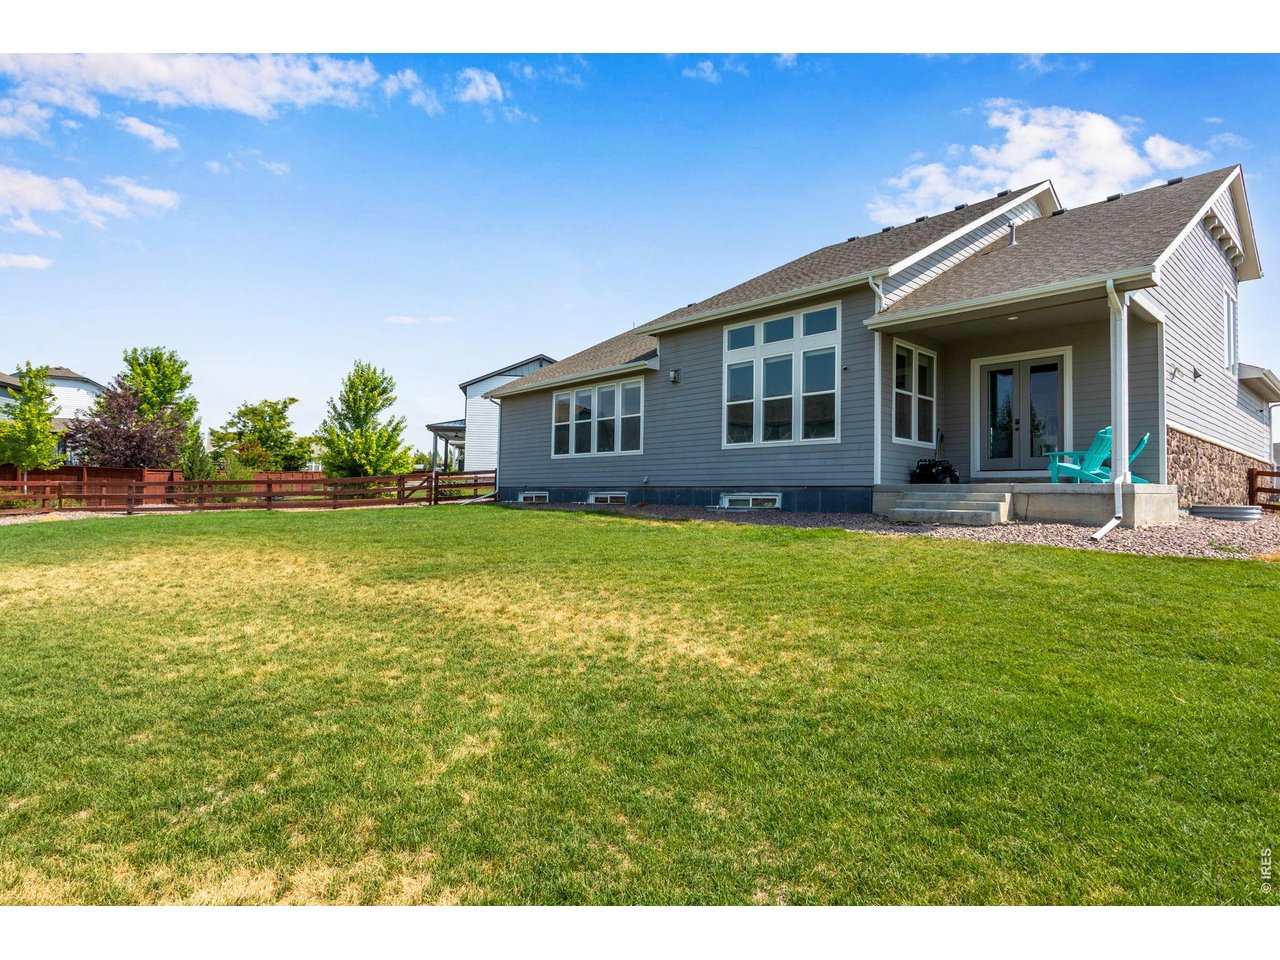
Gray-sided home with a covered patio and turquoise chairs overlooking a broad fenced lawn.
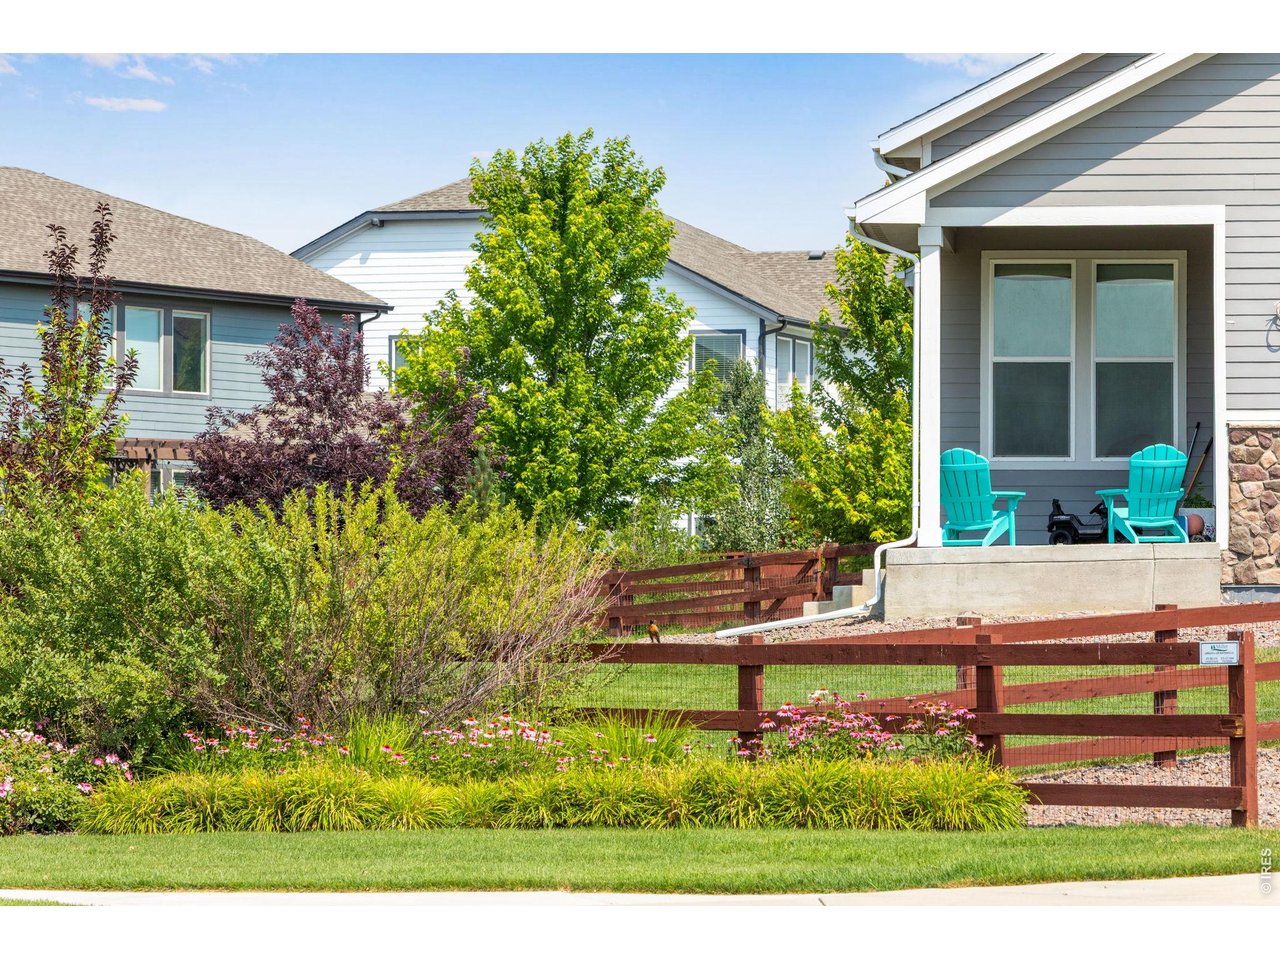
Gray-sided home with a covered porch, turquoise chairs, and a fenced flowering garden.
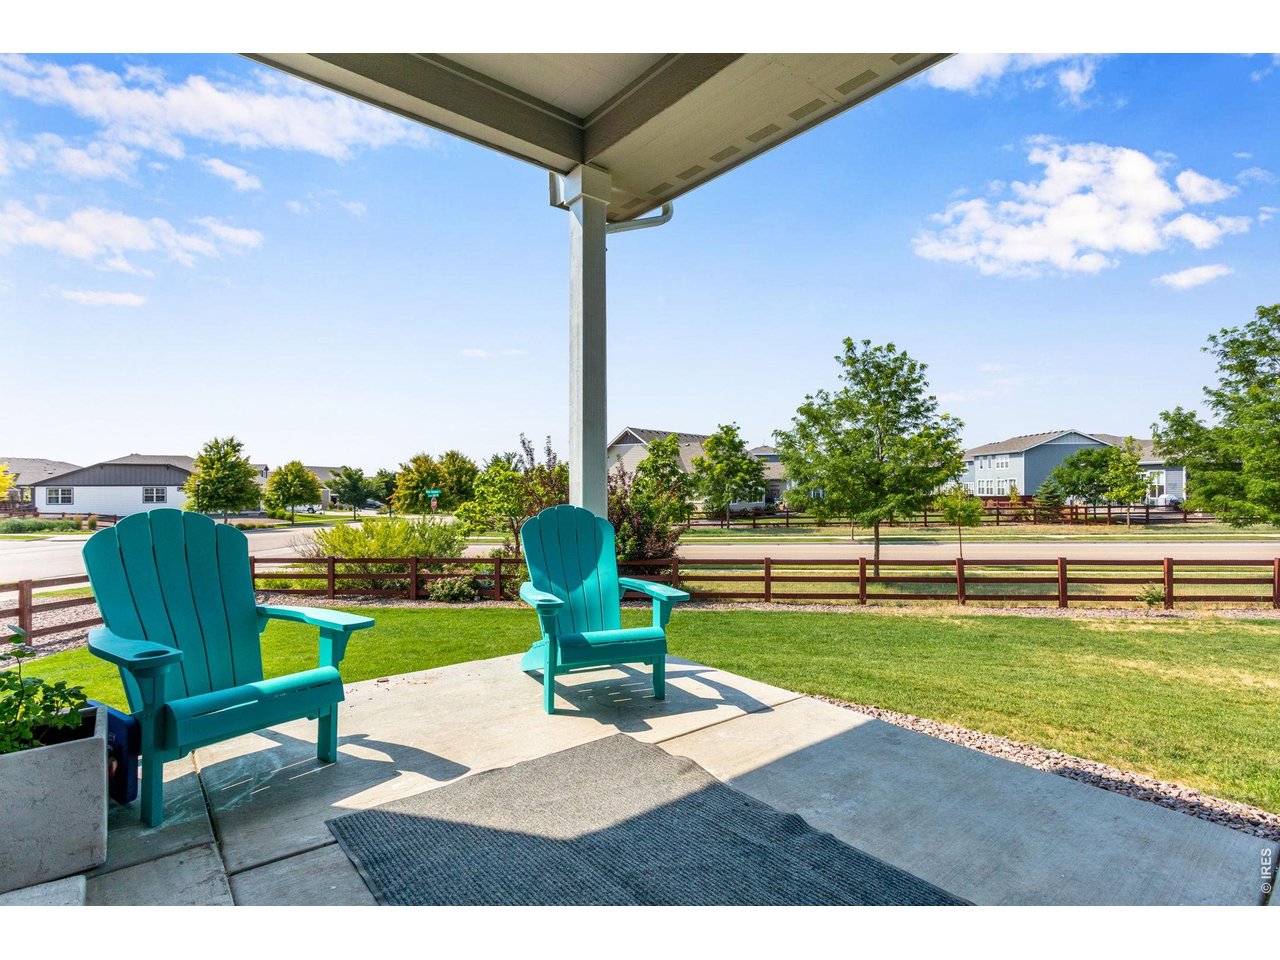
Covered patio with two turquoise Adirondack chairs overlooking a lawn and neighboring homes.
Two-story gray house with stone accents, a two-car garage, and a leafy tree in the front lawn.
SEE ALL PHOTOS
Two-story gray home with stone accents, a covered entry, and a two-car garage.
Two-story gray home with a stone facade, two garage doors, and a landscaped front lawn.
Two-story gray house with stone accents, a double garage, and a landscaped front yard.
Two-story gray house with stone accents, a three-car garage, and a landscaped front lawn.
Furnished living room with a tall ceiling, large windows, lit fireplace, and gray sectional sofa.
Living room with a gray sectional, lit fireplace, and open loft above the dining area.
Vaulted living room with a large gray sectional, dining area, open kitchen, and loft railing.
Living room with vaulted ceiling, tall windows, gas fireplace, and an open kitchen.
Living room with a gray leather sectional, glass coffee table, and tall windows.
Open living and dining area with a white kitchen, vaulted ceiling, and tall windows.
Open-plan living and dining room with a vaulted ceiling, fireplace, and adjoining white kitchen.
Dining area with a dark table beneath a loft railing, opening to a white-cabinet kitchen.
Modern white kitchen with a large island, four bar stools, and glass doors to a deck.
Modern white kitchen with a large island, stainless steel appliances, and subway tile backsplash.
Open-concept kitchen, dining area, and living room with a large island and stainless steel appliances.
Kitchen with white shaker cabinets, subway tile backsplash, stainless appliances, and a quartz island with sink.
Open-plan kitchen with a large white island overlooking a living room with a fireplace.
Modern kitchen with white cabinetry, subway tile backsplash, stainless steel appliances, and a large island sink.
Open-plan kitchen with a large white island, stainless appliances, and living room fireplace.
Entryway with a built-in mudroom bench and hooks beside a carpeted staircase and tall window.
Bathroom with a white tiled tub and shower beside a granite vanity and large mirror.
Bedroom with a low platform bed, four tall windows, and a tray ceiling with ceiling fan.
Bedroom with a white bed, gray chair, tray ceiling, and open doors to an en-suite bathroom.
Furnished bedroom with a low platform bed and four tall windows overlooking neighboring homes.
Bathroom vanity beside an organized walk-in closet with white shelving, gray baskets, and toiletries.
Primary bathroom with a long white double vanity and spacious tiled walk-in shower.
Bathroom with a long white double vanity, granite countertop, large mirror, and window with blinds.
Furnished living room with black leather sofas, gray carpet, and a tray ceiling with ceiling fan.
Carpeted loft sitting area with leather sofas, a television, and railing overlooking the lower level.
Bedroom with white bedding, dark wood furniture, and a large street-facing window.
Staged bedroom with a dark wood bed, white bedding, and a large street-facing window.
Bathroom with granite vanity, inset sink, and white tub with tiled shower surround.
Bedroom with a wooden barn-door-style headboard, patterned white bedding, and white double closet doors.
Home gym with a Hydrow rowing machine, stationary bike, and window.
Carpeted basement play area with stairs, a small trampoline, toy kitchen, and floor cushions.
Finished basement recreation room with gray carpet, indoor play equipment, and a large beanbag chair.
Gray-sided home with a covered patio and turquoise chairs overlooking a broad fenced lawn.
Gray-sided home with a covered porch, turquoise chairs, and a fenced flowering garden.
Covered patio with two turquoise Adirondack chairs overlooking a lawn and neighboring homes.
Two-story gray house with stone accents, a two-car garage, and a leafy tree in the front lawn.
Courtesy of C3 Real Estate Solutions, LLC, Andrea Stull Listing Contact: 9706929081 
For Sale

2078 Covered Bridge Pkwy

2078 Covered Bridge Pkwy, Windsor, CO 80550

$895,000
SELLER OFFERING AN INCREDIBLE 2/1 RATE BUYDOWN WITH ACCEPTABLE OFFER. Spacious, stylish, and designed for everyday comfort, 2078 Covered Bridge Pkwy offers an impressive 6 bedrooms, 4 bathrooms, and approximately 5,112 square feet of living space. This expansive Windsor home features generous gathering areas, abundant room for guests and home offices, and a versatile layout suited to both entertaining and daily life. Beautifully situated on almost a half an acre corner lot, the outdoors space offers a covered patio, dog run and a large yard. A three-car garage with professional epoxy floor provides ample space for vehicles, storage, and outdoor gear. Located in the desirable community of Raindance with access to amenities including a pool and playground, the home combines modern construction, exceptional space, and a convenient Northern Colorado location. Whether hosting a crowd, working from home, or simply spreading out, this property offers the flexibility and room to make it your own.

6
beds

4
baths

5,112 Sq.Ft. LIVING AREA

0.44 Acres lot

Andrea Stull

Andrea Stull

Features & Amenities

Interior

  • total bedrooms6
  • Total bathrooms4
  • full bathrooms3
  • three quarter bathroom1
  • Laundry room Sink
  • Fireplace Gas
  • APPLIANCES Gas Range, Double Oven, Dishwasher, Refrigerator, Washer, Dryer, Microwave, Disposal, Fire Alarm
  • other interior Features Cathedral Ceiling(s), Open Floorplan, Pantry, Walk-In Closet(s), Washer/Dryer Hookup, Kitchen Island

Area & Lot

  • Status For Sale
  • Living Area5,112 Sq.Ft.
  • Lot Area0.44 Acres
  • MLS® ID1067523
  • TypeResidential
  • YEAR BUILT2020
  • NeighborhoodWindsor
  • Architecture StylesContemporary
  • Elementary SchoolOrchard Hill
  • Middle SchoolRidgeline
  • High SchoolWindsor
  • School DistrictWeld RE-4

Exterior

  • STORIES2
  • Garage Space3.0
  • water SourcePublic
  • utilitiesNatural Gas Available, Electricity Available, Cable Available, Satellite Avail, High Speed Avail
  • roofComposition
  • lot featuresCorner Lot, Level, Paved, Sidewalks, Street Light
  • parkingAttached
  • HEAT TYPEForced Air
  • AIR CONDITIONINGCentral Air
  • sewerPublic Sewer
  • Disability FeaturesLevel Lot, Main Floor Bath, Main Level Bedroom, Main Level Laundry
  • security FeaturesSecurity System
  • other exterior FeaturesSprinkler System, Oversized Garage

Financial

  • Sales Price$895,000
  • Real Estate Tax $7,622/yr
  • HOA $300/yr
  • Zoning RES
Two-story gray home with a stone facade, two garage doors, and a landscaped front lawn.

Schedule a Showing

I would love to show you our beautiful property. Please select your preferred date and time below. I will be in touch shortly to confirm your appointment.

Schedule a Showing

I would love to show you our beautiful property. Please select your preferred date and time below. I will be in touch shortly to confirm your appointment.

Thank you for your interest in 2078 Covered Bridge Pkwy, Windsor, CO 80550. We are reviewing your request and will be in touch shortly!

Mortgage Calculator

Estimate your monthly mortgage payment, including the principal and interest, property taxes, and HOA. Adjust the values to generate a more accurate rate.

All estimates are provided for informational purposes only. Actual amounts may vary.
$0,000 Your Payment 20 15 65
$0,000 Your Payment

Windsor

Explore

Work with Andrea

Experience knowledgeable guidance, clear communication, and a commitment to results.

Follow Me on Instagram