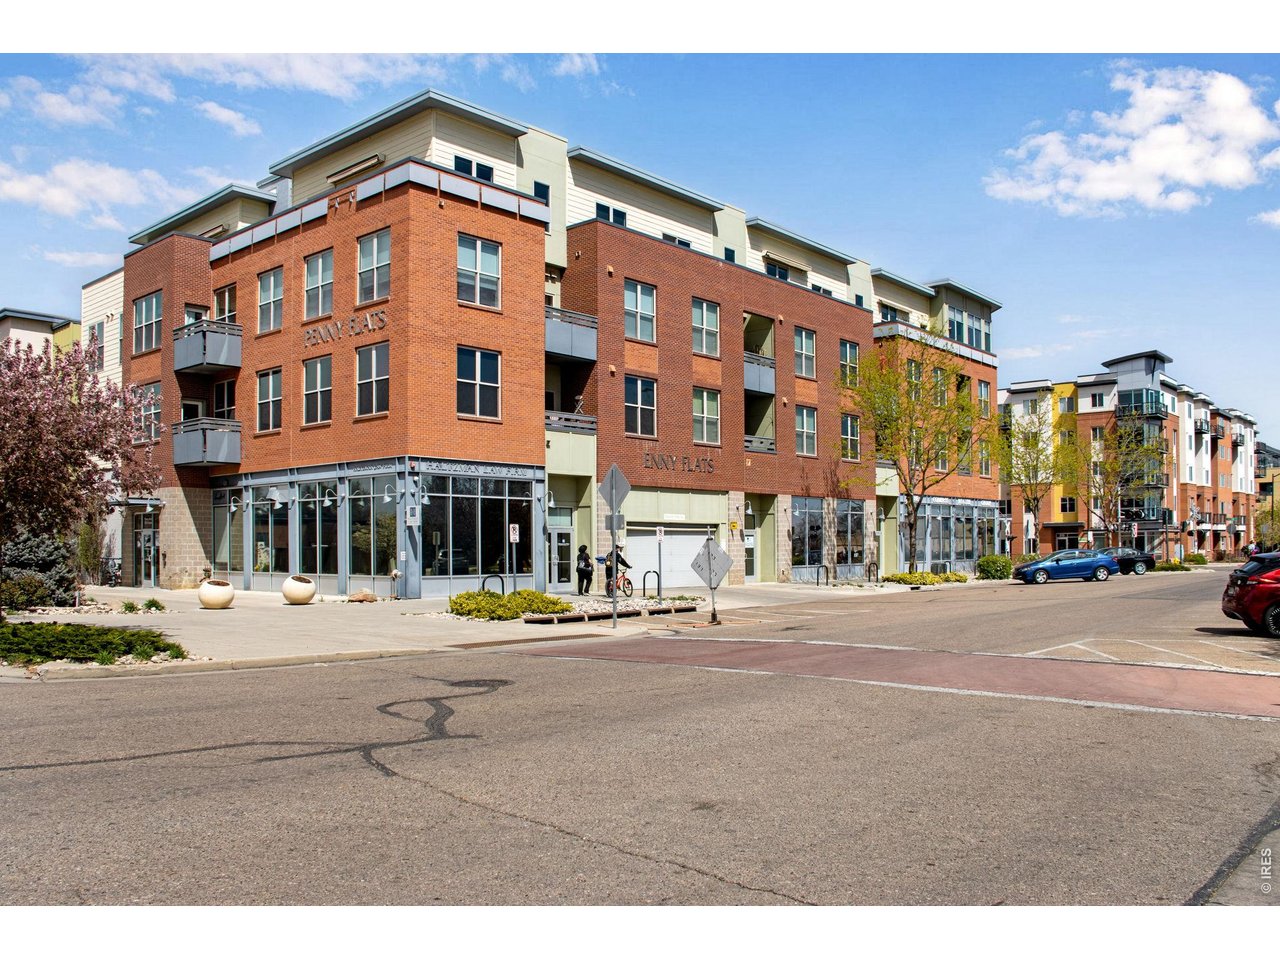
Envy Flats apartment building with red brick facade, balconies, and ground-floor storefronts.
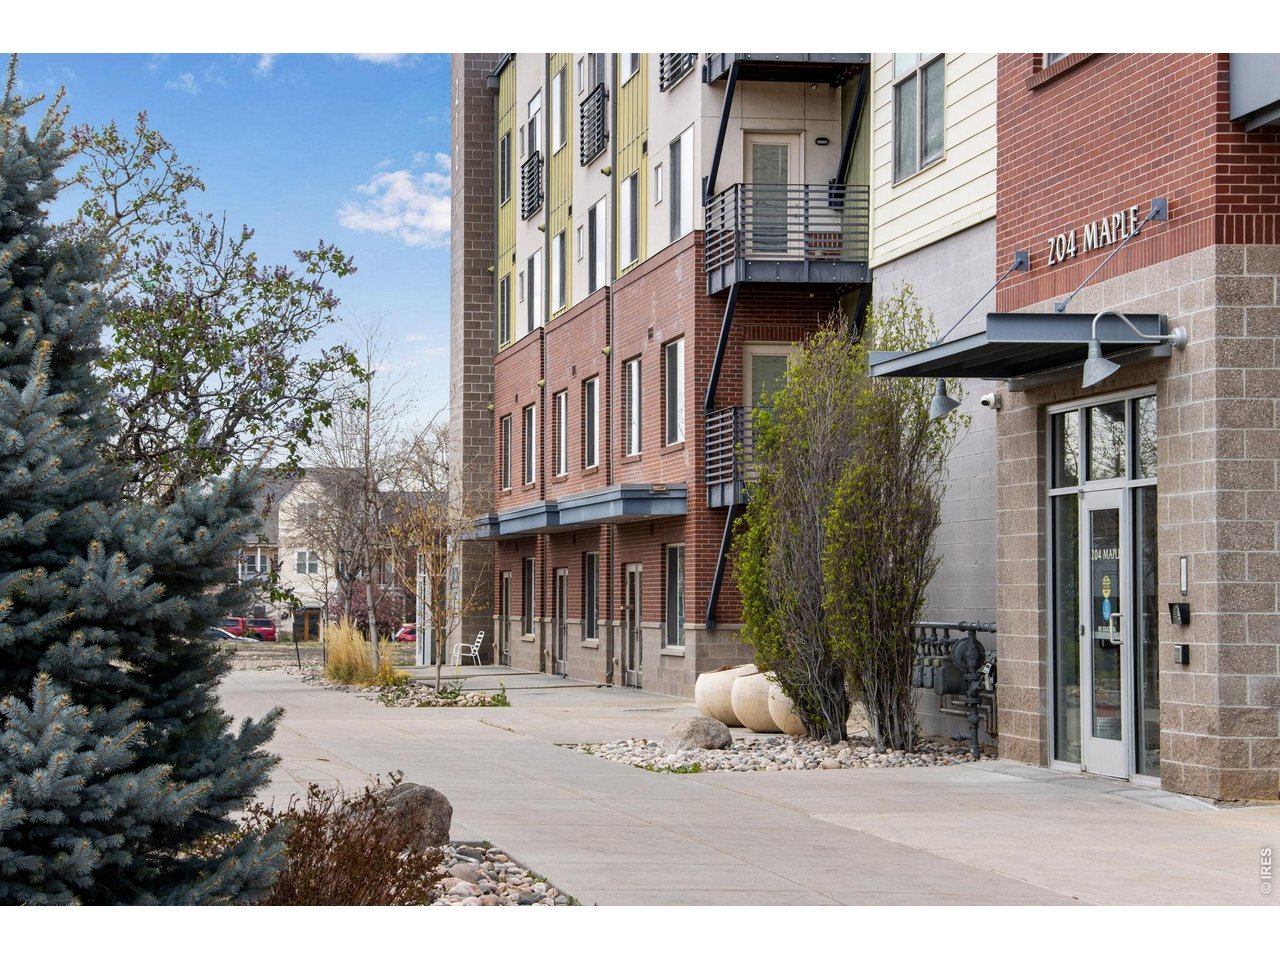
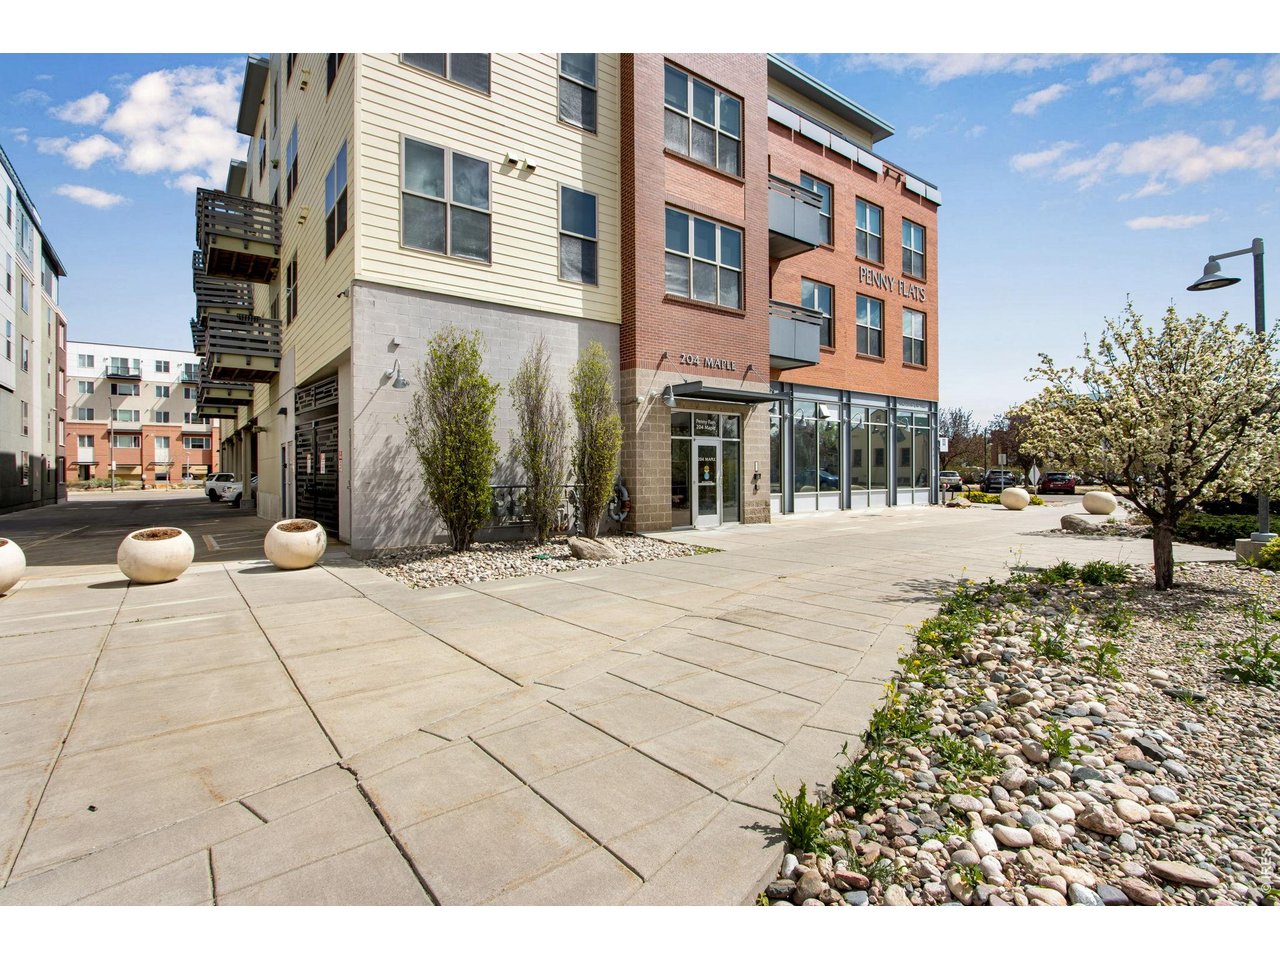
Exterior of 204 Maple, a multistory building with brick, balconies, and a covered glass entrance.
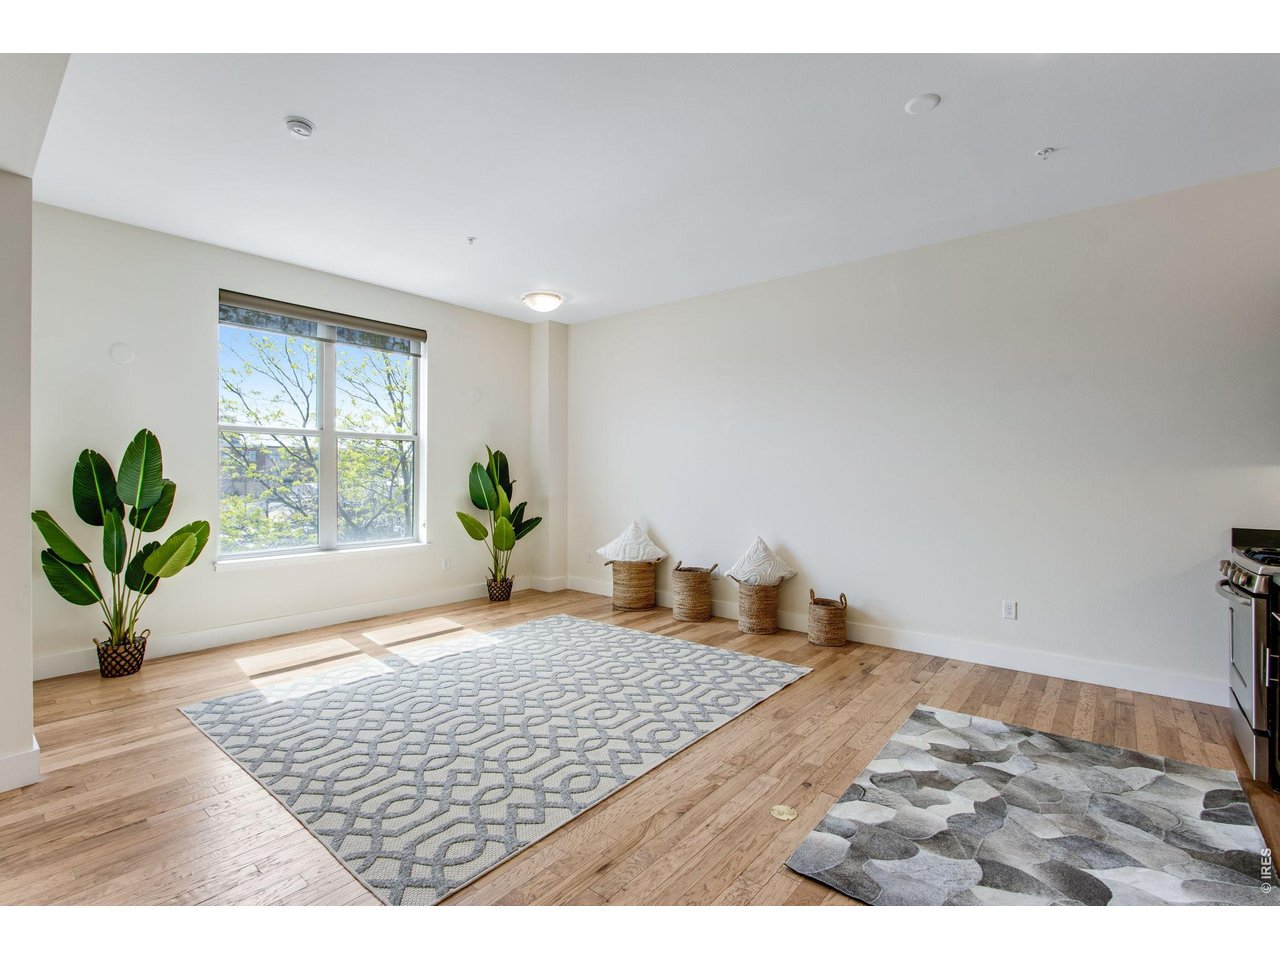
Bright living area with hardwood floors, patterned rugs, potted plants, and a large window.
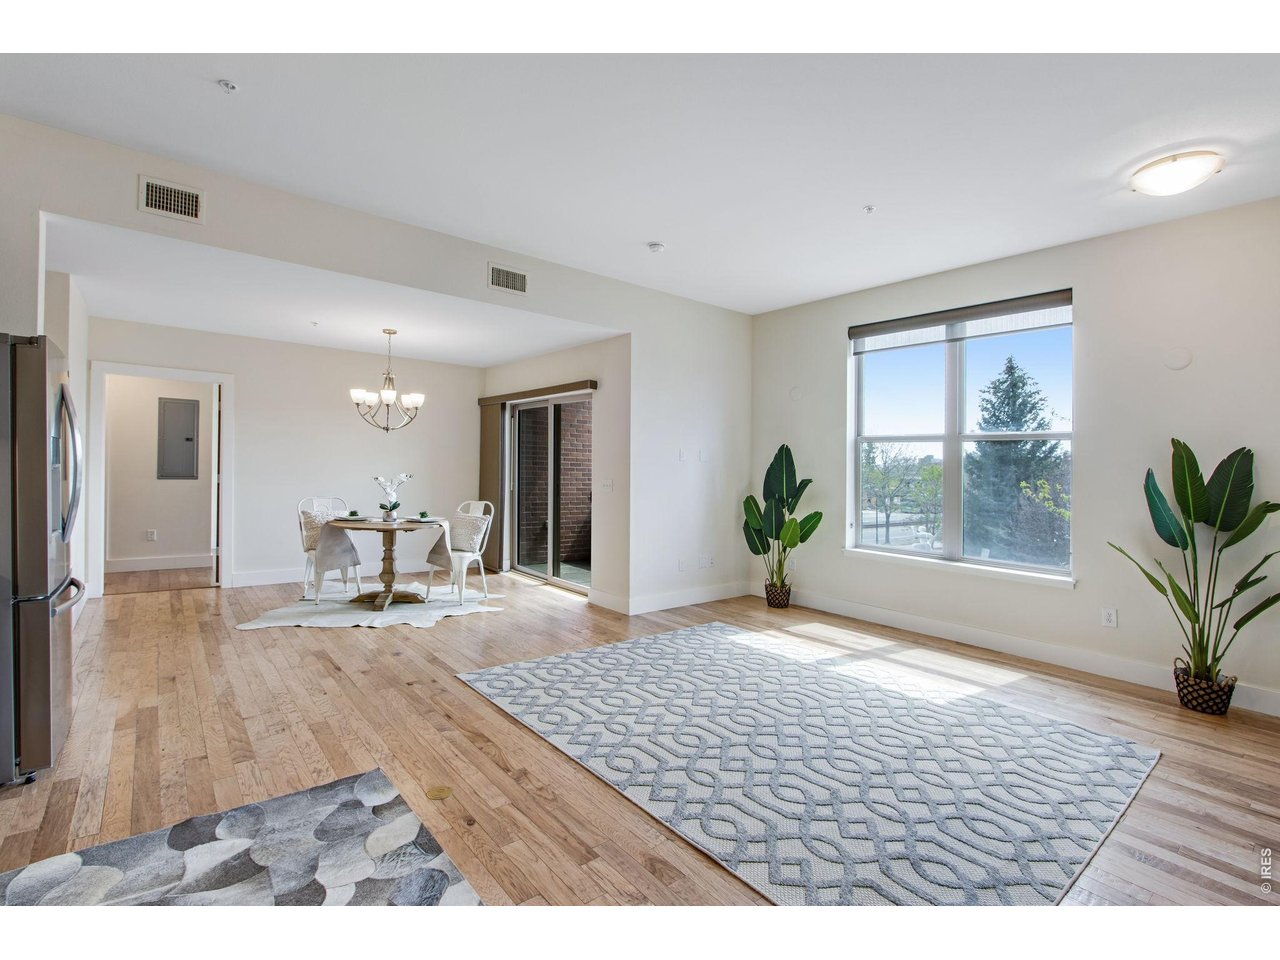
Living and dining area with hardwood floors, a large window, area rugs, and potted plants.
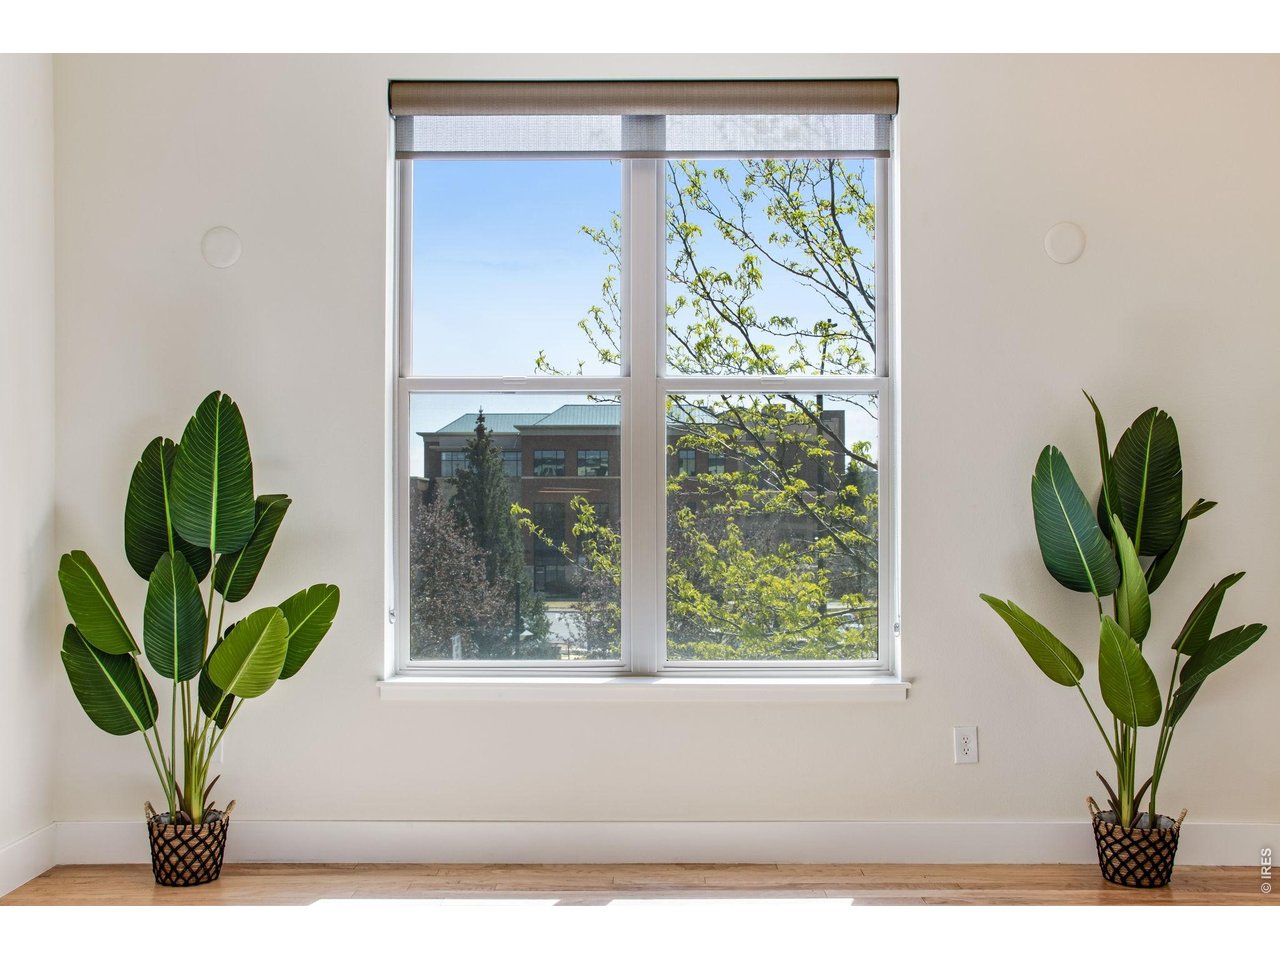
Bright room with a large window, two potted plants, and leafy branches outside.
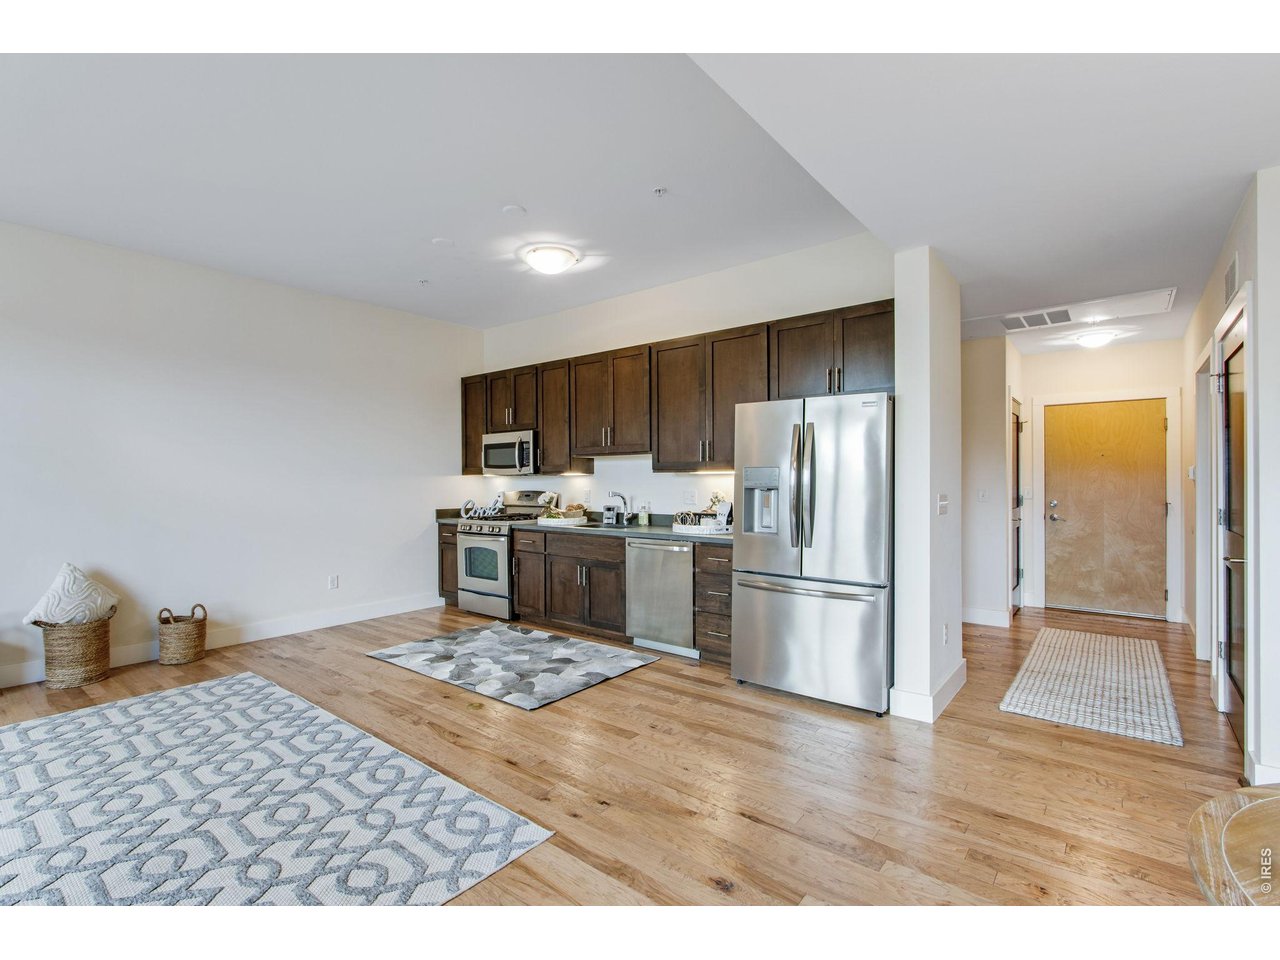
Kitchen with dark wood cabinets, stainless steel appliances, and hardwood floors.
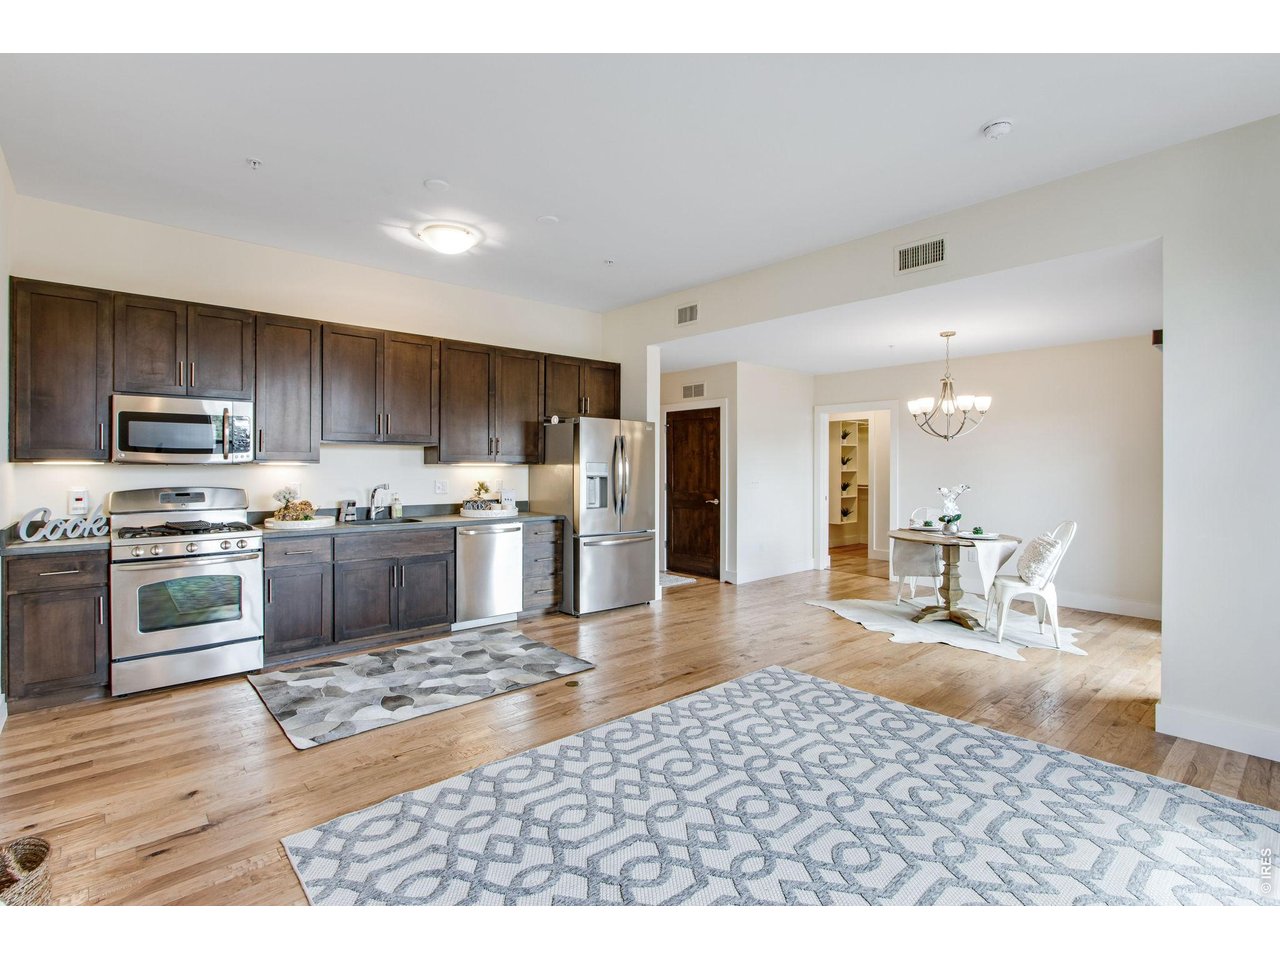
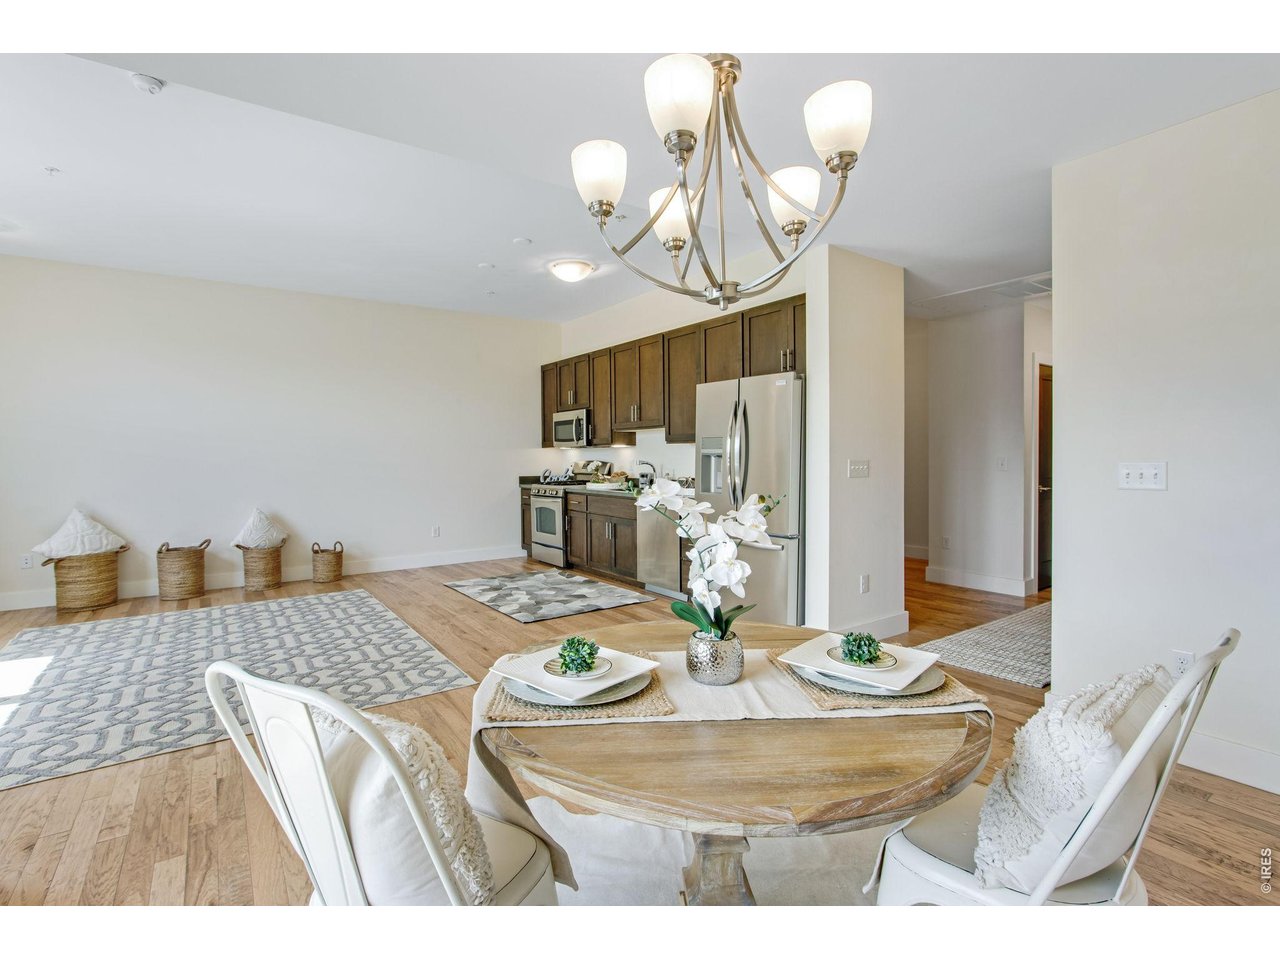
Open-plan kitchen with dark wood cabinets and stainless steel appliances beside a chandelier-lit dining area.
Kitchen with dark wood cabinets, gray counters, stainless steel appliances, and a centered sink.
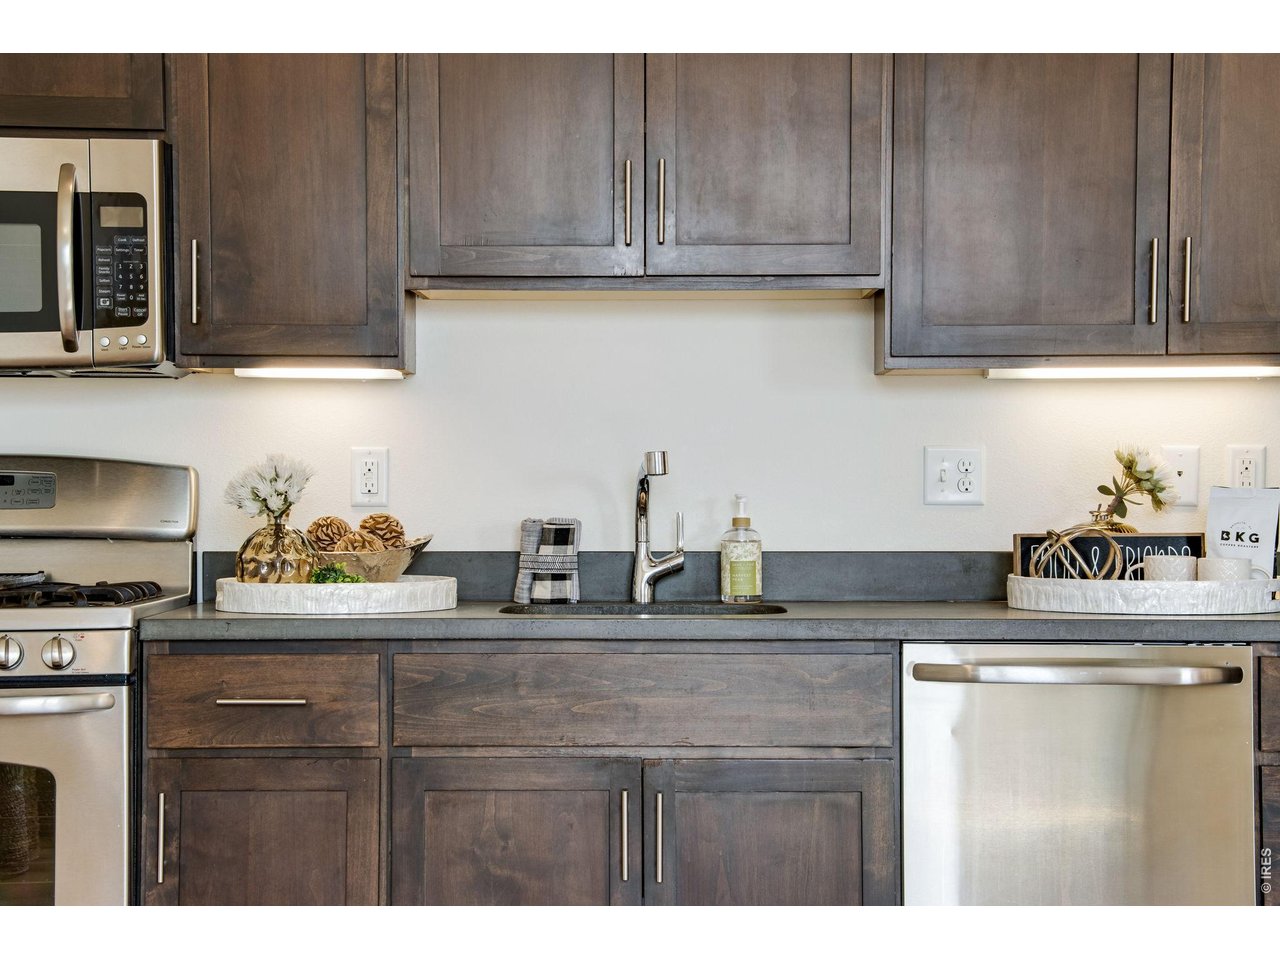
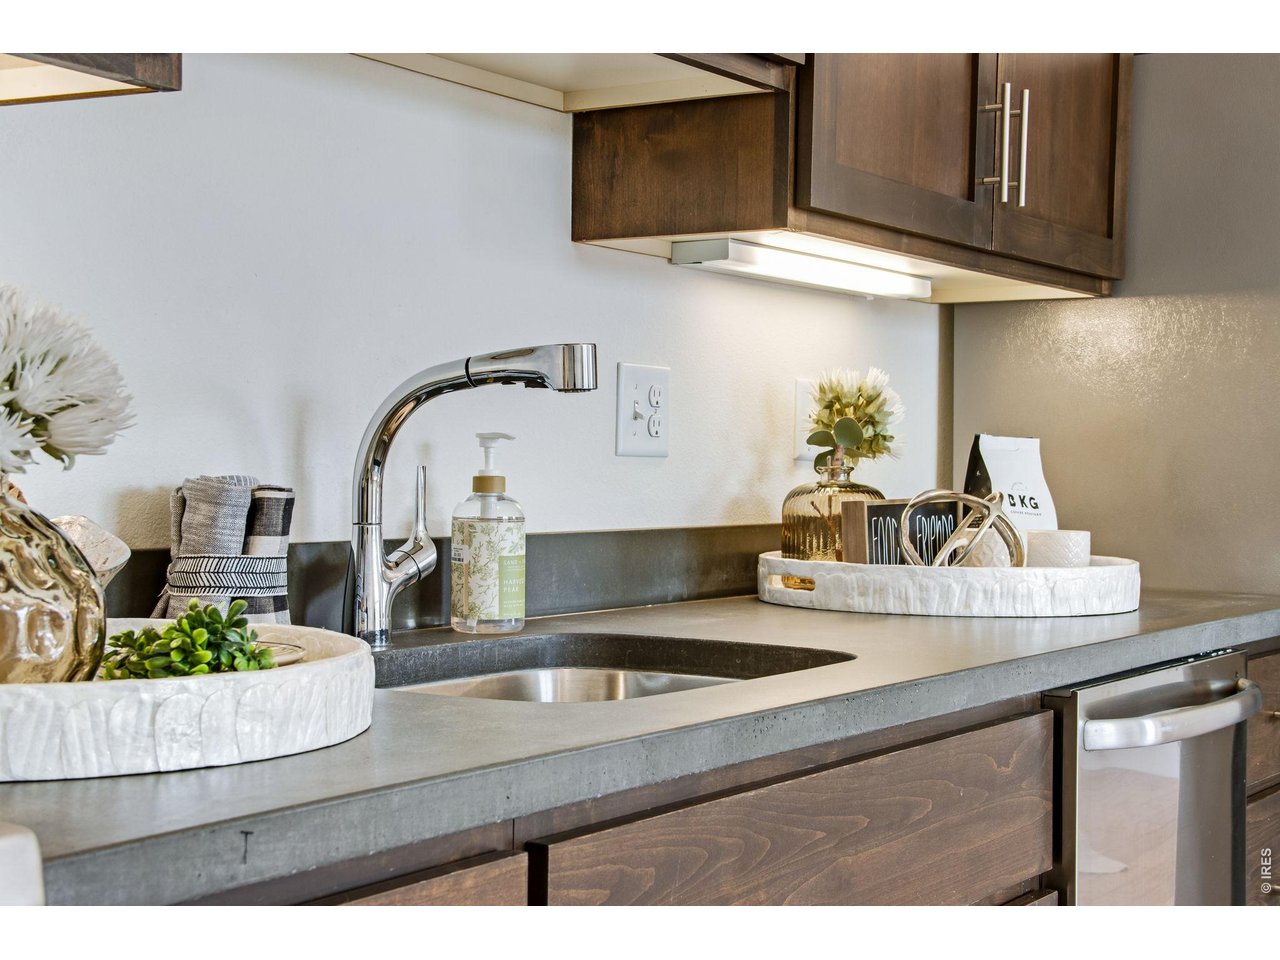
Kitchen sink with a curved chrome faucet, gray countertop, dark wood cabinets, and stainless steel dishwasher.
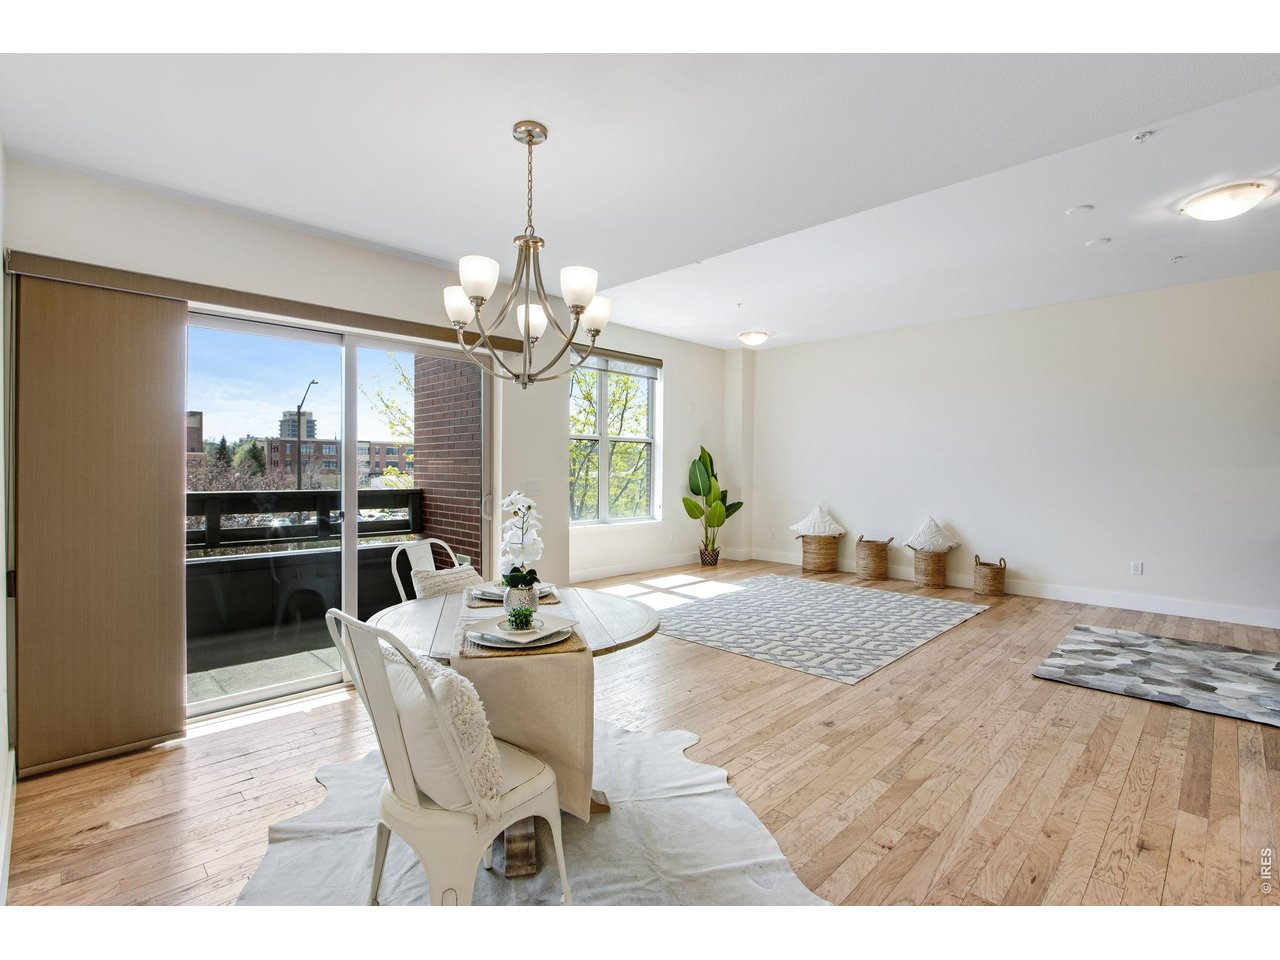
Furnished dining and living area with hardwood floors, chandelier, and balcony doors.
Dining room with a round wooden table, chandelier, and sliding doors to a balcony.
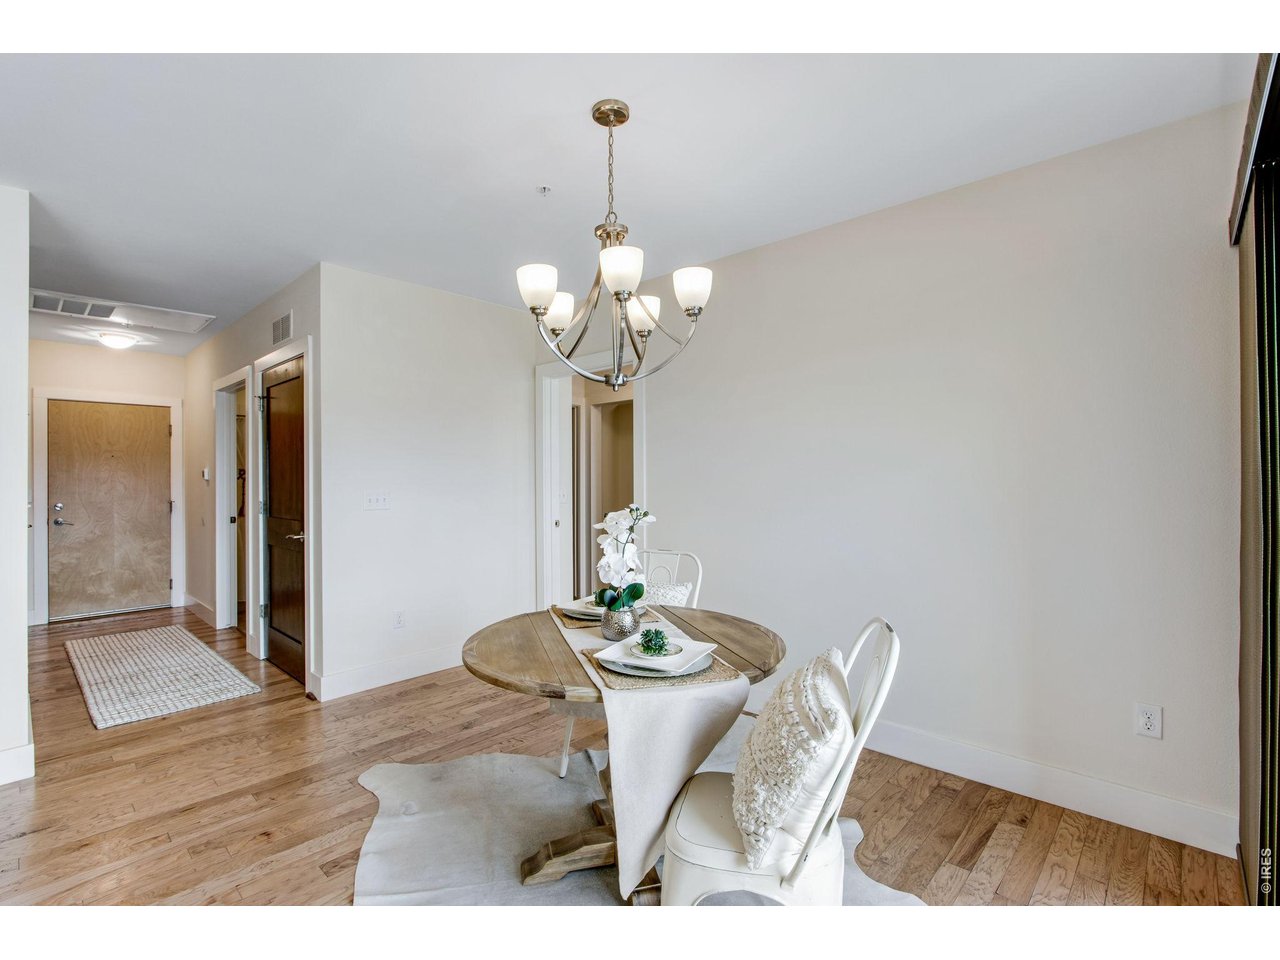
Dining area with a round wood table, white chairs, chandelier, and light wood floors.
Open-plan dining area and kitchen with a round set table, dark cabinets, and stainless appliances.
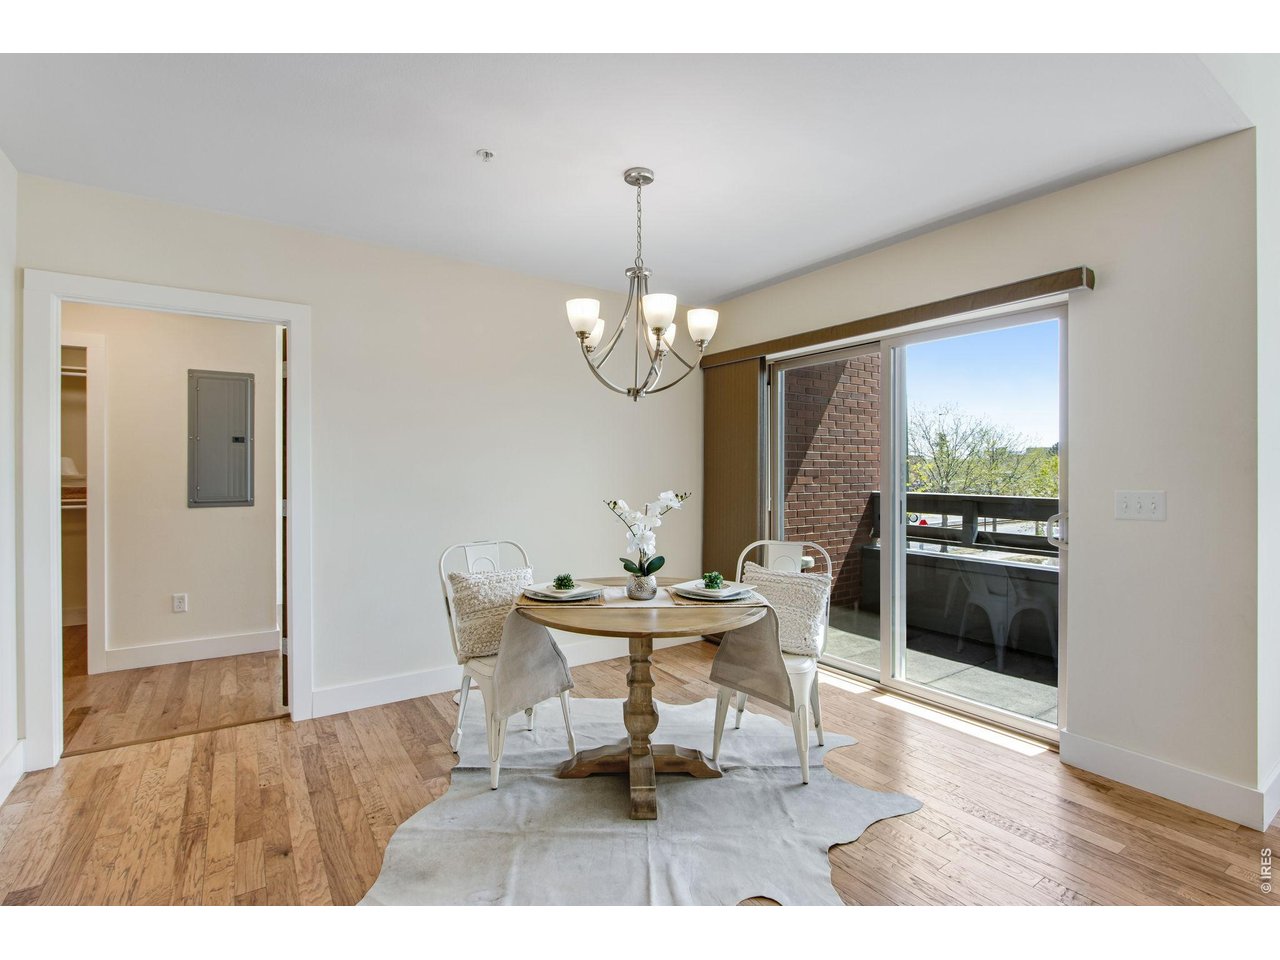
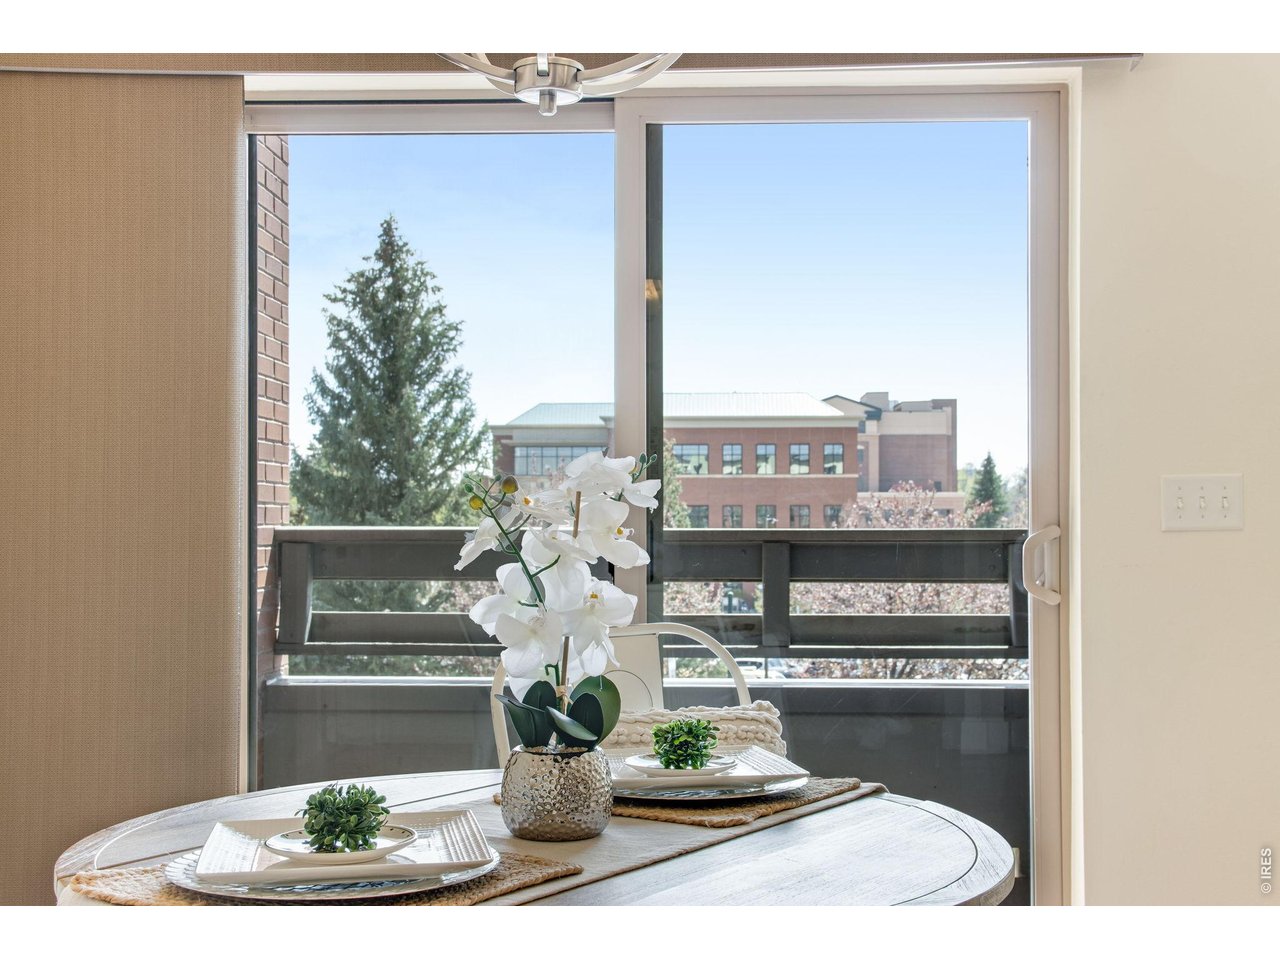
Dining area with a set round table and orchid beside glass doors to a balcony.
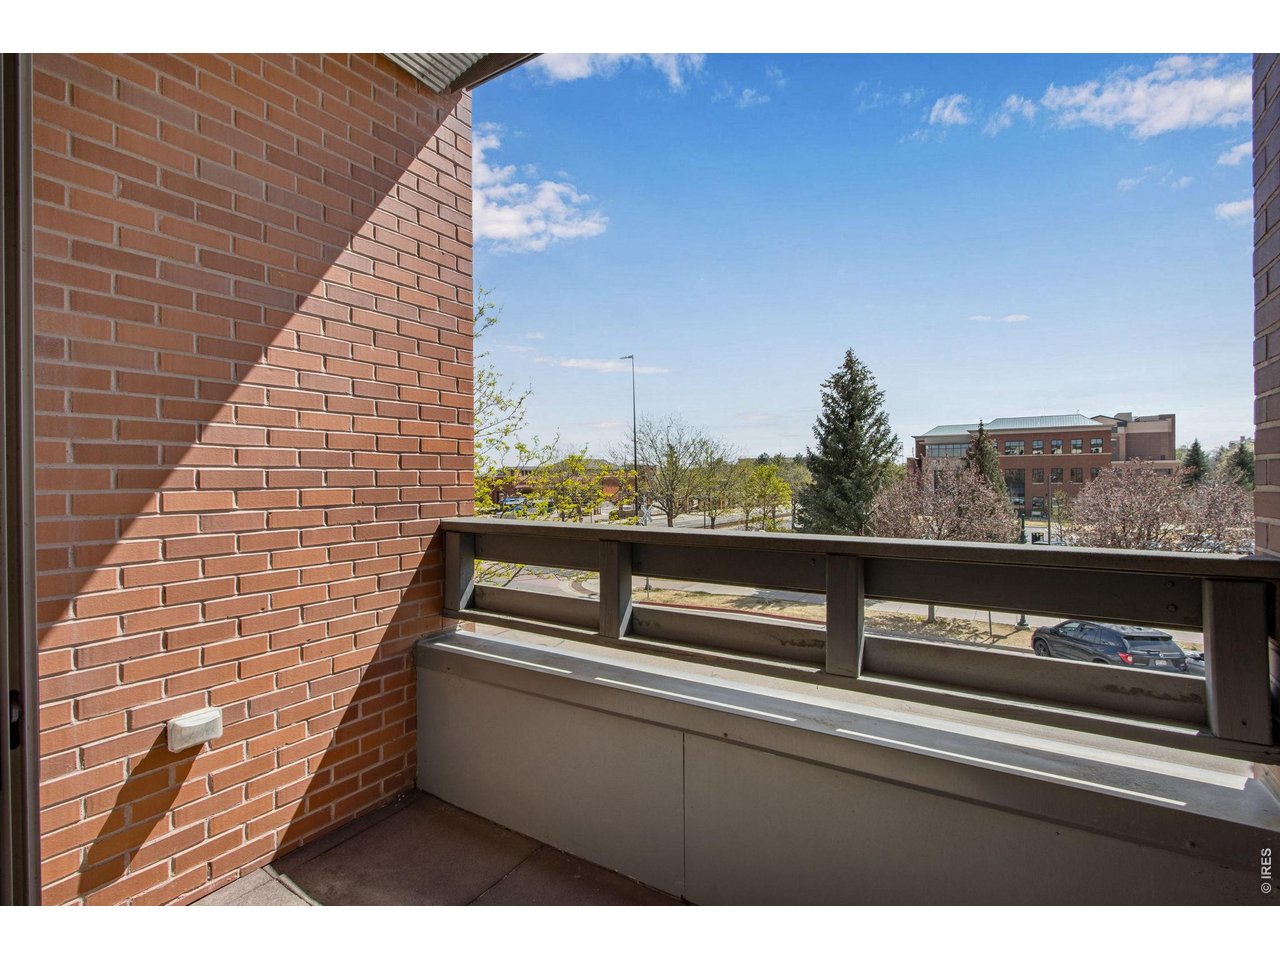
Apartment balcony overlooking a tree-lined street and nearby buildings.
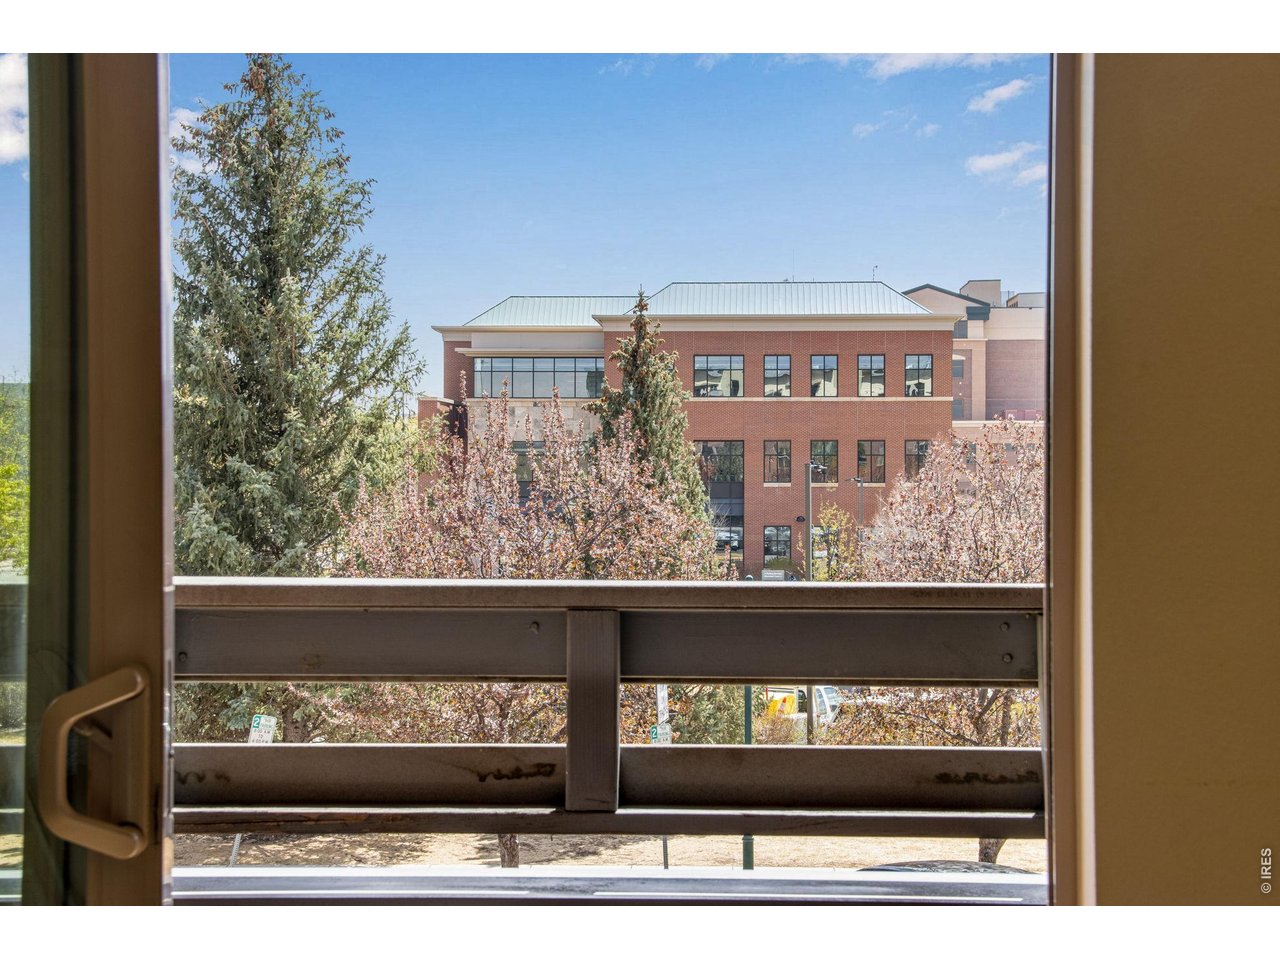
Balcony view of a red-brick building framed by autumn trees.
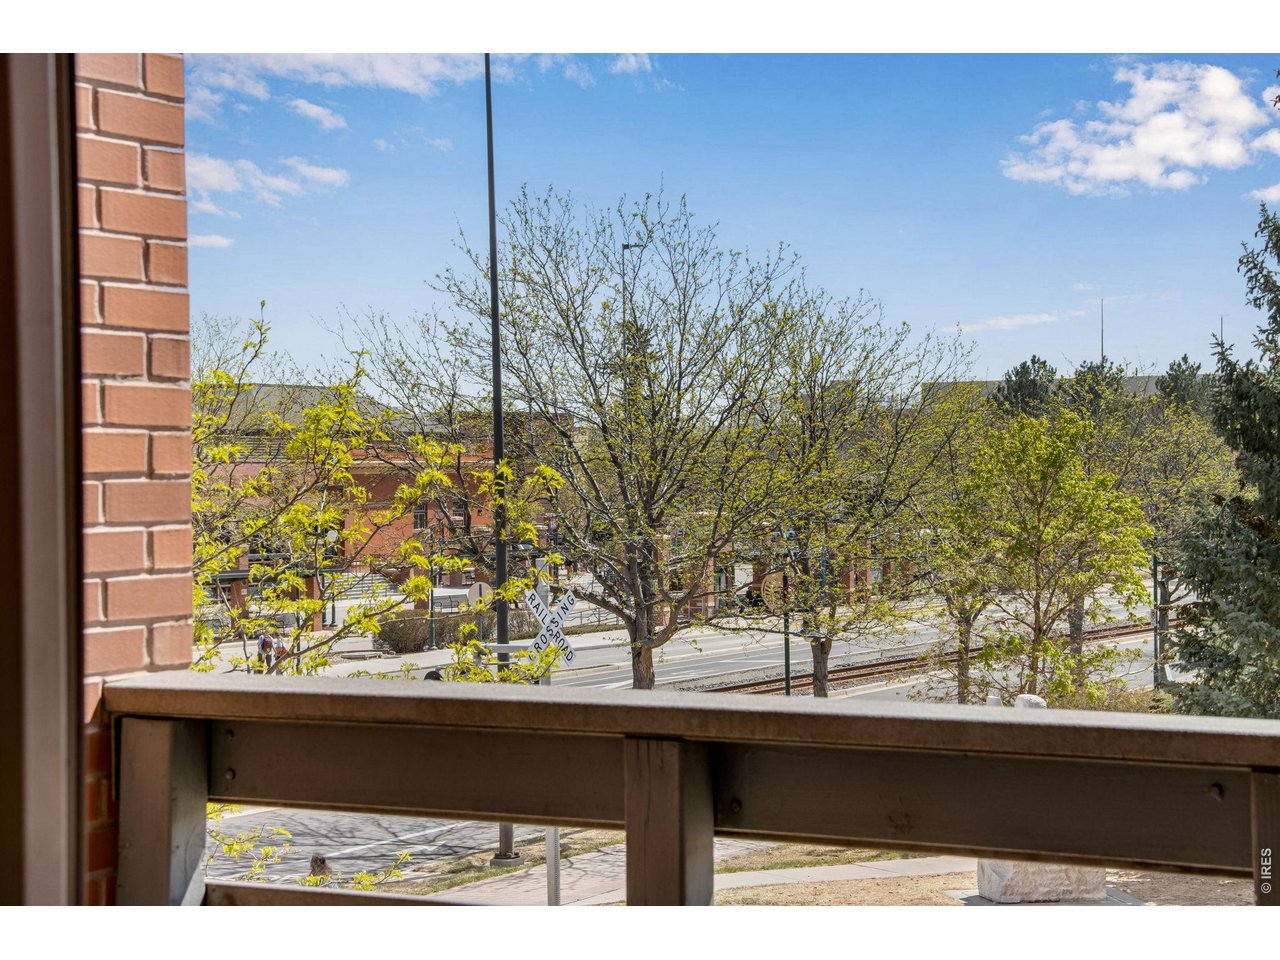
Balcony view over a tree-lined street and railroad tracks in spring.
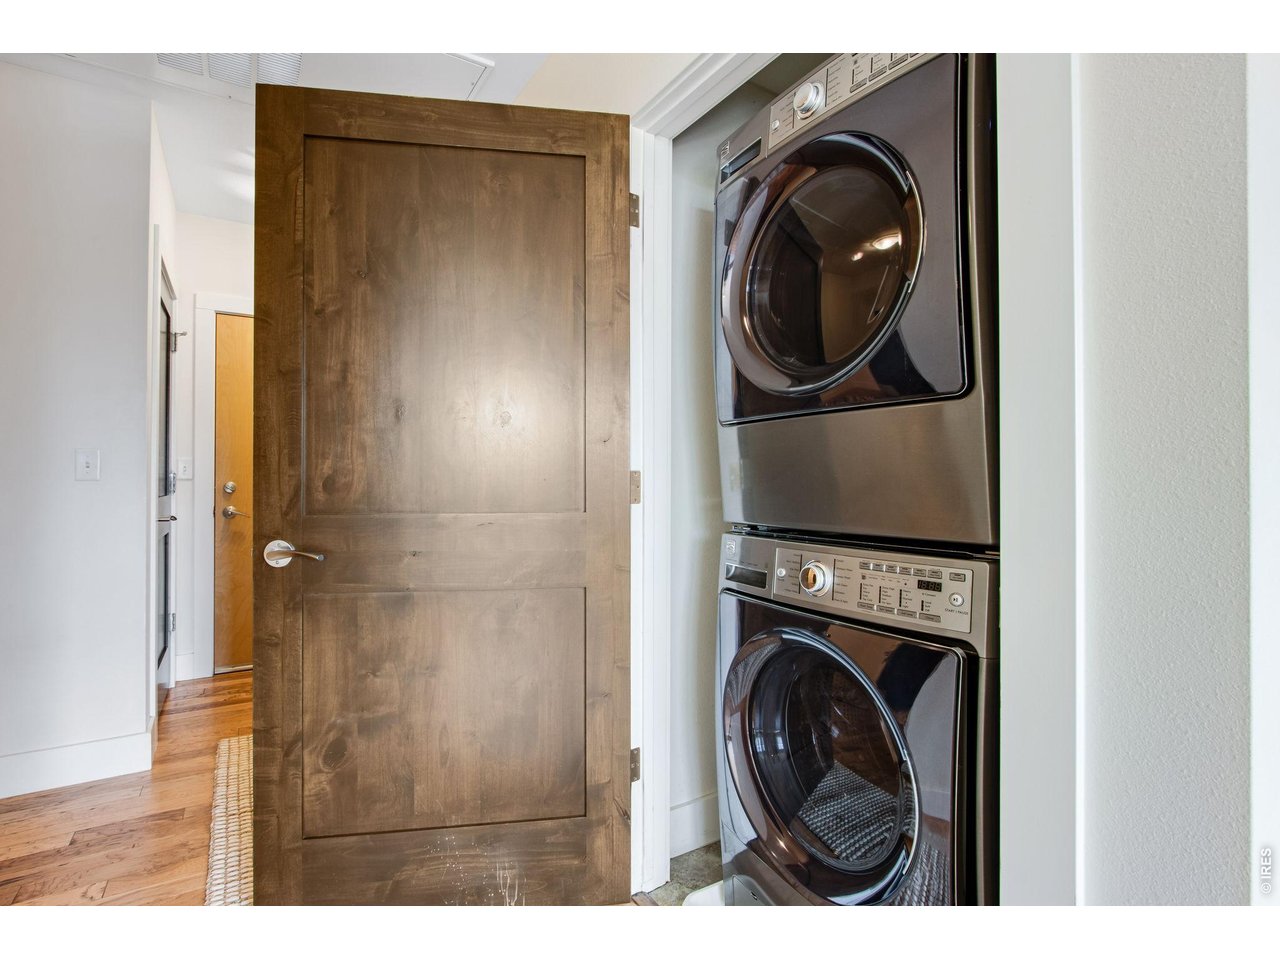
Laundry closet with stacked front-loading washer and dryer behind an open wood door.
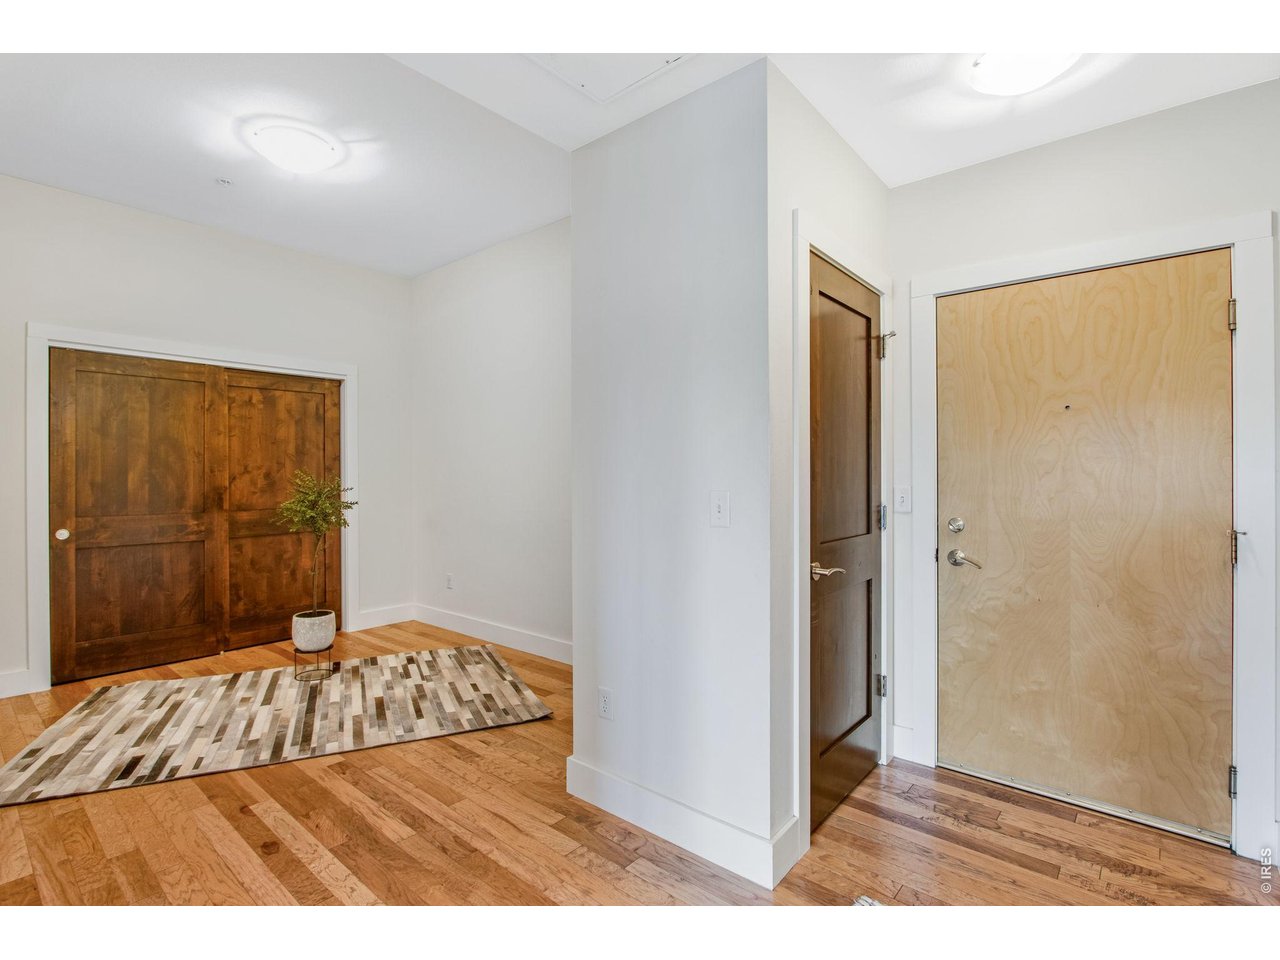
Entryway with hardwood floors, a light wood front door, and dark double closet doors.
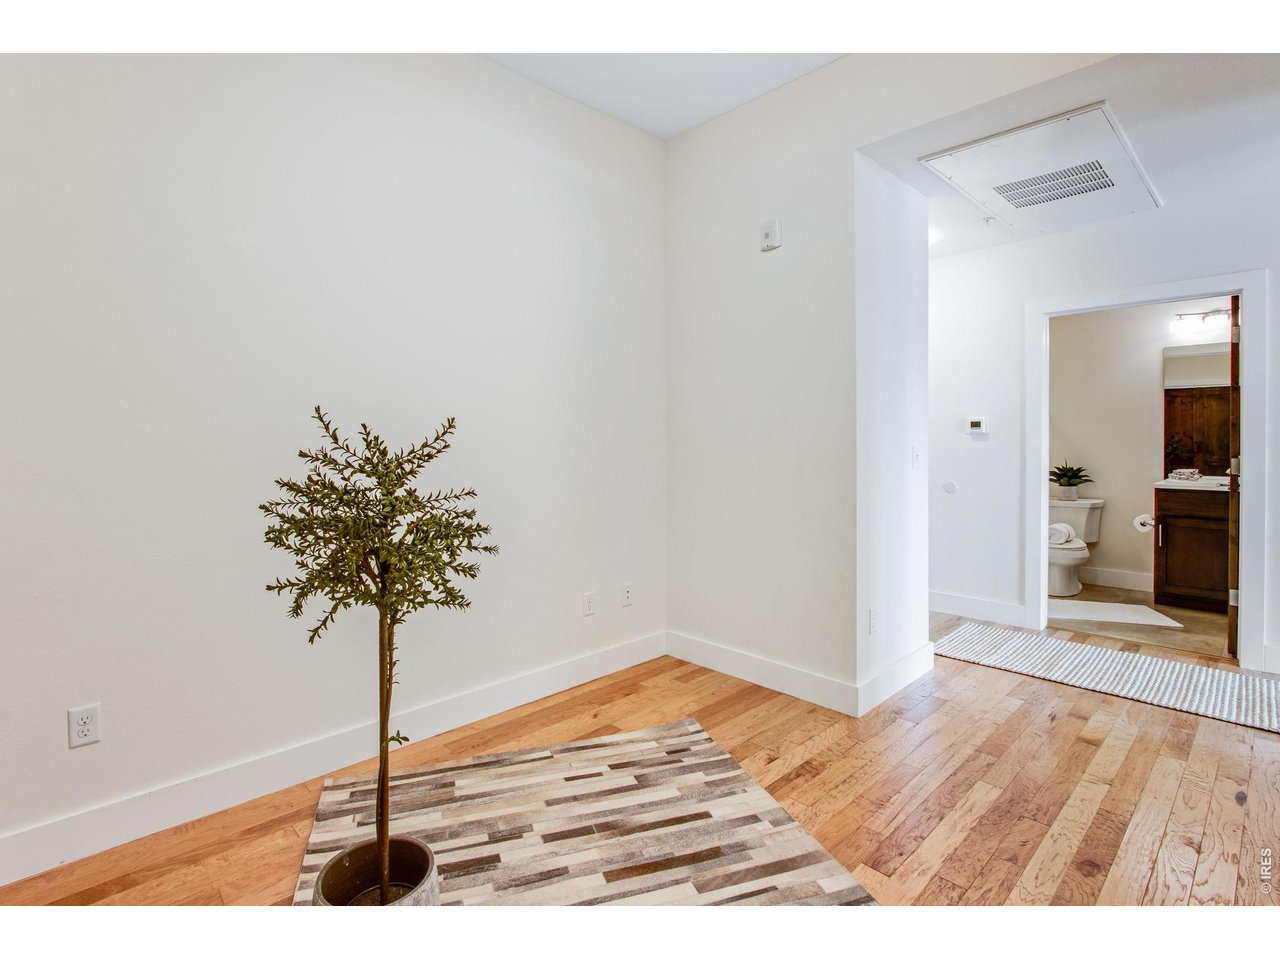
Bright interior room with hardwood floors, a potted tree, striped rug, and adjoining bathroom.
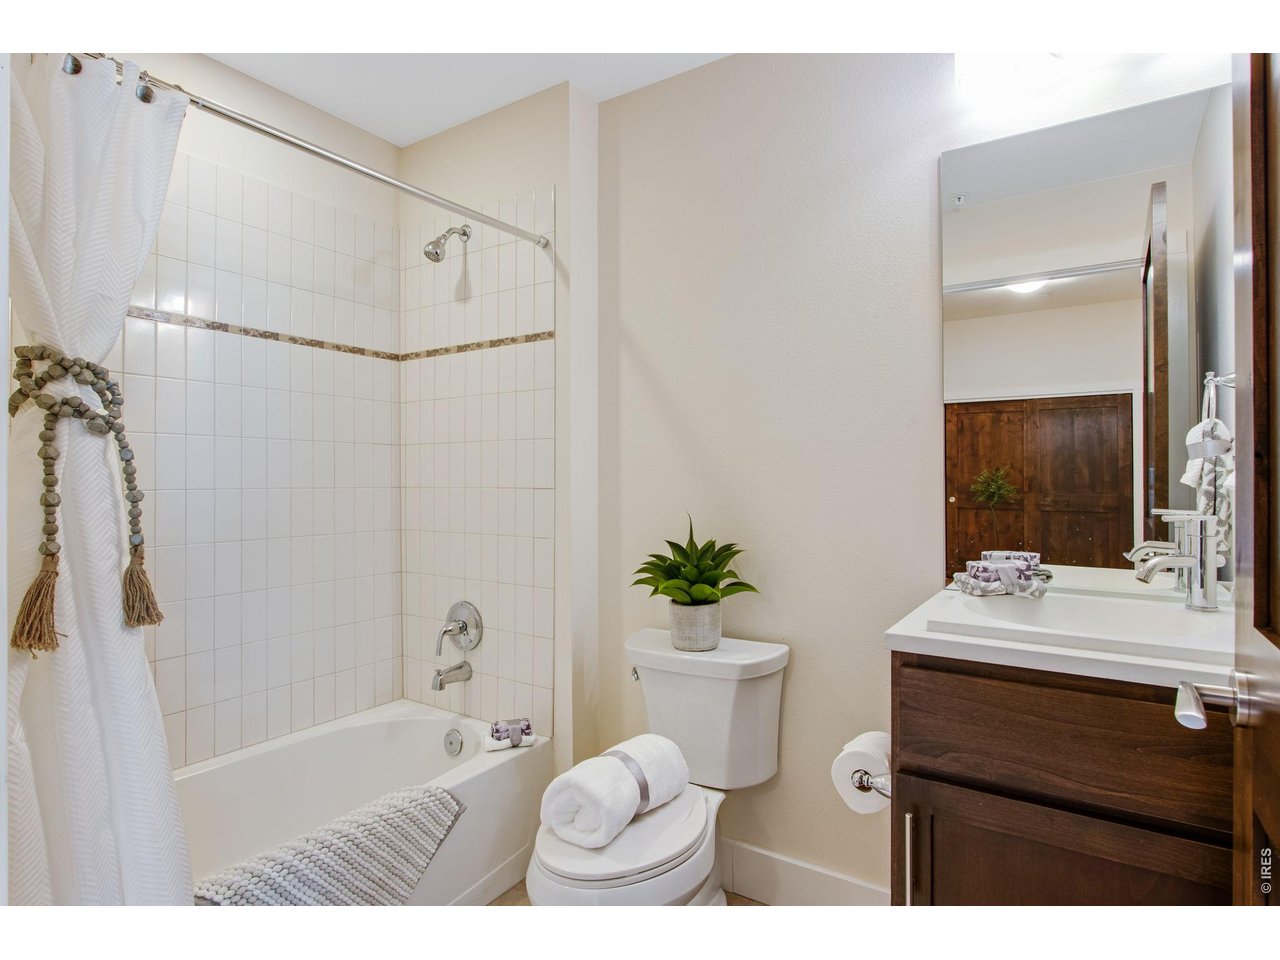
Bathroom with tiled tub and shower, tied-back curtain, toilet, and dark wood vanity.
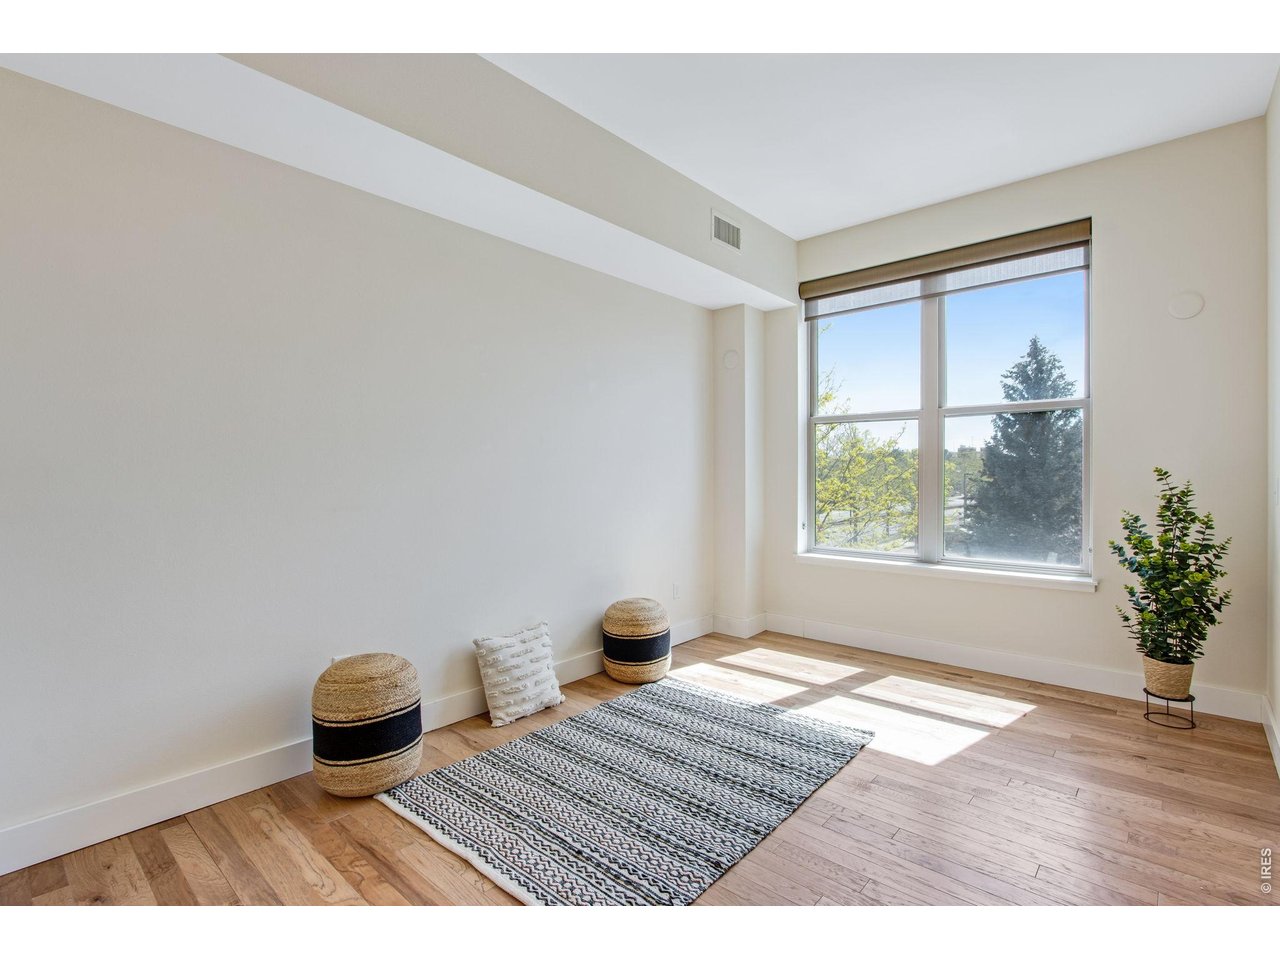
Bright room with a large window, patterned rug, woven stools, and potted plant.
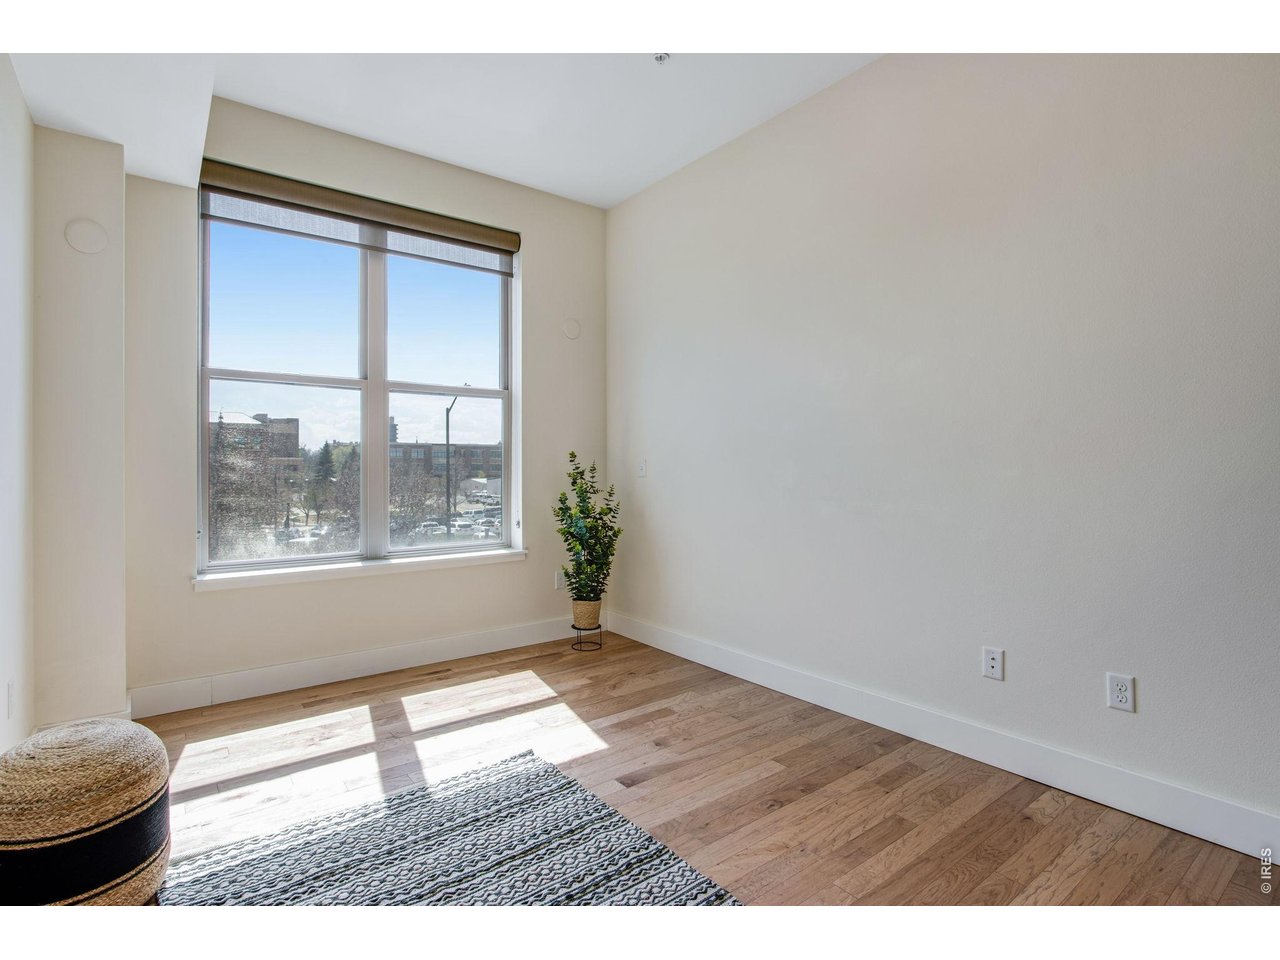
Bright room with wood floors, a large window, a potted plant, and a patterned rug.
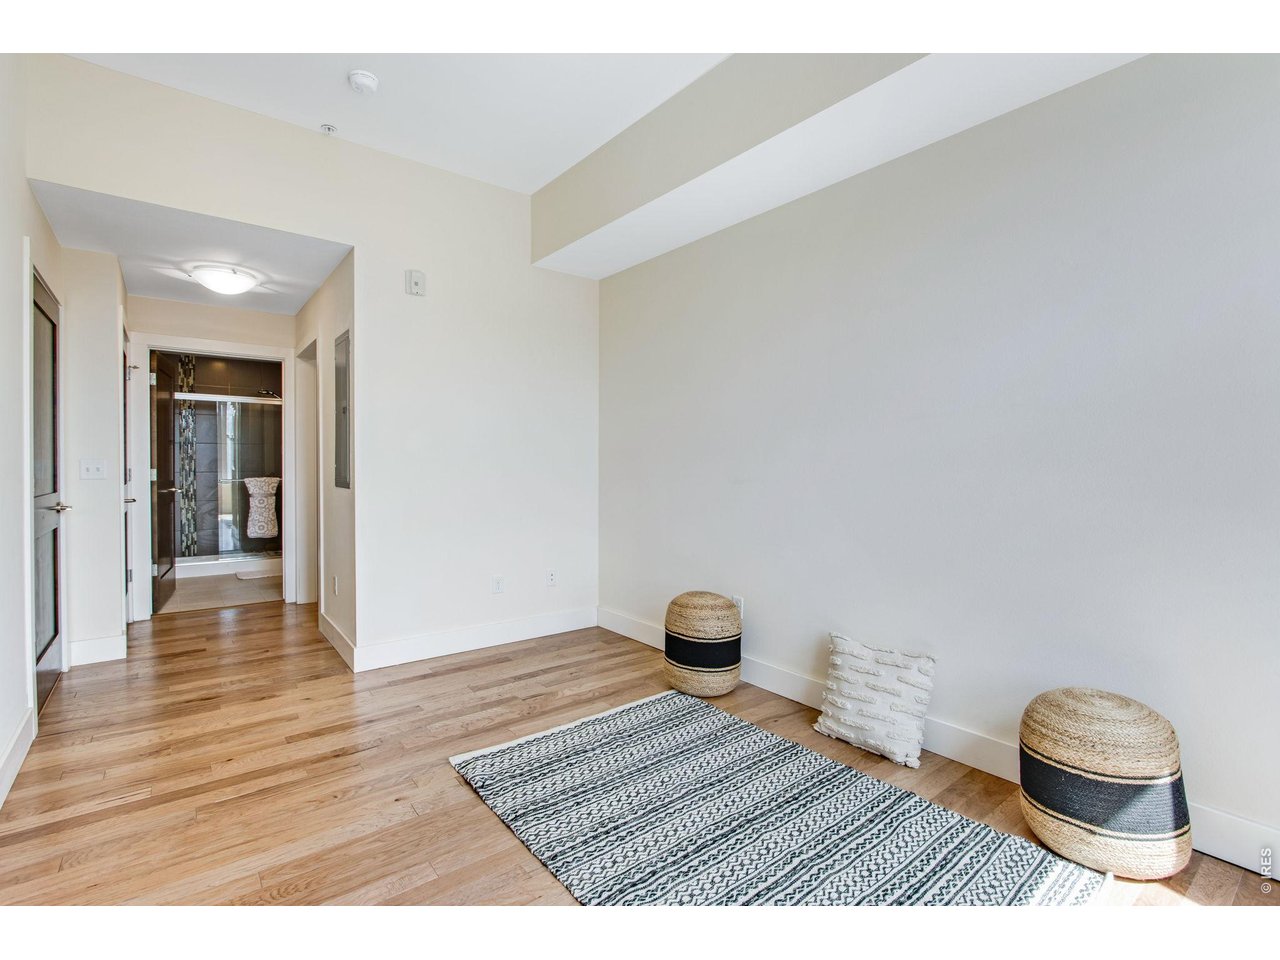
Bright room with light wood floors, a patterned rug, and a doorway to a bathroom.
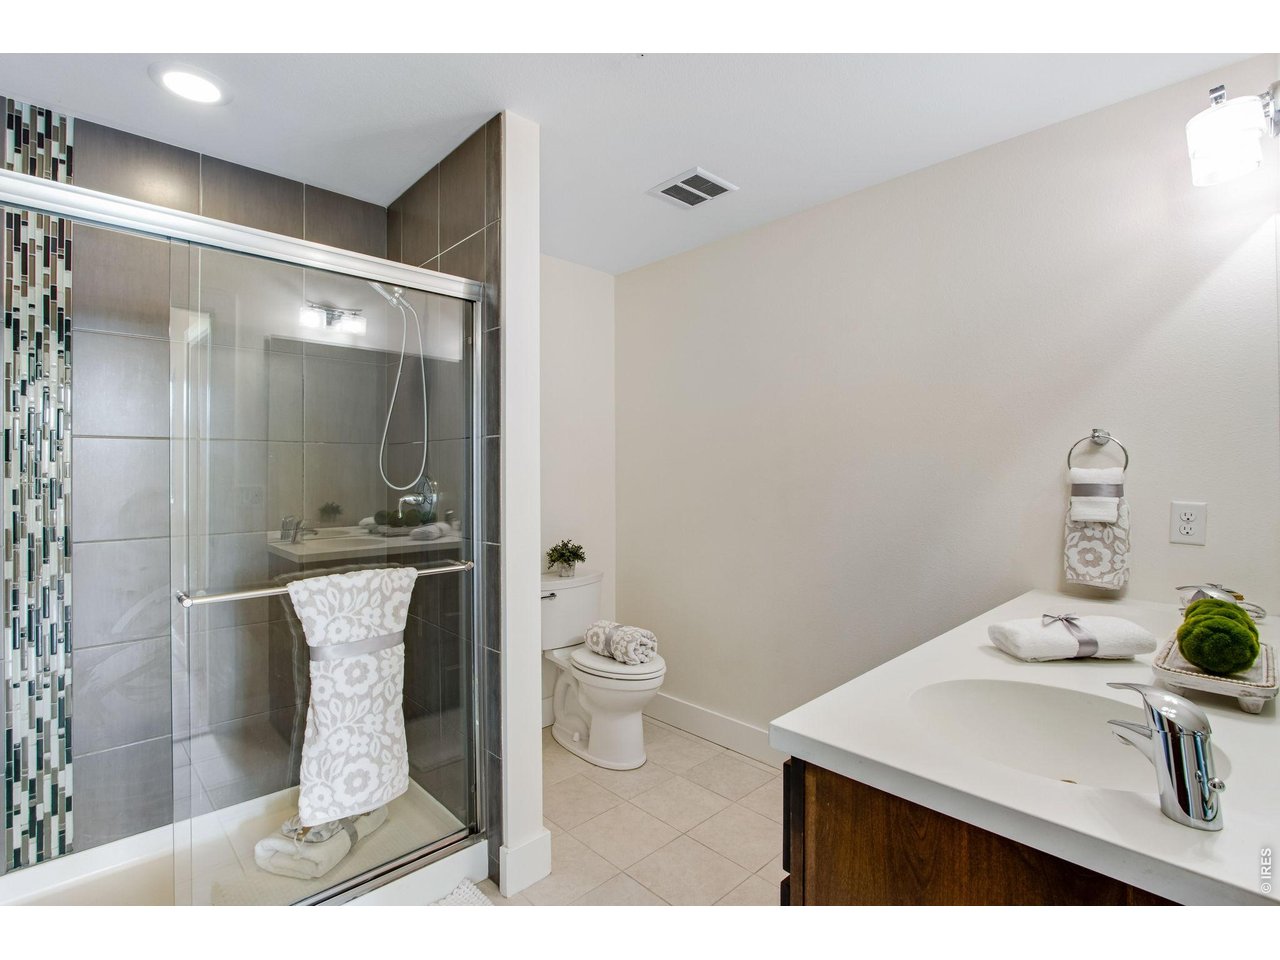
Bathroom with a glass shower, gray tile and mosaic accent, toilet, and dark wood vanity.
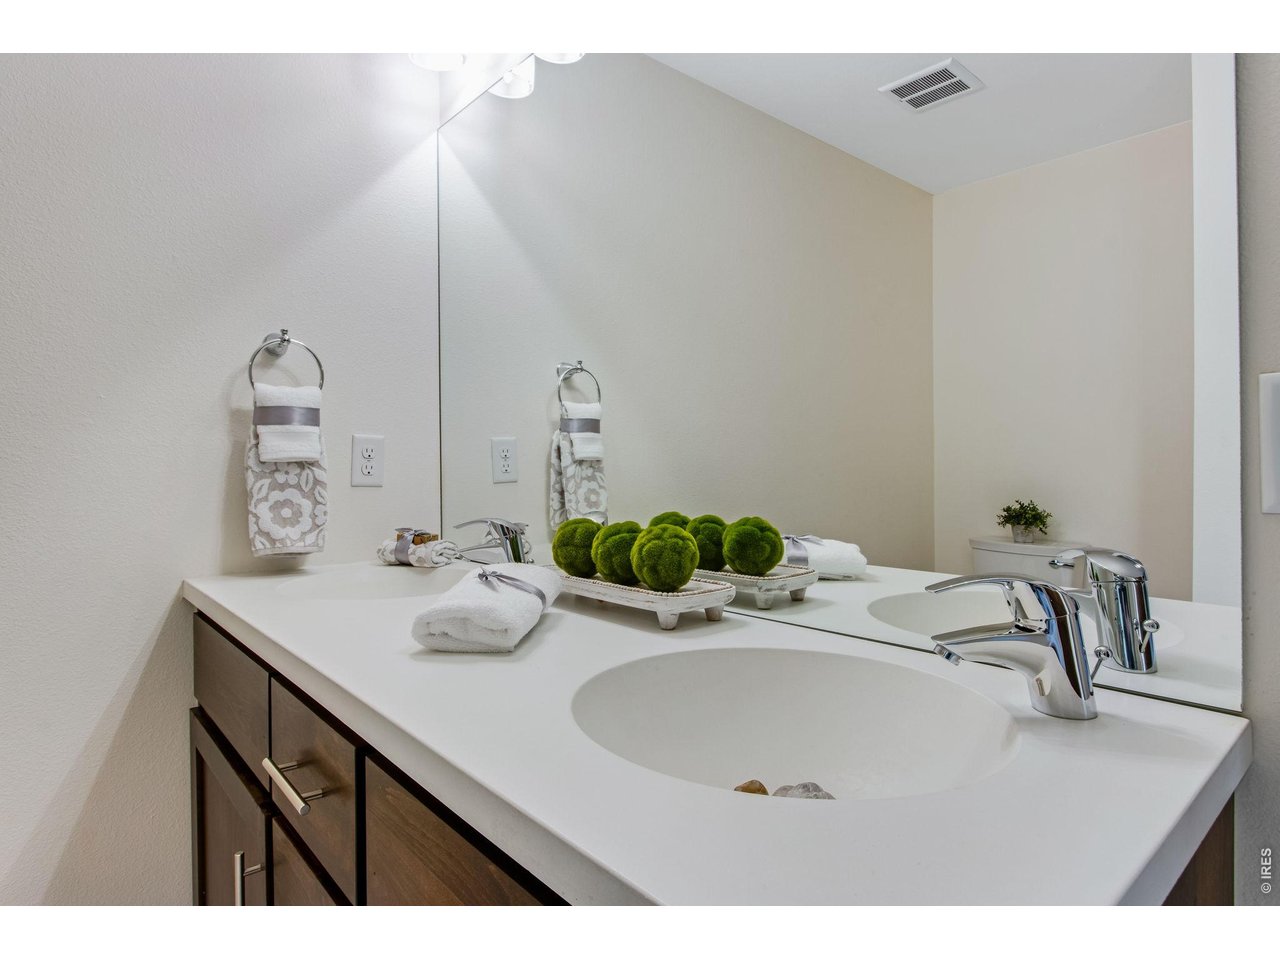
Bathroom vanity with two sinks, chrome faucets, dark wood cabinets, and green decorative spheres.
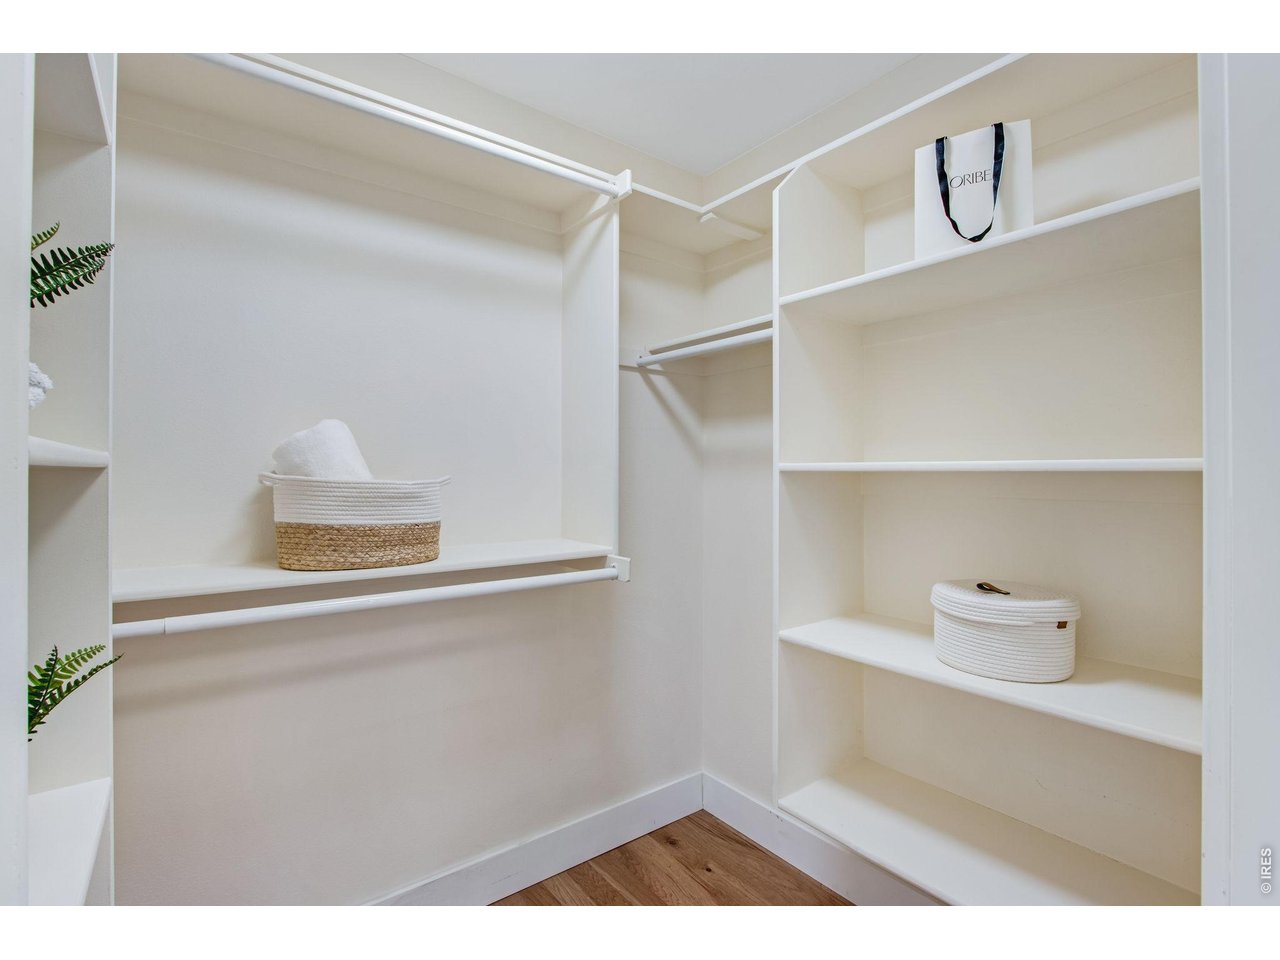
Walk-in closet with white built-in shelving, hanging rods, woven baskets, and wood flooring.
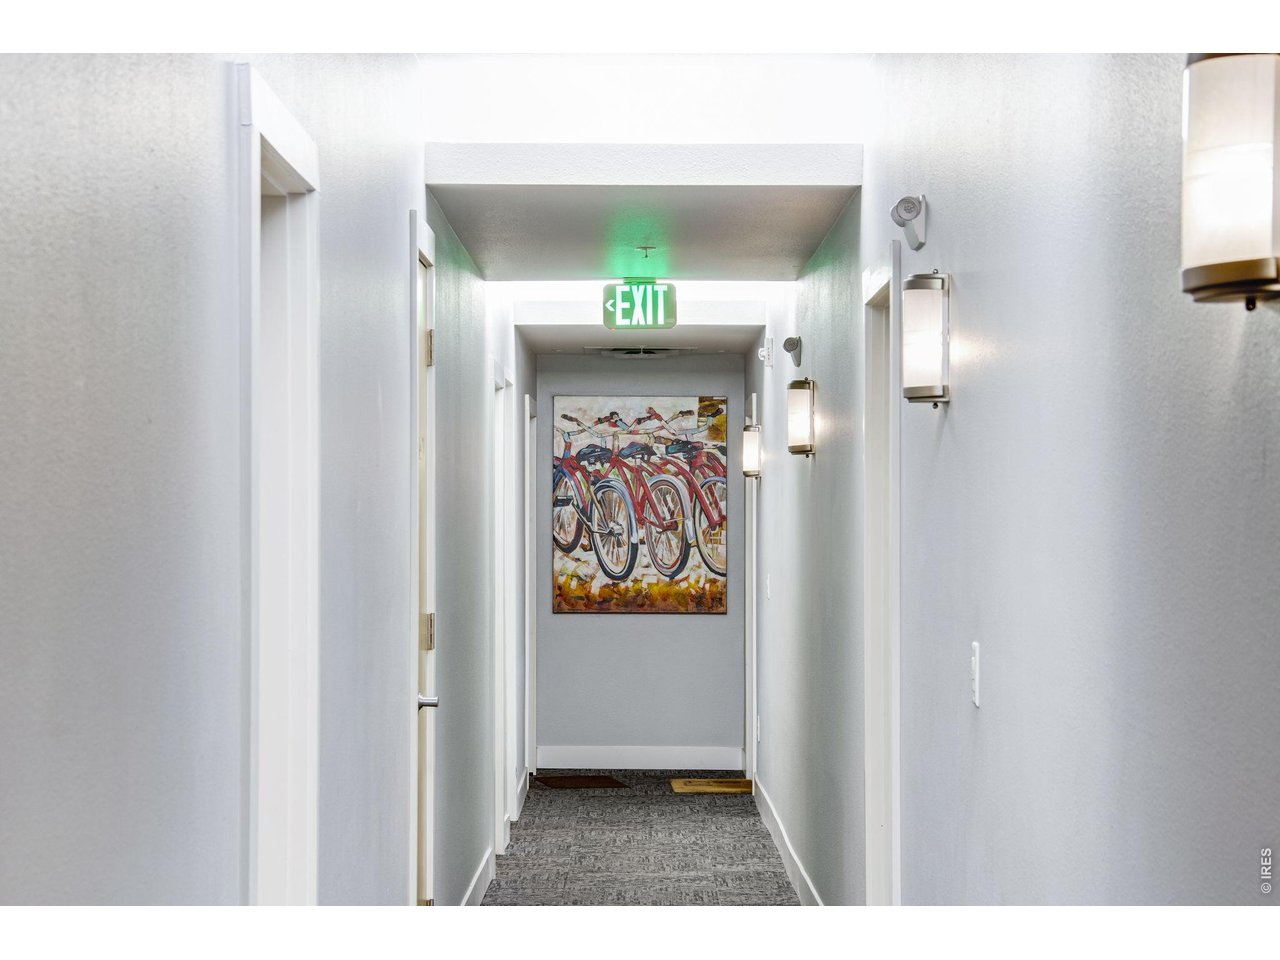
Building hallway with gray carpet, wall sconces, and a colorful bicycle painting beneath an EXIT sign.
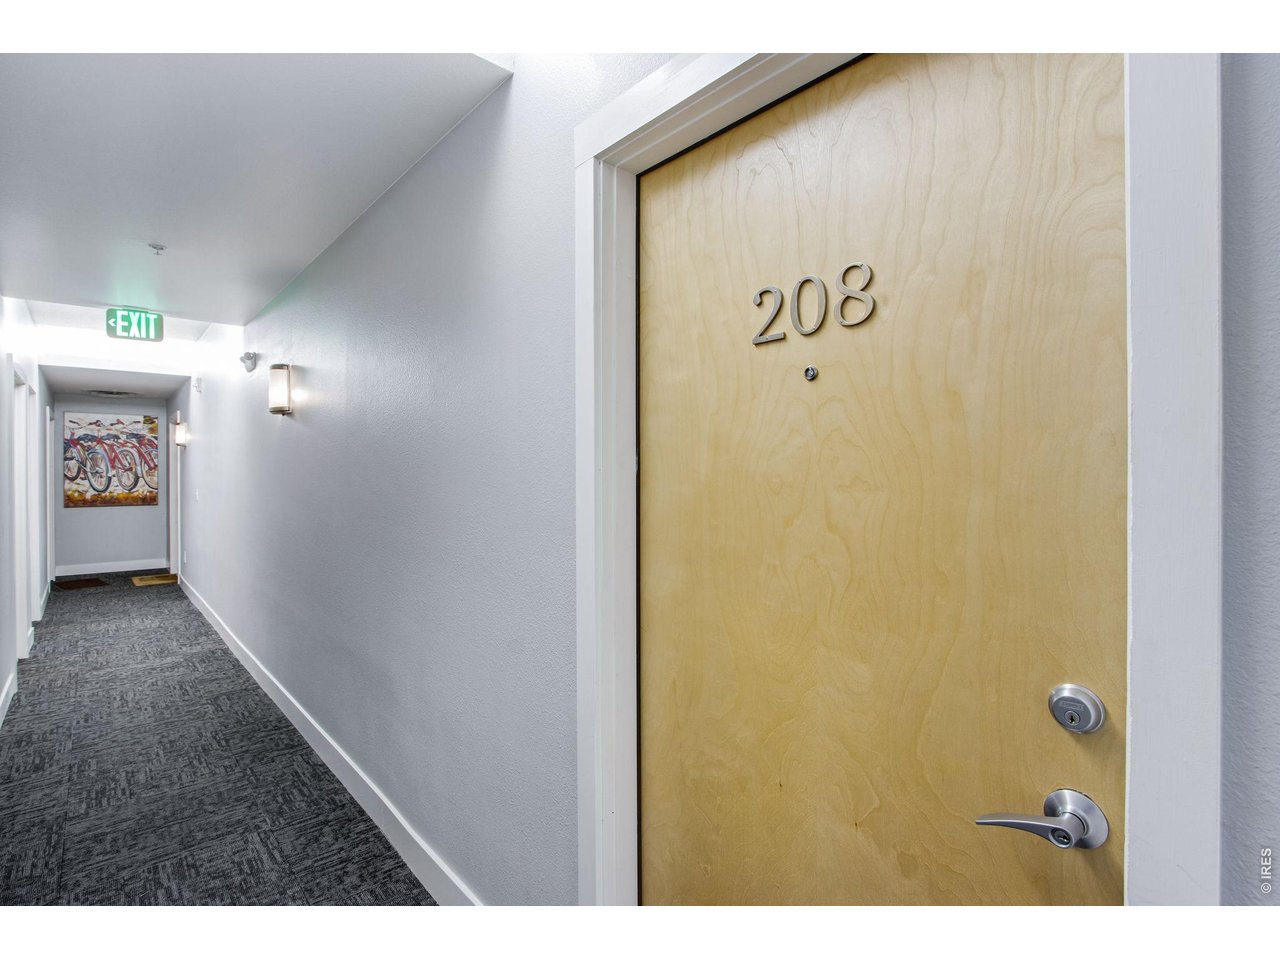
Apartment hallway with a light wood door marked 208 and artwork at the far end.
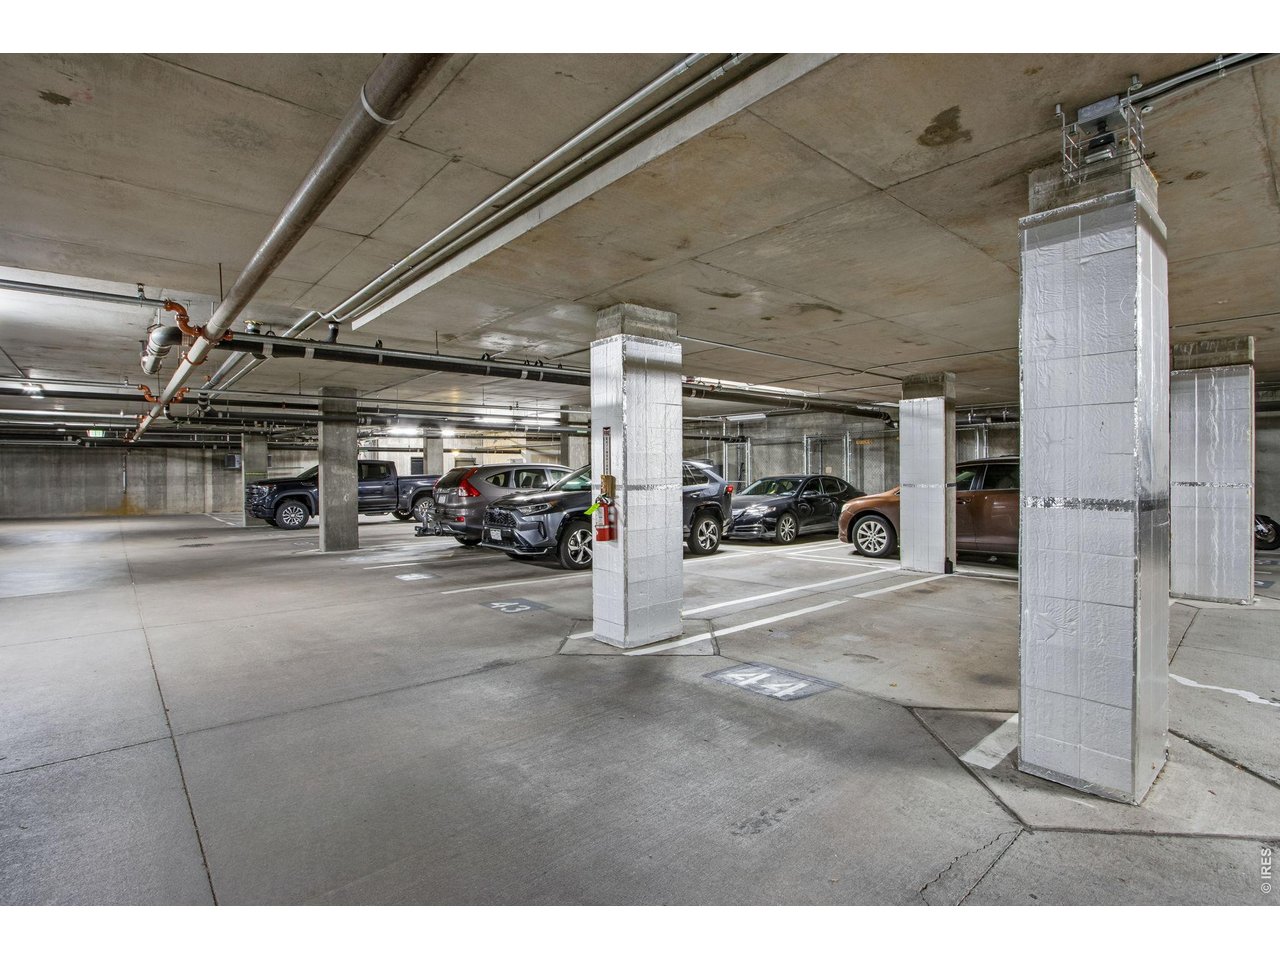
Underground parking garage with marked spaces, concrete columns, exposed pipes, and parked cars.
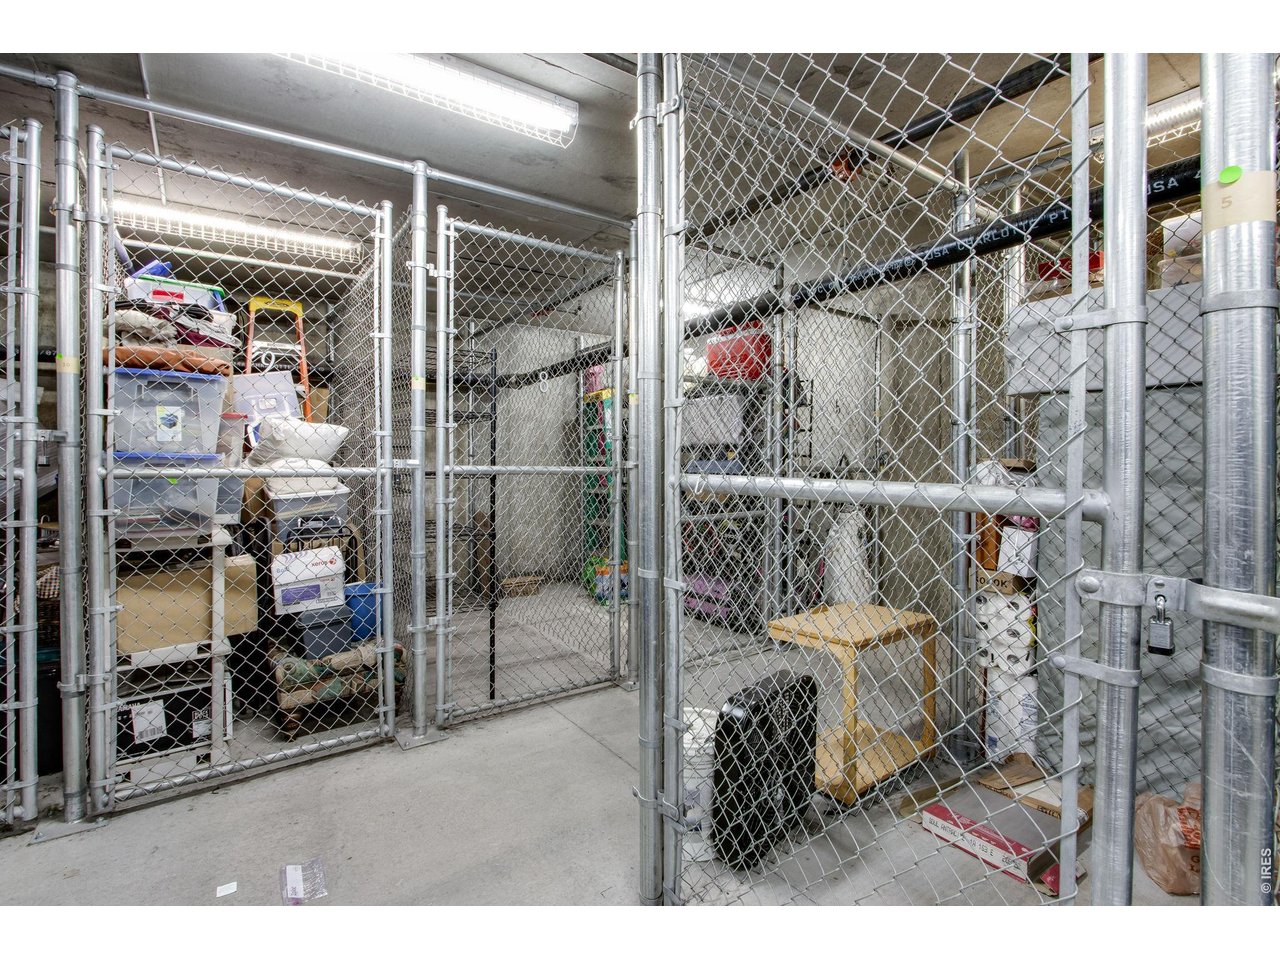
Storage area with chain-link cages filled with boxes and household items.
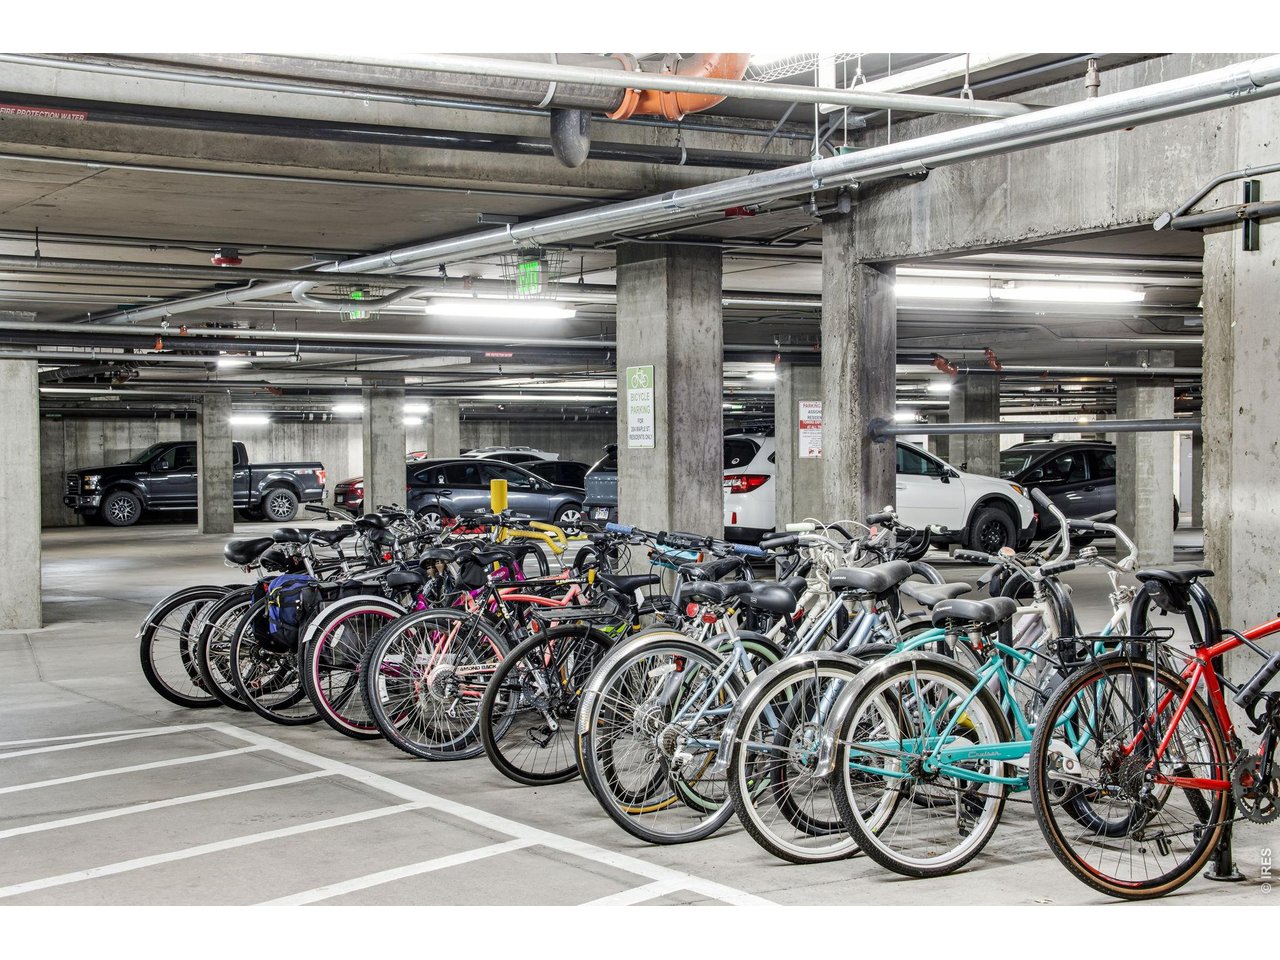
Underground parking garage with a long row of bicycles parked beside cars.
Penny Flats apartment building entrance with a brick facade and paved plaza.
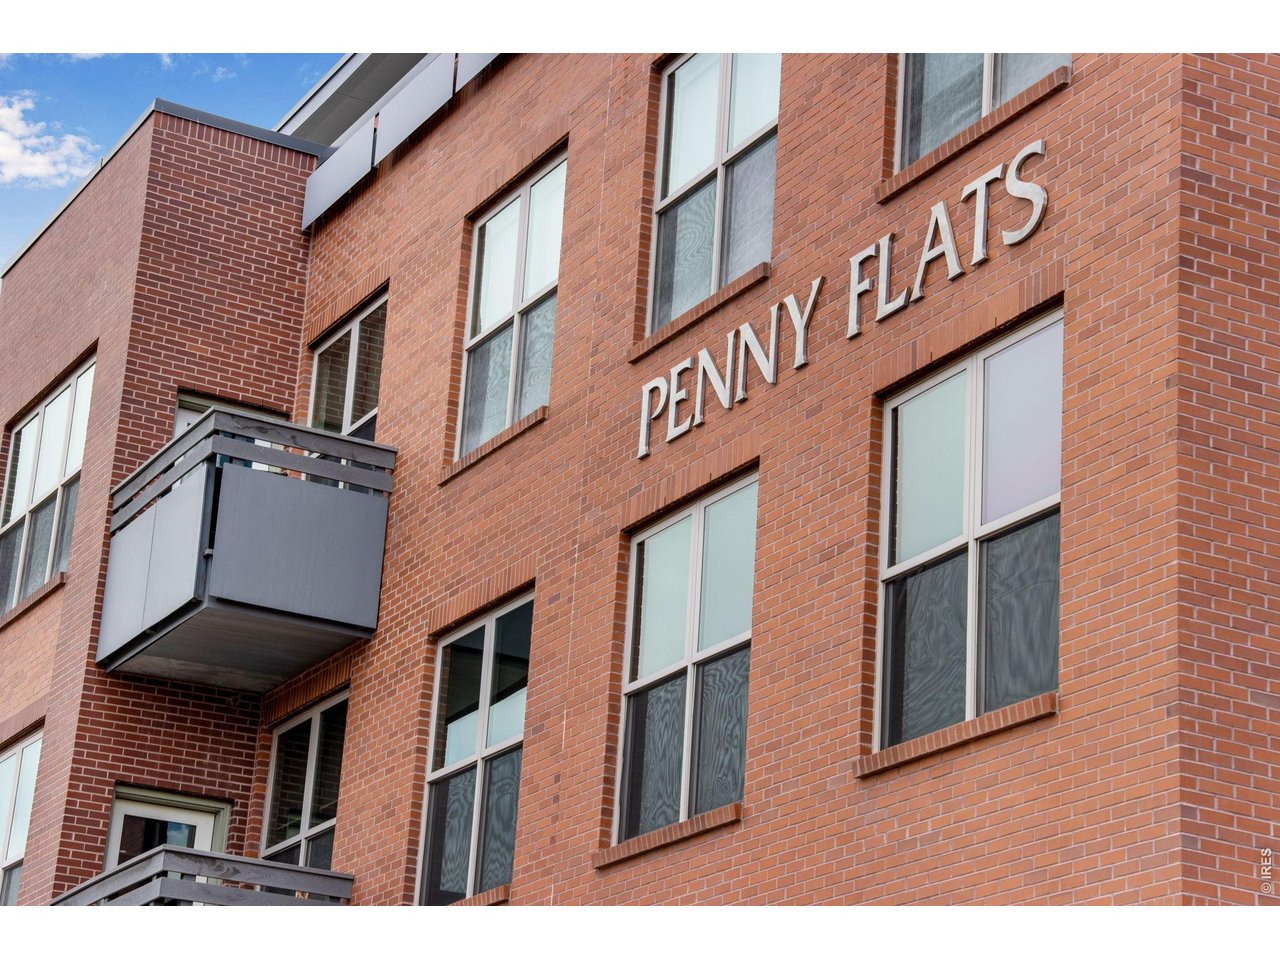
Penny Flats brick apartment building with projecting balconies and rows of windows.
SEE ALL PHOTOS
Envy Flats apartment building with red brick facade, balconies, and ground-floor storefronts.
Exterior of 204 Maple, a multistory building with brick, balconies, and a covered glass entrance.
Bright living area with hardwood floors, patterned rugs, potted plants, and a large window.
Living and dining area with hardwood floors, a large window, area rugs, and potted plants.
Bright room with a large window, two potted plants, and leafy branches outside.
Kitchen with dark wood cabinets, stainless steel appliances, and hardwood floors.
Open-plan kitchen with dark wood cabinets and stainless steel appliances beside a chandelier-lit dining area.
Kitchen with dark wood cabinets, gray counters, stainless steel appliances, and a centered sink.
Kitchen sink with a curved chrome faucet, gray countertop, dark wood cabinets, and stainless steel dishwasher.
Furnished dining and living area with hardwood floors, chandelier, and balcony doors.
Dining room with a round wooden table, chandelier, and sliding doors to a balcony.
Dining area with a round wood table, white chairs, chandelier, and light wood floors.
Open-plan dining area and kitchen with a round set table, dark cabinets, and stainless appliances.
Dining area with a set round table and orchid beside glass doors to a balcony.
Apartment balcony overlooking a tree-lined street and nearby buildings.
Balcony view of a red-brick building framed by autumn trees.
Balcony view over a tree-lined street and railroad tracks in spring.
Laundry closet with stacked front-loading washer and dryer behind an open wood door.
Entryway with hardwood floors, a light wood front door, and dark double closet doors.
Bright interior room with hardwood floors, a potted tree, striped rug, and adjoining bathroom.
Bathroom with tiled tub and shower, tied-back curtain, toilet, and dark wood vanity.
Bright room with a large window, patterned rug, woven stools, and potted plant.
Bright room with wood floors, a large window, a potted plant, and a patterned rug.
Bright room with light wood floors, a patterned rug, and a doorway to a bathroom.
Bathroom with a glass shower, gray tile and mosaic accent, toilet, and dark wood vanity.
Bathroom vanity with two sinks, chrome faucets, dark wood cabinets, and green decorative spheres.
Walk-in closet with white built-in shelving, hanging rods, woven baskets, and wood flooring.
Building hallway with gray carpet, wall sconces, and a colorful bicycle painting beneath an EXIT sign.
Apartment hallway with a light wood door marked 208 and artwork at the far end.
Underground parking garage with marked spaces, concrete columns, exposed pipes, and parked cars.
Storage area with chain-link cages filled with boxes and household items.
Underground parking garage with a long row of bicycles parked beside cars.
Penny Flats apartment building entrance with a brick facade and paved plaza.
Penny Flats brick apartment building with projecting balconies and rows of windows.
Courtesy of C3 Real Estate Solutions, LLC, Andrea Stull Listing Contact: 9706929081 
For Sale

204 Maple St 208

204 Maple St 208, Fort Collins, CO 80521

$449,500
SELLER OFFERING AN INCREDIBLE 2/1 RATE BUYDOWN WITH ACCEPTABLE OFFER. Experience contemporary downtown living at 204 Maple St, Unit 208, ideally situated near the heart of Old Town Fort Collins. This stylish condo offers an open, light-filled layout designed for comfortable everyday living and easy entertaining. Modern finishes, generous living spaces, and a low-maintenance, lock-and-leave lifestyle make it an appealing place to call home. Enjoy convenient access to Old Town Square, Lee Martinez Park, local restaurants, breweries, boutiques, trails, and community events. Whether you are seeking a primary residence, a weekend retreat, or an investment opportunity, this condo pairs urban convenience with the relaxed character that makes Fort Collins so desirable. Second bedroom can be used as an incredible home office, gym or flex space.

2
beds

2
baths

1,059 Sq.Ft. LIVING AREA

1,306.8 Sq.Ft. lot

Andrea Stull

Andrea Stull

Features & Amenities

Interior

  • total bedrooms2
  • Total bathrooms2
  • Flooring Wood
  • APPLIANCES Gas Range, Dishwasher, Refrigerator, Washer, Dryer, Microwave, Disposal, Fire Alarm
  • other interior Features Eat-in Kitchen, Open Floorplan, Walk-In Closet(s), Washer/Dryer Hookup

Area & Lot

  • Status For Sale
  • Living Area1,059 Sq.Ft.
  • Lot Area1,306.8 Sq.Ft.
  • MLS® ID1064295
  • TypeCondo
  • YEAR BUILT2008
  • NeighborhoodFort Collins
  • Architecture StylesContemporary
  • View DescriptionCity
  • Elementary SchoolPutnam
  • Middle SchoolLincoln
  • High SchoolPoudre
  • School DistrictPoudre

Exterior

  • STORIES1
  • Garage Space1.0
  • water SourcePublic
  • utilitiesNatural Gas Available, Electricity Available, Cable Available, High Speed Avail
  • roofOther
  • lot featuresAbuts Park
  • parkingUnderground
  • HEAT TYPEForced Air
  • AIR CONDITIONINGCentral Air
  • sewerPublic Sewer
  • Disability FeaturesNo Stairs, Main Floor Bath, Main Level Bedroom, Accessible Elevator Installed
  • security FeaturesFire Sprinkler System
  • other exterior FeaturesBalcony

Financial

  • Sales Price$449,500
  • Real Estate Tax $3,636/yr
  • HOA $483/mo
  • Zoning D
Exterior of 204 Maple, a multistory building with brick, balconies, and a covered glass entrance.

Schedule a Showing

I would love to show you our beautiful property. Please select your preferred date and time below. I will be in touch shortly to confirm your appointment.

Schedule a Showing

I would love to show you our beautiful property. Please select your preferred date and time below. I will be in touch shortly to confirm your appointment.

Thank you for your interest in 204 Maple St 208, Fort Collins, CO 80521. We are reviewing your request and will be in touch shortly!

Mortgage Calculator

Estimate your monthly mortgage payment, including the principal and interest, property taxes, and HOA. Adjust the values to generate a more accurate rate.

All estimates are provided for informational purposes only. Actual amounts may vary.
$0,000 Your Payment 20 15 65
$0,000 Your Payment

Fort Collins

Explore

Work with Andrea

Experience knowledgeable guidance, clear communication, and a commitment to results.

Follow Me on Instagram