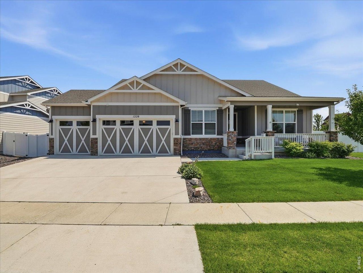
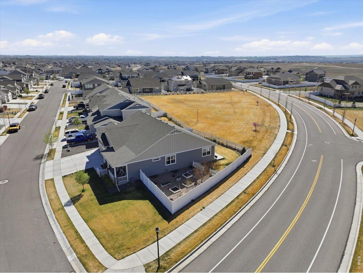
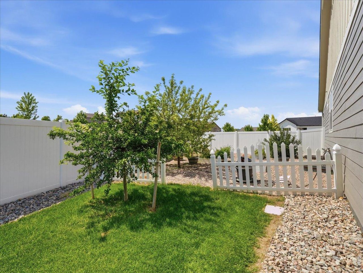
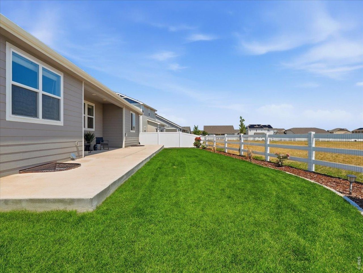
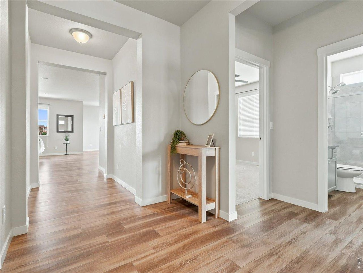
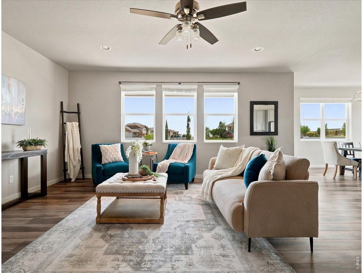
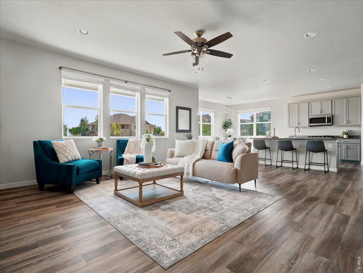
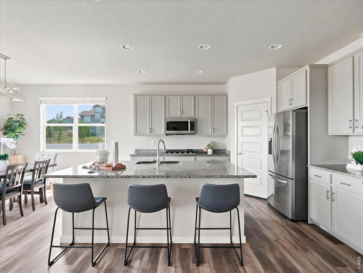
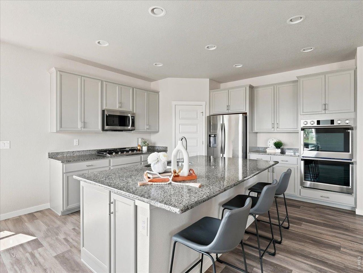
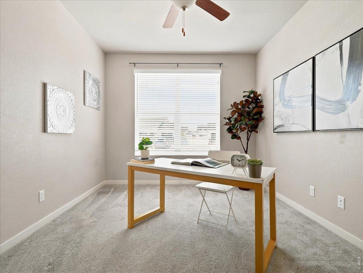
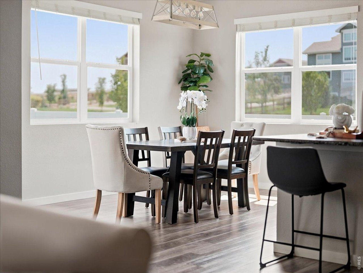
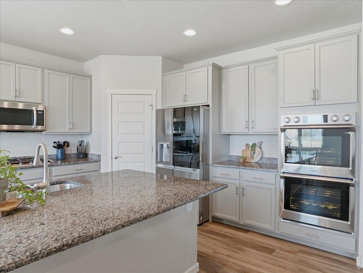
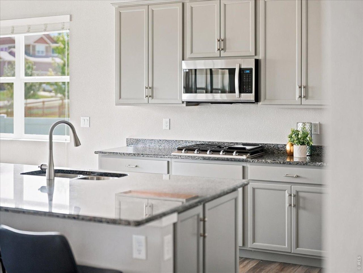
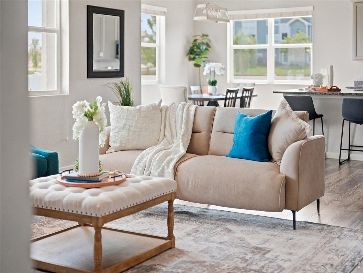
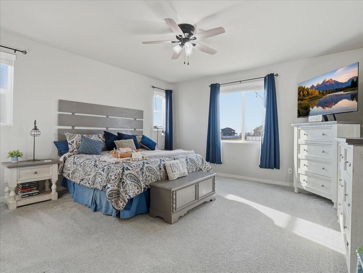
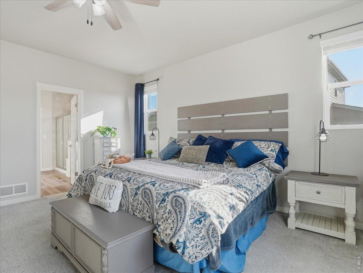
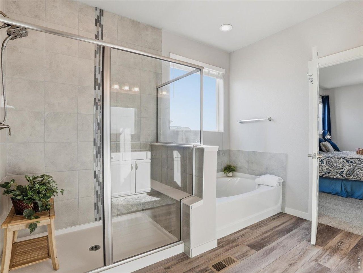
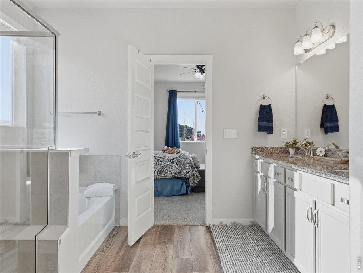
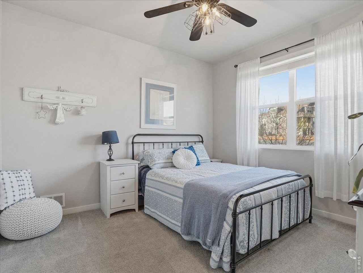
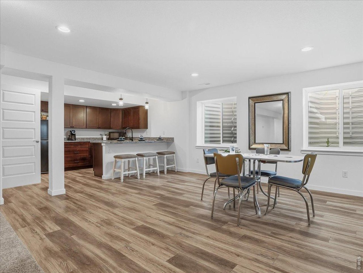
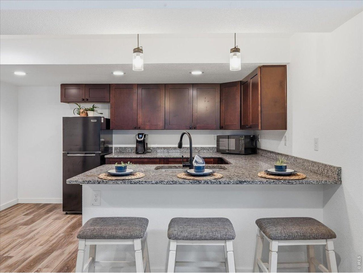
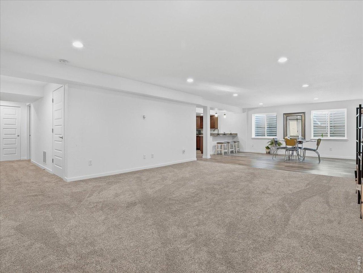
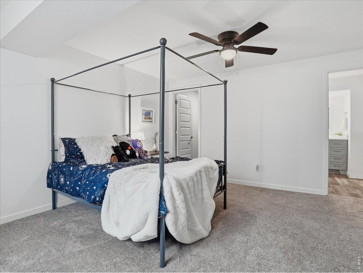
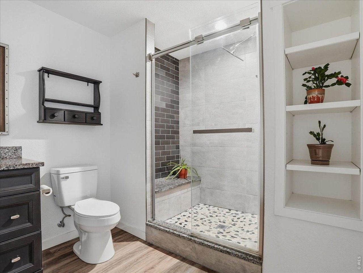
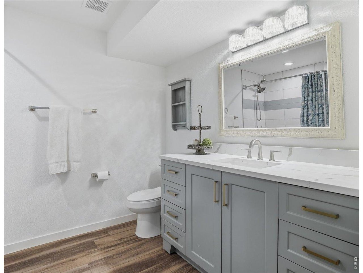
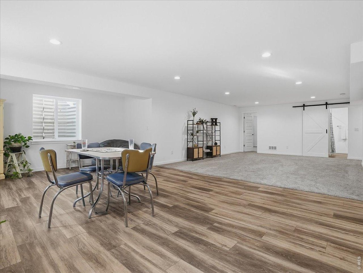
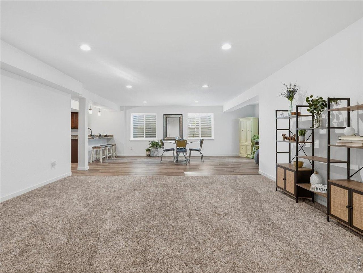
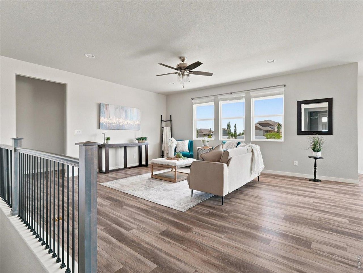
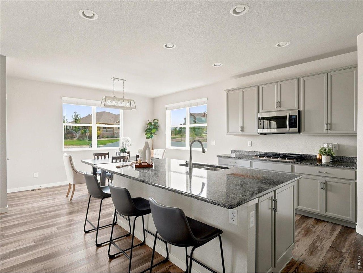
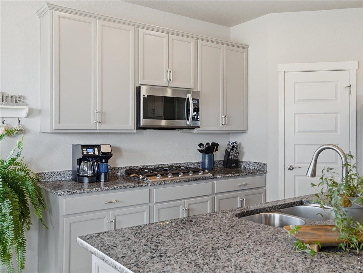
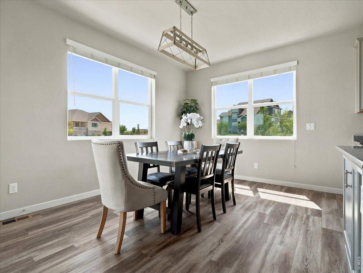
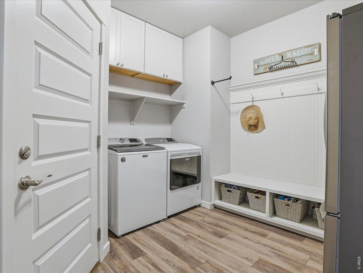
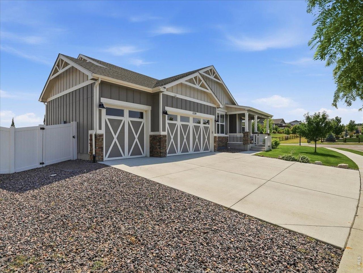
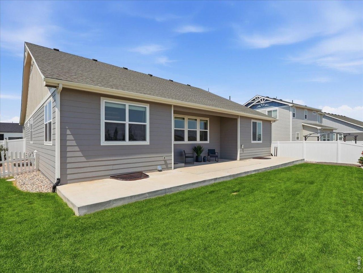
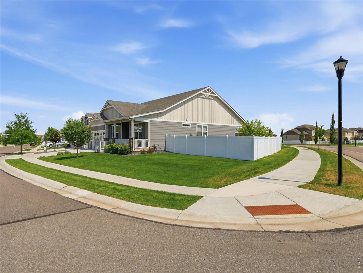
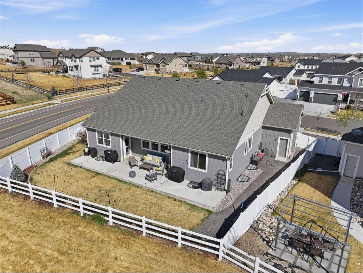
Hunters Crossing Neighborhood. Ranch-style layout, Corner lot- almost a quarter of an acre and backs to open space, Finished basement w/Separate Living Space & Kitchenette, & 3-car garage. Set on a standout corner lot, 1229 Argali Dr in Severance pairs open space views with a spacious ranch-style design. The main level offers luxury vinyl plank flooring, a dedicated study, open living room, and a bright kitchen and dining area built for everyday function. The kitchen features an oversized island, stone countertops, abundant cabinetry, gas cooktop, built-in ovens and microwave, pantry, and generous prep space. The main-level primary suite includes a large bath with dual vanity, expansive shower, and walk-in closet, with two additional bedrooms and laundry also on the main floor. The finished basement expands the home with a rec room, family room, kitchenette, two bedrooms, bathrooms, mechanical space, and unfinished storage. Outdoor spaces include a covered front porch, fenced yard, raised garden beds, covered and uncovered back patio space, all with open space behind and to one side. Additional highlights include 4,422 total sq ft, 5 bedrooms, 4.5 baths, a 680 sq ft 3-car garage, central air, built-in radon system, sump pump, sprinkler system, and electric hookups for a whole-house generator and hot tub. Located near neighborhood open space & park with easy driving access to Fort Collins, Windsor, and Greeley.