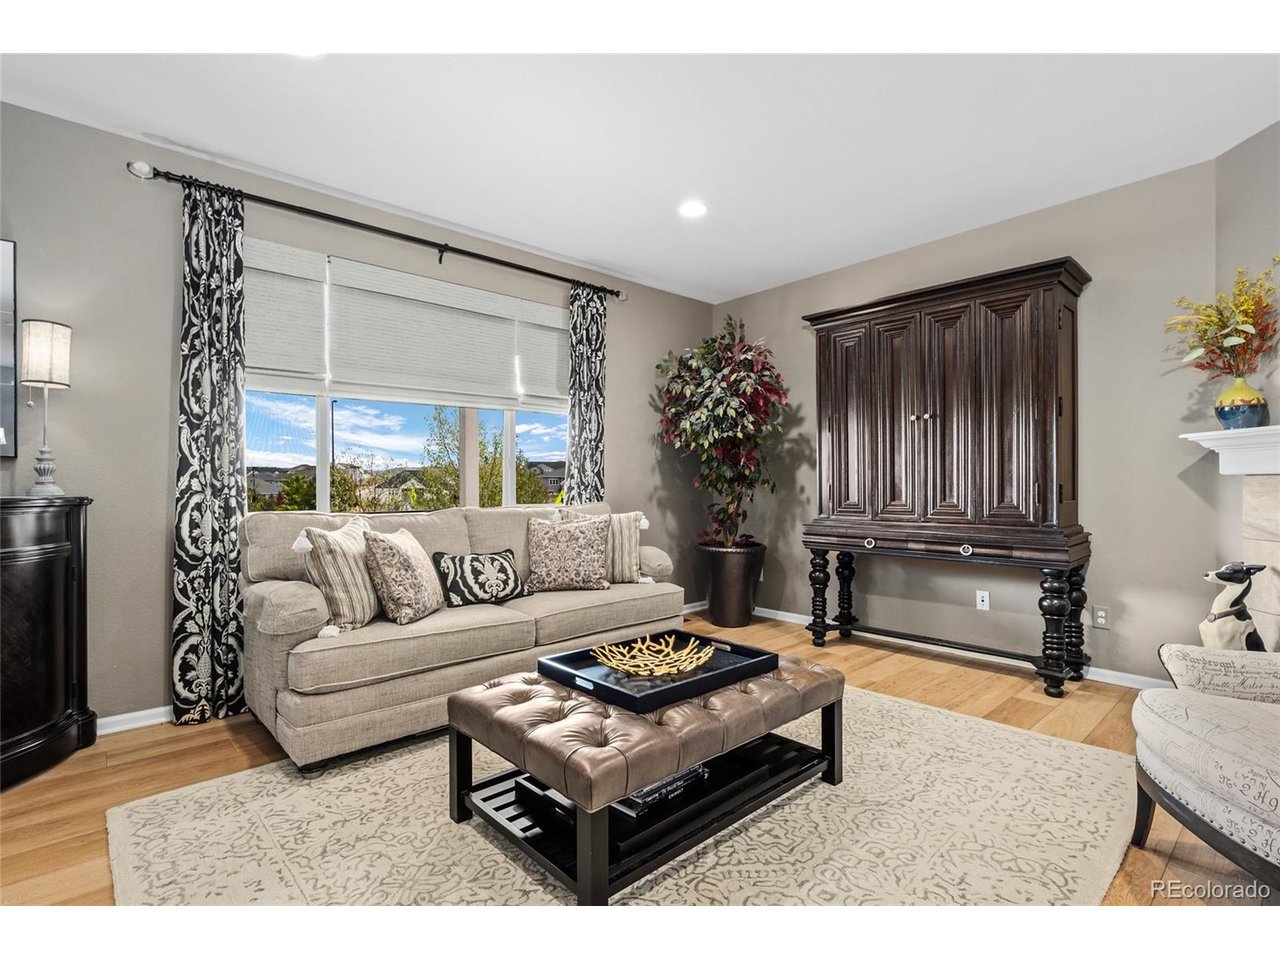
Property photo 1
Property photo 2
Property photo 3
Property photo 4
Property photo 5
5 Beds
4 Baths
3,782 sqft

$850,000

2952 Rising Moon Way, Castle Rock CO, 80109

Price per sqft$224.75
Built in2016
Property size3,782 sqft
Property typeResidential
Courtesy of HomeSmart, Brian Sells Listing Contact: [email protected],303-877-8005

Overview

Active

Listed Oct 23, 2026

Updated 17h ago

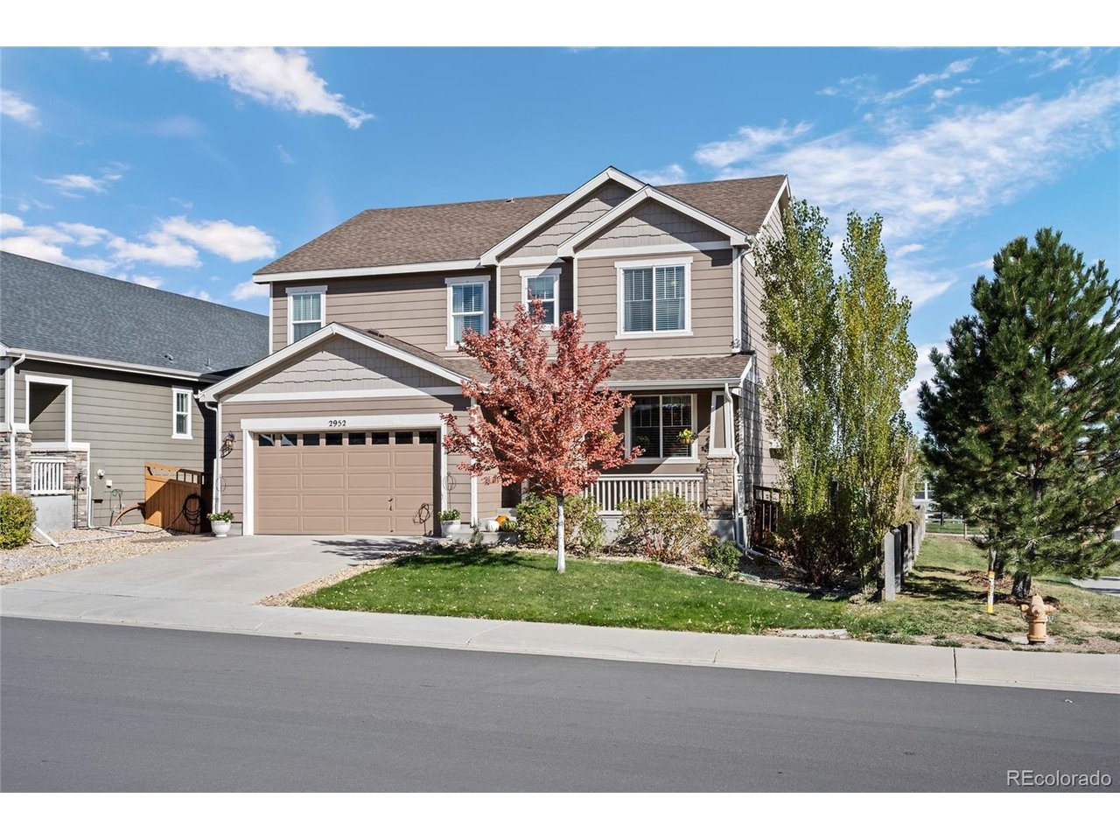
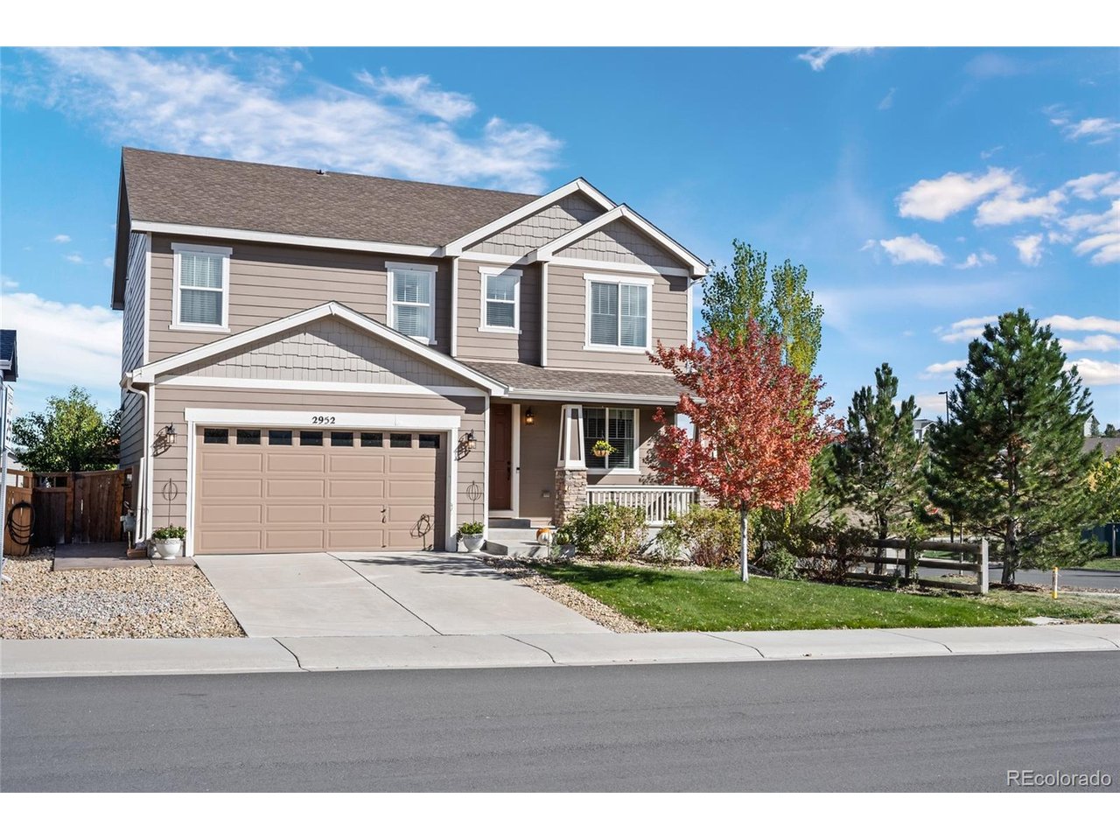
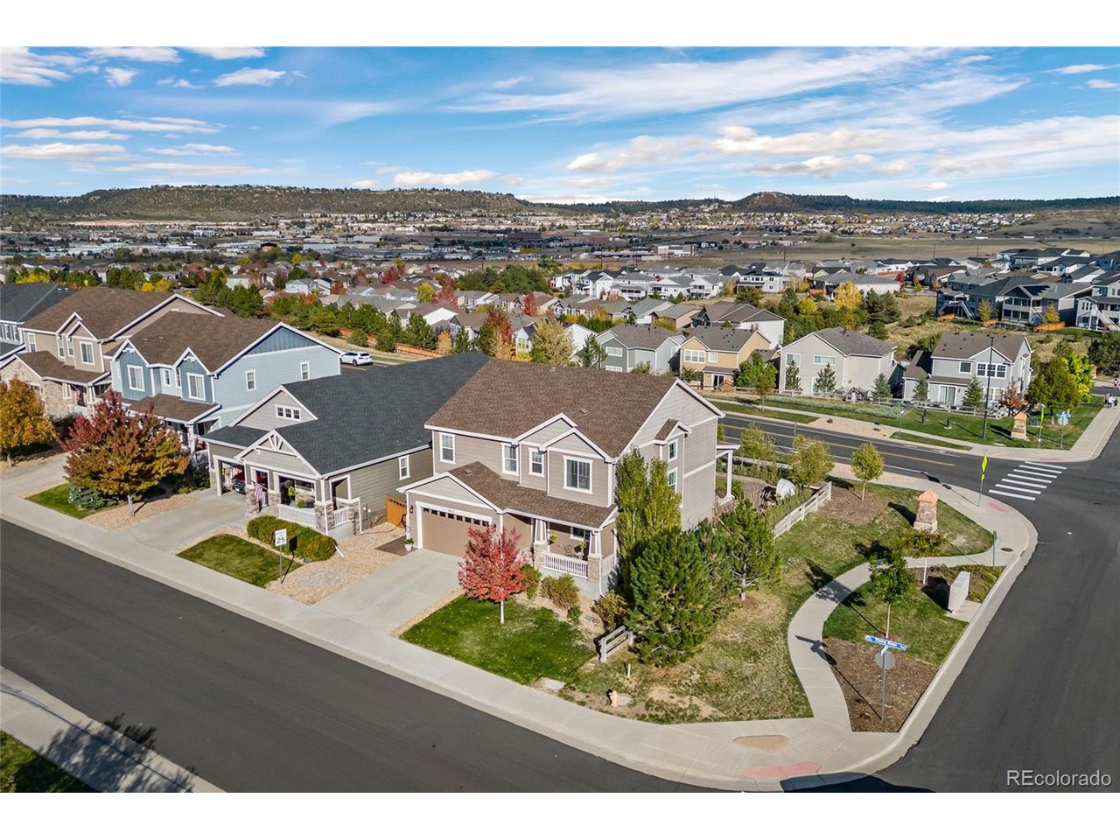
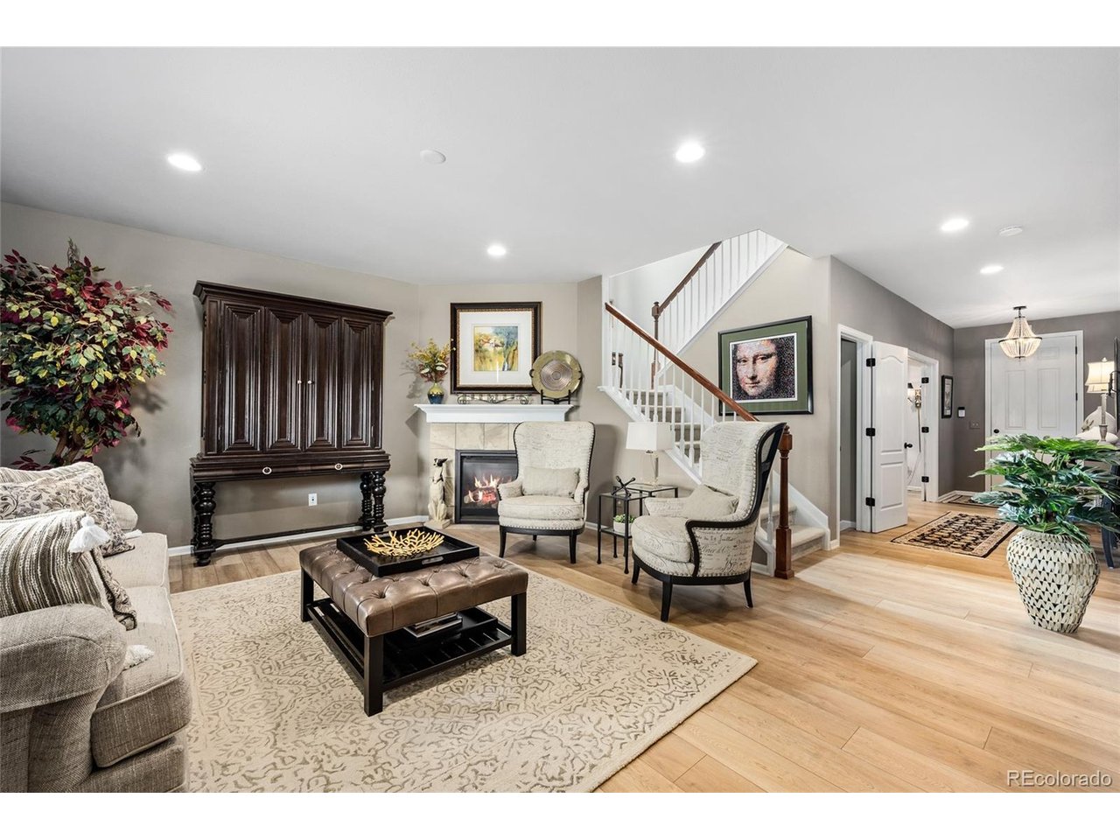
Welcome Home to 2952 Rising Moon Way in Castle Rock's desirable Meadows community! This beautiful Richmond American Hemingway floor plan offers a spacious and thoughtfully designed layout with 5 bedrooms, 4 bathrooms, a dedicated main-level office, and a finished basement. Step inside to an inviting main level featuring a private office, convenient powder room, and a spacious family room with a cozy fireplace. The heart of the home is the beautifully upgraded kitchen, featuring stunning granite countertops, an oversized center island perfect for entertaining, abundant cabinetry, pantry, built-in oven, and microwave. The adjoining dining area creates a wonderful space for everyday living and gatherings with family and friends. Upstairs, you'll find four generously sized bedrooms, a versatile loft with ceiling fan, and a conveniently located laundry room. The spacious primary suite features a ceiling fan, walk-in closet with custom organizers, and a luxurious five-piece bathroom. Three additional bedrooms offer comfortable living space, with ceiling fans in two of the bedrooms. A full bathroom with dual vanities adds convenience to the upper level. The finished basement provides even more living and entertaining possibilities, featuring a fifth bedroom, beautifully finished three-quarter bathroom with marble shower and flooring, and a kitchenette complete with wine cooler, microwave, and television. Ideal for guests or a cozy private retreat. Step outside and enjoy the covered back patio and beautiful stamped concrete, creating the perfect setting for outdoor entertaining, relaxing, or enjoying Colorado evenings. Additional highlights include a water softener and new air conditioning installed in 2025! With its open floor plan, impressive kitchen upgrades, finished basement, and inviting outdoor living spaces, this home offers comfort, functionality, and room for everyone. Proximity to Miller Activity Center, Ridgeline Openspace, and shopping abundance!

$5,655/mo

Est. mortgage payment based on a $850,000 home price.

All estimates are provided by Luxury Presence for informational purposes only. Actual amounts may vary.

Additional information

MLS® ID
3337350

Interior Features

Bedrooms
5
Bathrooms
4
Fireplace
Yes
Cooling
Yes
Heating
Yes
Basement
Yes

Exterior Features

Lot Size
0.13 Acres

Other Property Details

Taxes
$5,501
Tax Frequency
Annually
Association Fee Frequency
Quarterly
Garage
Yes
View
Yes
MLS provider logo

Listings courtesy of Information and Real Estate Services, LLC (IRES) as distributed by MLS GRID

All information deemed reliable but not guaranteed and should be independently verified. All properties are subject to prior sale, change or withdrawal. Neither listing broker(s) nor Andrea Stull shall be responsible for any typographical errors, misinformation, misprints and shall be held totally harmless. Properties displayed may be listed or sold by various participants in the MLS. 

Based on information submitted to the MLS GRID as of 3:31 AM UTC on 10/24/2026. All data is obtained from various sources and may not have been verified by broker or MLS GRID. Supplied Open House Information is subject to change without notice. All information should be independently reviewed and verified for accuracy. Properties may or may not be listed by the office/agent presenting the information.

©2026 Information and Real Estate Services, LLC (IRES). All rights reserved.

DMCA Notice 

Powered by Luxury Presence