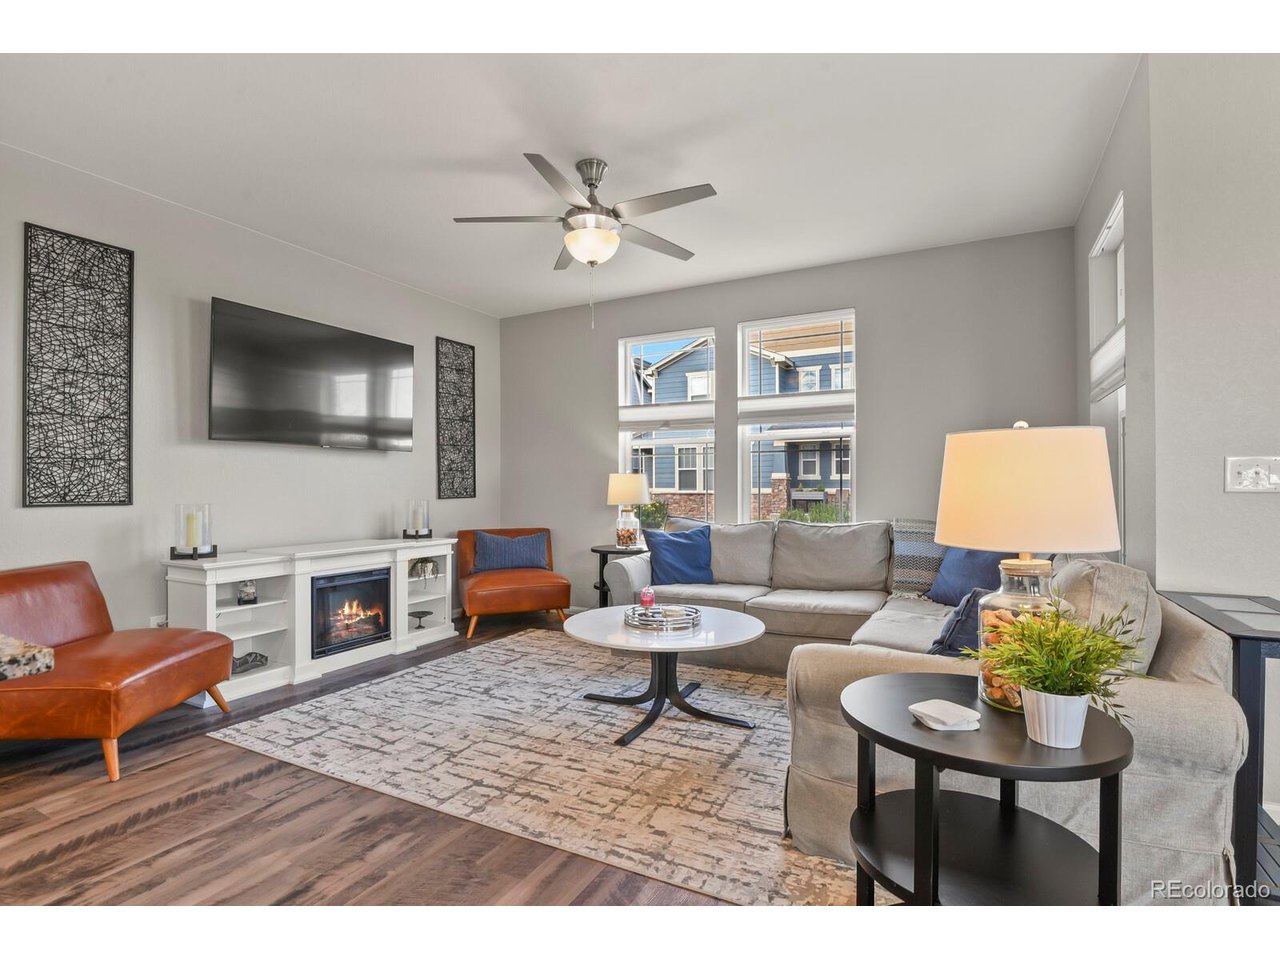
Property photo 1
Property photo 2
Property photo 3
Property photo 4
Property photo 5
3 Beds
3 Baths
1,773 sqft

$525,000

15706 E Otero Ave, Centennial CO, 80112

Price per sqft$296.11
Built in2019
Property size1,773 sqft
Property typeMulti-family
Courtesy of RE/MAX Real Estate Group Inc, Genevieve Schawe Listing Contact: 719-373-5200

Overview

Active

Listed Oct 23, 2026

Updated 7h ago

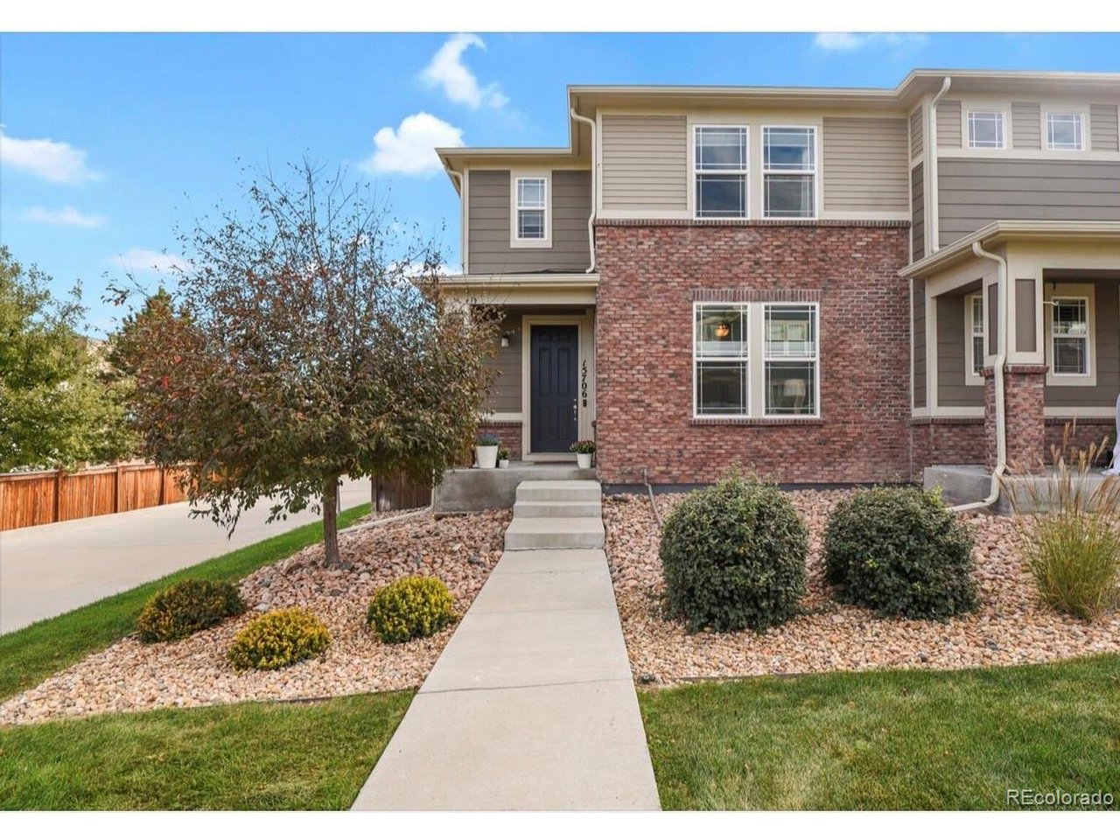
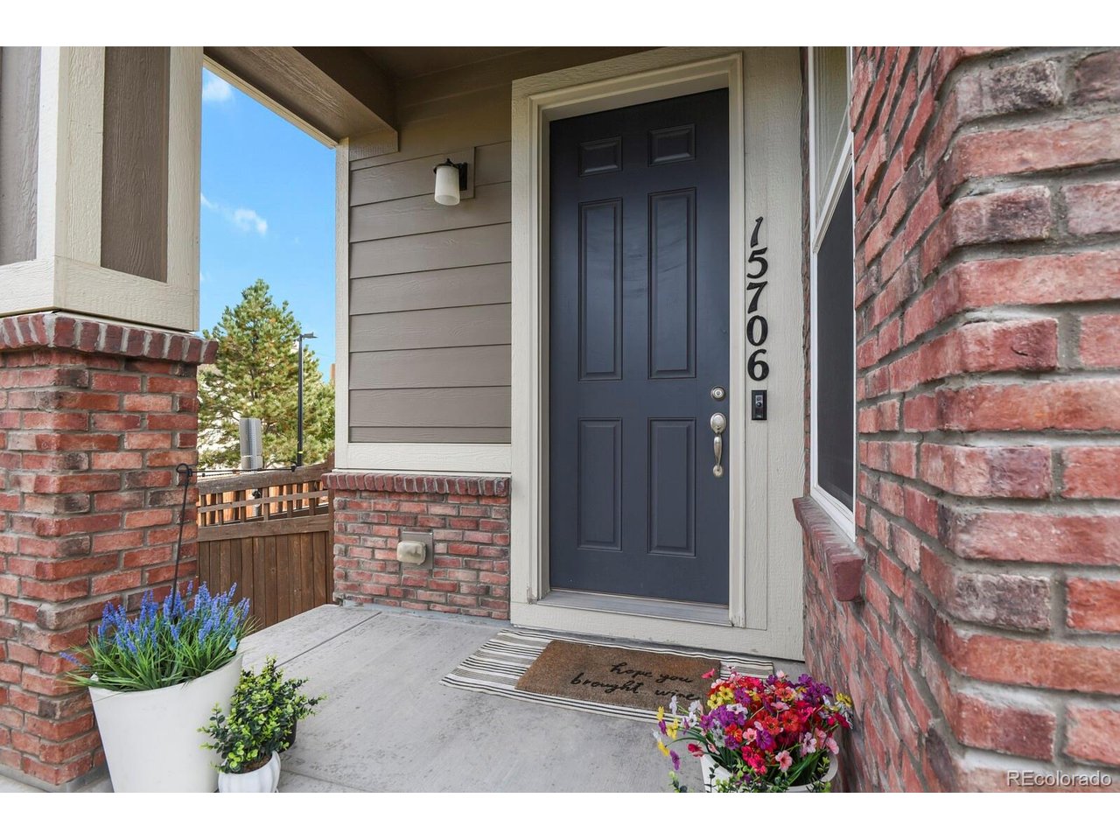
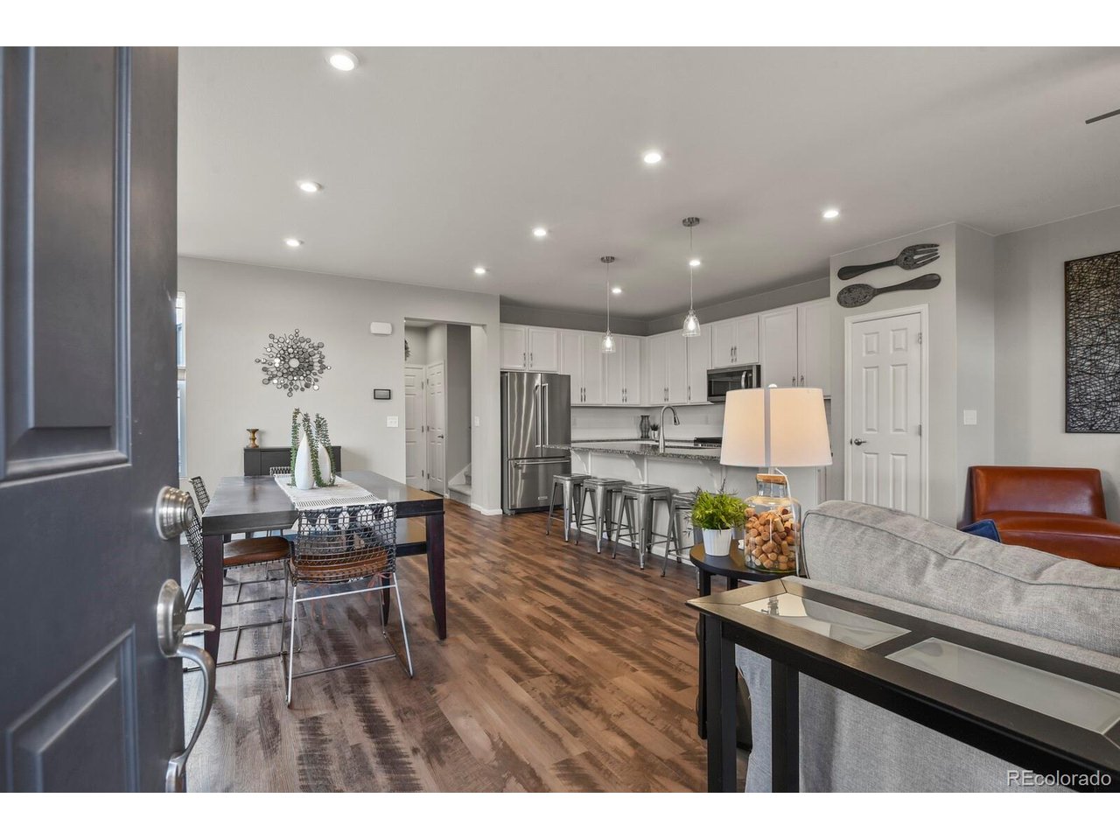
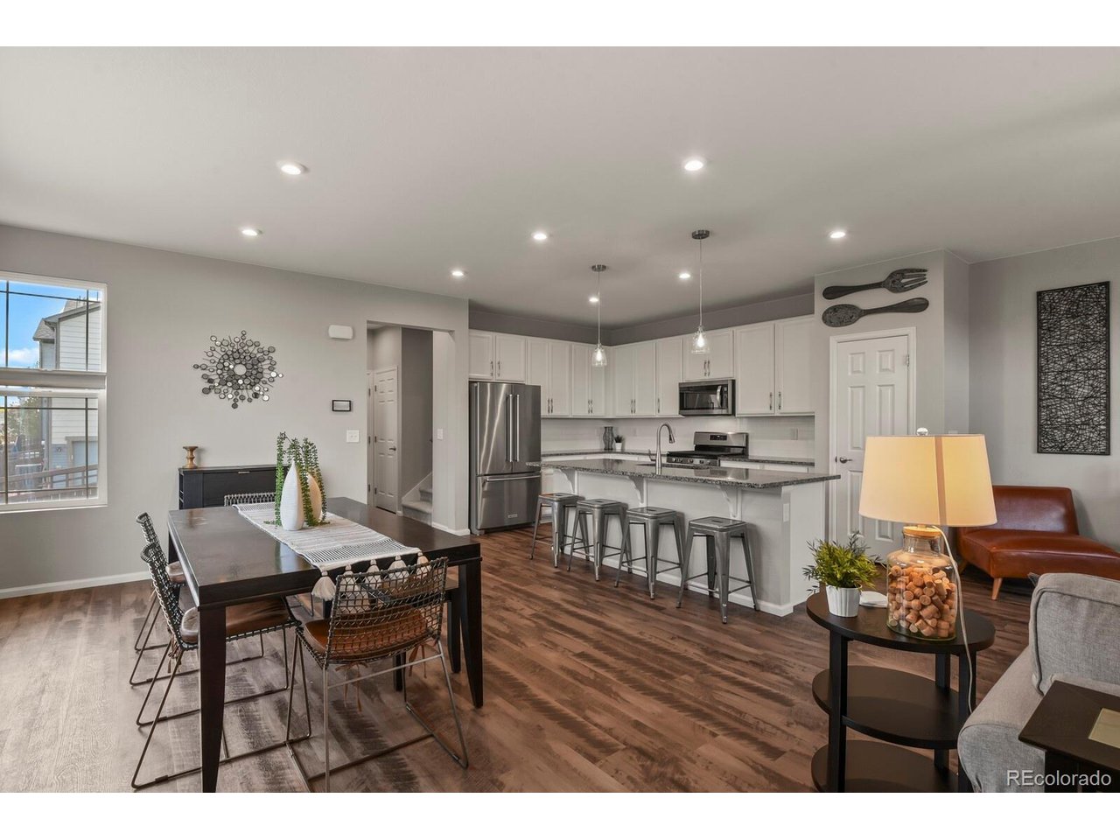
Welcome to this beautifully maintained, energy-efficient Palisade two-story paired home in the desirable Trails Edge community! Offering 3 bedrooms, 2.5 bathrooms, a spacious loft, and a full unfinished basement, this home combines modern finishes with a functional, open floor plan. The main level features 7-inch plank flooring throughout and a bright, inviting living area that flows seamlessly into the kitchen and dining space. The kitchen is complete with upgraded white cabinetry, granite countertops, a large center island, stainless steel appliances, and a walk-in corner pantry. Upstairs, the spacious primary suite is complemented by two additional bedrooms and a generous loft, perfect for a second living area, home office, or flex space. Brand-new carpet throughout the upper level and staircase adds a fresh, move-in-ready touch. The full unfinished basement provides plenty of storage and potential for future expansion. Enjoy outdoor living on the private side patio, ideal for grilling or relaxing. The Trails Edge community offers convenient access to walking and biking trails, including a connection to the Happy Canyon Trail, which connects to the Cherry Creek Trail and C-470 Trail. Ideally located near the Denver Tech Center, Park Meadows shopping and dining, downtown Parker, and major commuter routes. Built with energy-efficient features designed to help reduce utility costs, this move-in-ready home offers a fantastic combination of location, space, and thoughtful upgrades!

$3,493/mo

Est. mortgage payment based on a $525,000 home price.

All estimates are provided by Luxury Presence for informational purposes only. Actual amounts may vary.

Additional information

MLS® ID
2025910

Interior Features

Bedrooms
3
Bathrooms
3
Cooling
Yes
Heating
Yes
Basement
No

Exterior Features

Lot Size
0.07 Acres

Other Property Details

Taxes
$4,459
Tax Frequency
Annually
Association Fee Frequency
Monthly
Garage
Yes
Pets Allowed
Yes
MLS provider logo

Listings courtesy of Information and Real Estate Services, LLC (IRES) as distributed by MLS GRID

All information deemed reliable but not guaranteed and should be independently verified. All properties are subject to prior sale, change or withdrawal. Neither listing broker(s) nor Andrea Stull shall be responsible for any typographical errors, misinformation, misprints and shall be held totally harmless. Properties displayed may be listed or sold by various participants in the MLS. 

Based on information submitted to the MLS GRID as of 8:14 PM UTC on 10/24/2026. All data is obtained from various sources and may not have been verified by broker or MLS GRID. Supplied Open House Information is subject to change without notice. All information should be independently reviewed and verified for accuracy. Properties may or may not be listed by the office/agent presenting the information.

©2026 Information and Real Estate Services, LLC (IRES). All rights reserved.

DMCA Notice 

Powered by Luxury Presence