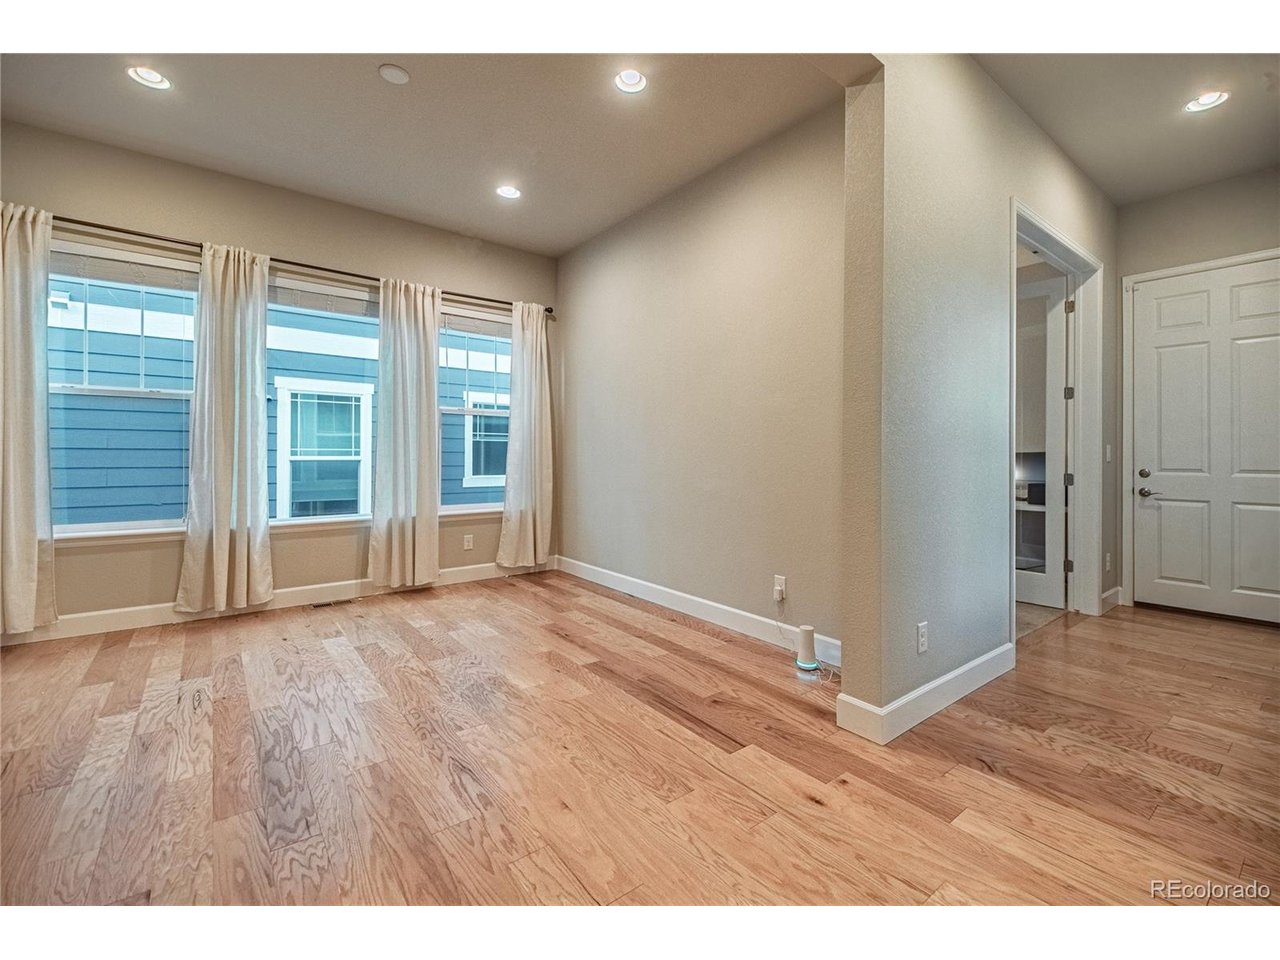
Property photo 1
Property photo 2
Property photo 3
Property photo 4
Property photo 5
4 Beds
4 Baths
3,711 sqft

$910,000

10165 Concordia St, Parker CO, 80134

Price per sqft$245.22
Built in2017
Property size3,711 sqft
Property typeResidential
Courtesy of Flat Rate Realty Group LLC, Frank Griffin Listing Contact: [email protected],719-283-9098

Overview

Active

Listed Oct 23, 2026

Updated 5h ago

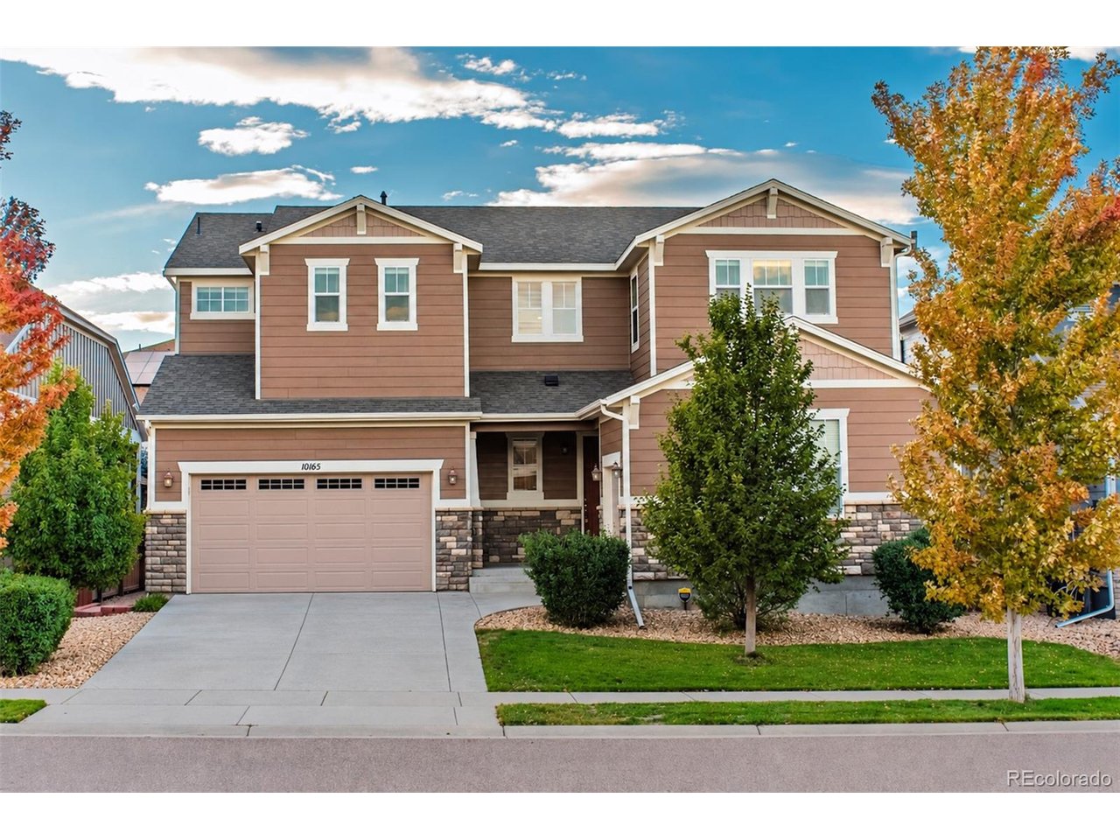
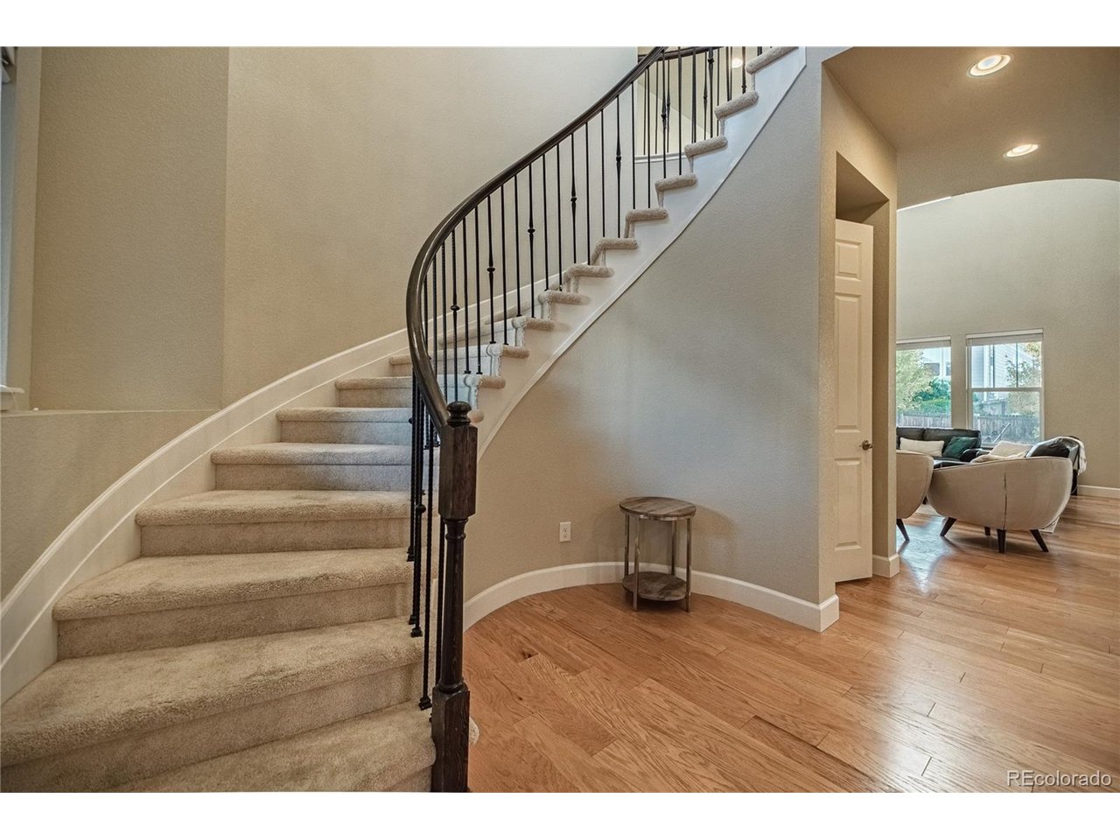
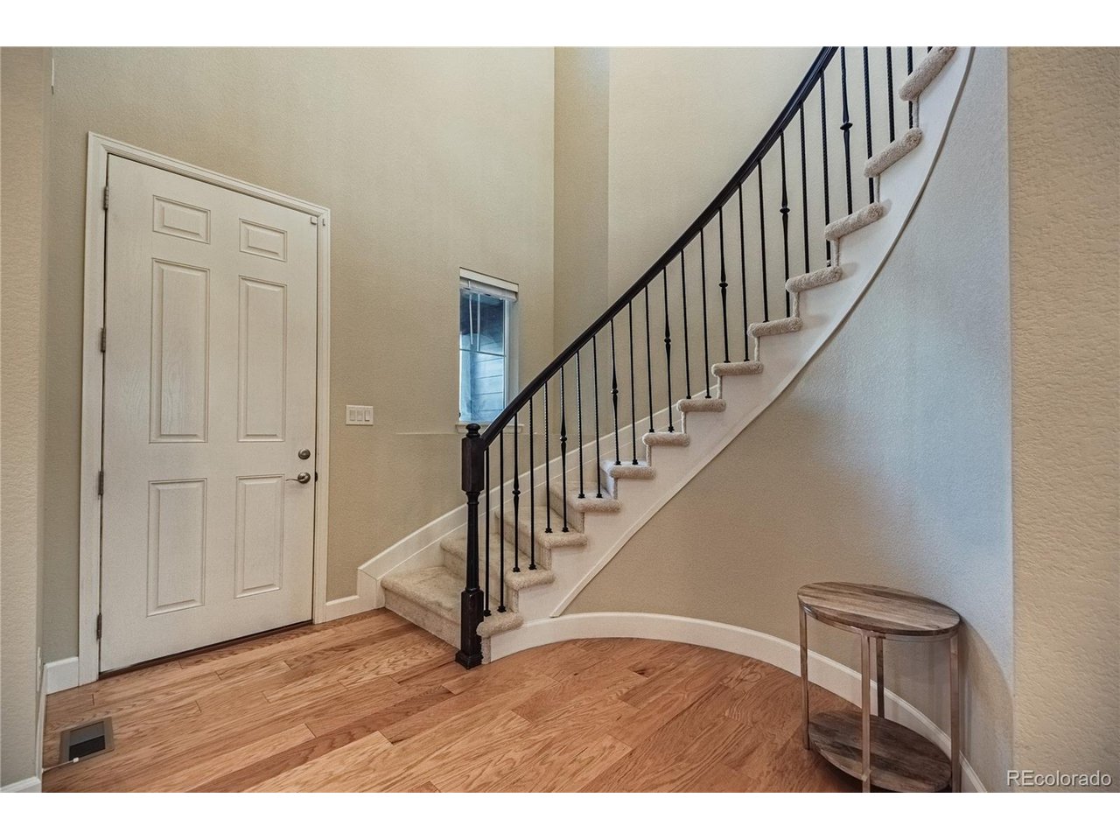
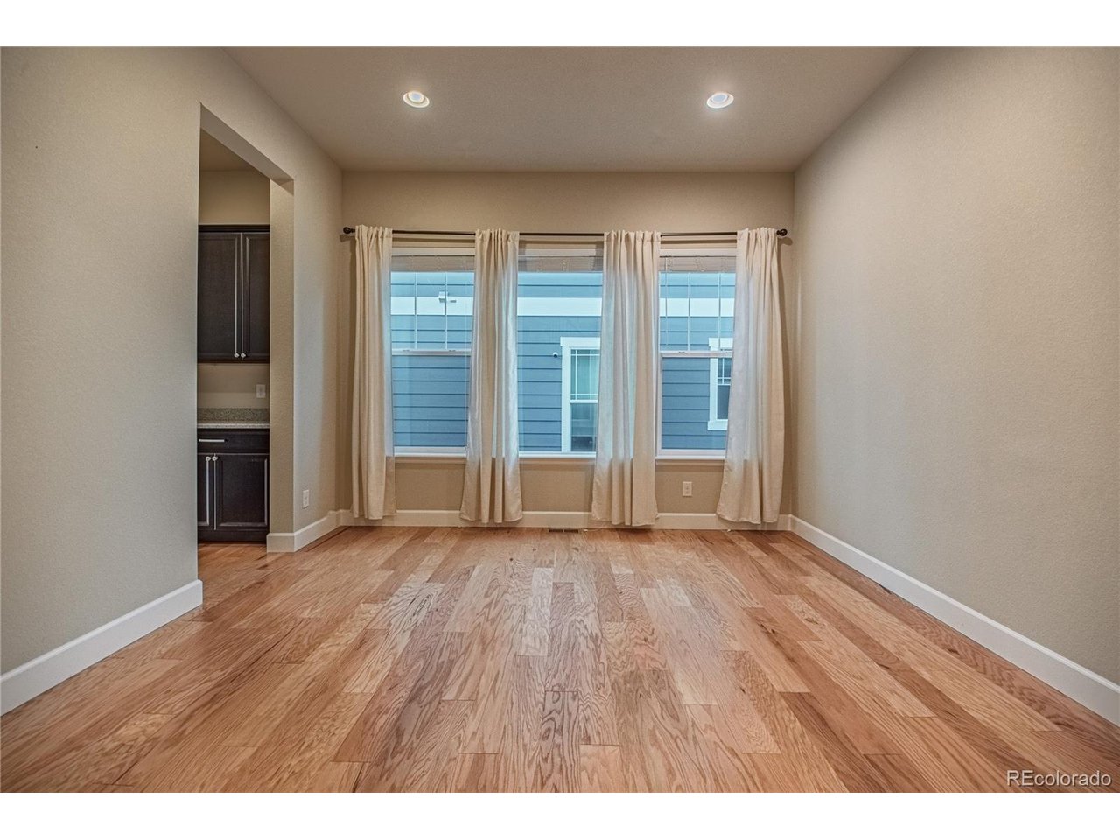
Welcome to this four-bedroom, three-bathroom home in Parker, Colorado, featuring a three-car garage, a main-level mother-in-law suite, and a separate main-level office. A sweeping curved staircase creates a striking first impression, while the two-story great room features expansive windows, a fireplace, and an open overlook from upstairs. The kitchen brings everyday living and entertaining together with a large center island, stainless steel appliances, abundant cabinetry, and a pantry with wraparound shelving. The adjoining dining area opens to a covered patio for outdoor meals and relaxation, while a separate formal dining room offers space for larger gatherings. Glass doors define the main-level office, providing a dedicated workspace. Also on the main level, the mother-in-law suite and additional bathroom offer flexibility for guests or extended stays. Upstairs, the spacious primary bedroom features a bathroom with dual vanities, a soaking tub, a separate glass-enclosed shower, and generous walk-in closet space. Two additional upstairs bedrooms share a Jack-and-Jill bathroom with direct access from both rooms. The unfinished basement provides substantial storage and possibilities for future expansion. Outside, a covered patio overlooks a landscaped backyard with lawn and mature trees, creating an inviting setting to unwind. Located in west Parker, the home offers access to Lincoln Avenue, Chambers Road, and I-25 for travel throughout the south metro area. Enjoy shopping and dining along downtown Parker's Mainstreet and outdoor recreation at Salisbury Regional Park. A versatile floor plan, distinctive architectural details, and inviting outdoor spaces make this home easy to enjoy.

$6,054/mo

Est. mortgage payment based on a $910,000 home price.

All estimates are provided by Luxury Presence for informational purposes only. Actual amounts may vary.

Additional information

MLS® ID
6079465

Interior Features

Bedrooms
4
Bathrooms
4
Fireplace
Yes
Cooling
Yes
Heating
Yes
Basement
Yes

Exterior Features

Lot Size
0.17 Acres

Other Property Details

Taxes
$8,596
Tax Frequency
Annually
Association Fee Frequency
Monthly
Garage
Yes
MLS provider logo

Listings courtesy of Information and Real Estate Services, LLC (IRES) as distributed by MLS GRID

All information deemed reliable but not guaranteed and should be independently verified. All properties are subject to prior sale, change or withdrawal. Neither listing broker(s) nor Andrea Stull shall be responsible for any typographical errors, misinformation, misprints and shall be held totally harmless. Properties displayed may be listed or sold by various participants in the MLS. 

Based on information submitted to the MLS GRID as of 7:27 AM UTC on 10/23/2026. All data is obtained from various sources and may not have been verified by broker or MLS GRID. Supplied Open House Information is subject to change without notice. All information should be independently reviewed and verified for accuracy. Properties may or may not be listed by the office/agent presenting the information.

©2026 Information and Real Estate Services, LLC (IRES). All rights reserved.

DMCA Notice 

Powered by Luxury Presence