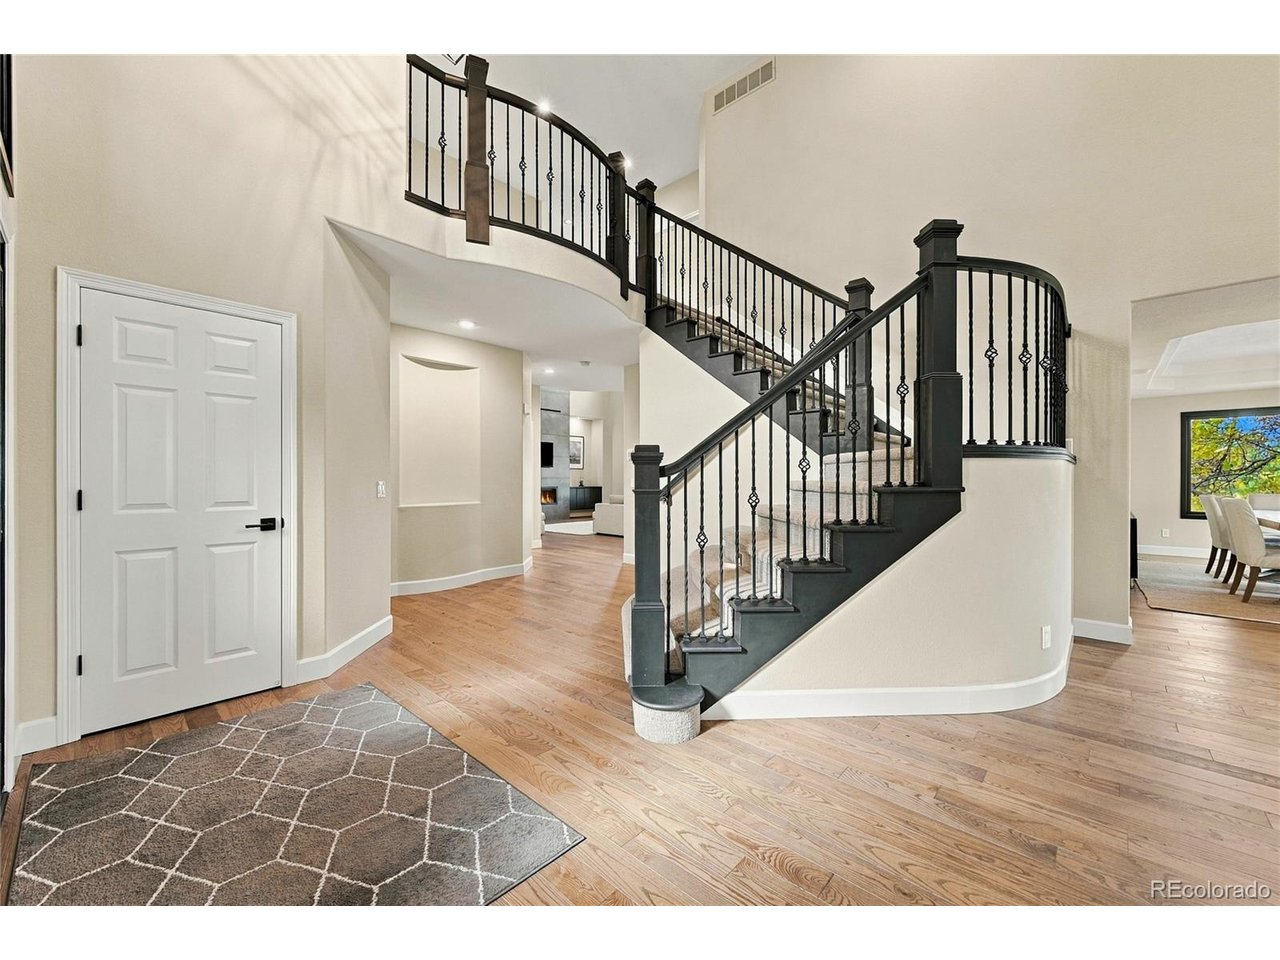
Property photo 1
Property photo 2
Property photo 3
Property photo 4
Property photo 5
5 Beds
5 Baths
6,012 sqft

$1,500,000

10563 Serengeti Dr, Littleton CO, 80124

Price per sqft$249.50
Built in1995
Property size6,012 sqft
Property typeResidential
Courtesy of Keller Williams DTC, Marcia McCorkell Listing Contact: [email protected],303-638-8909

Overview

Active

Listed Oct 22, 2026

Updated 11h ago

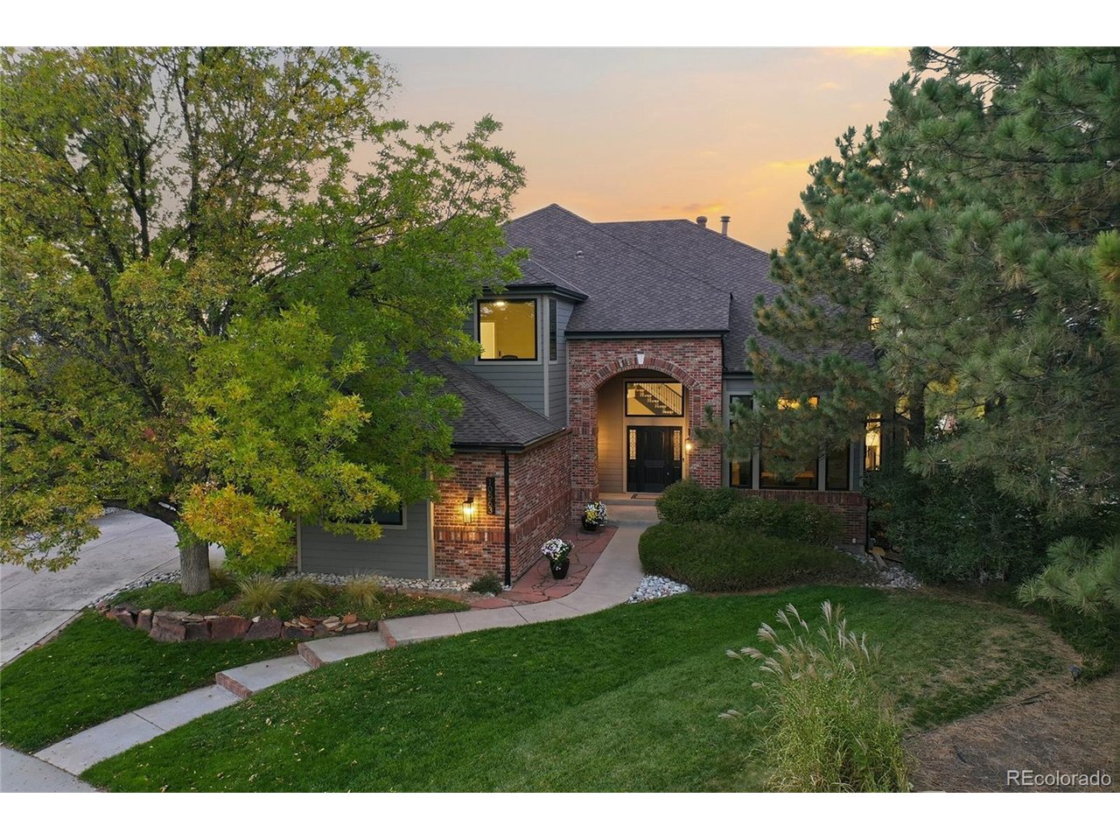
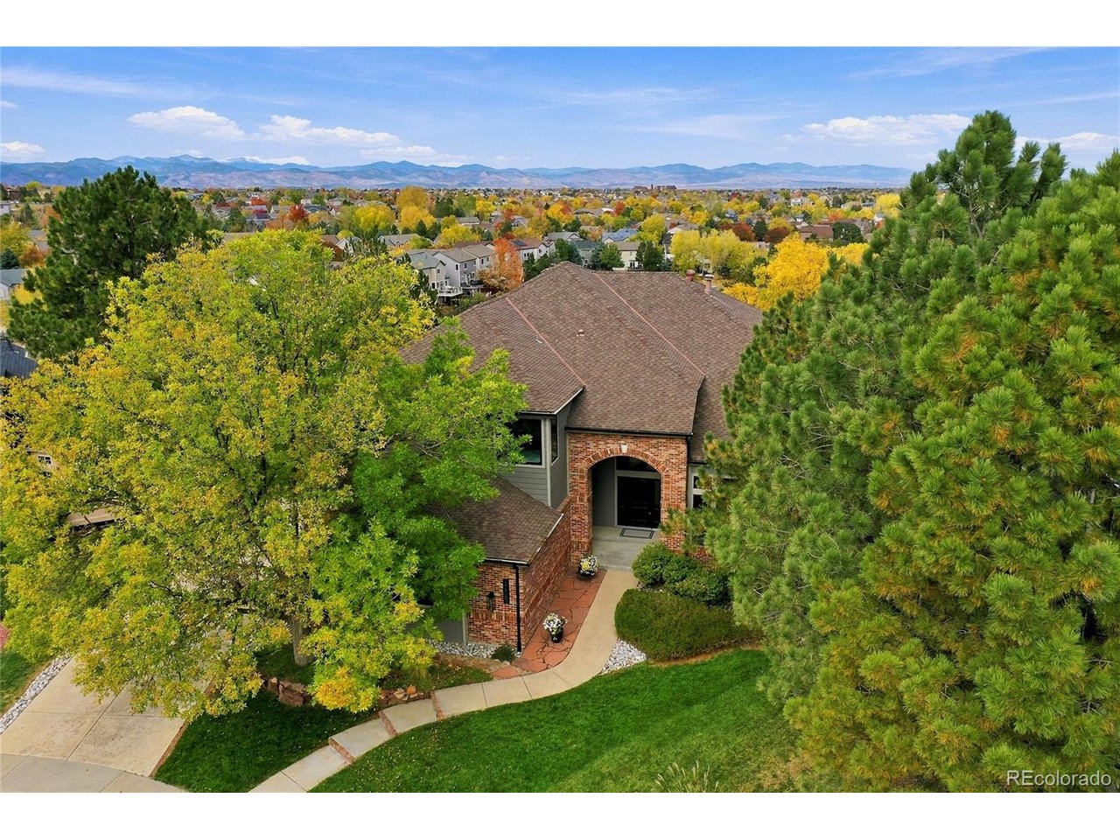
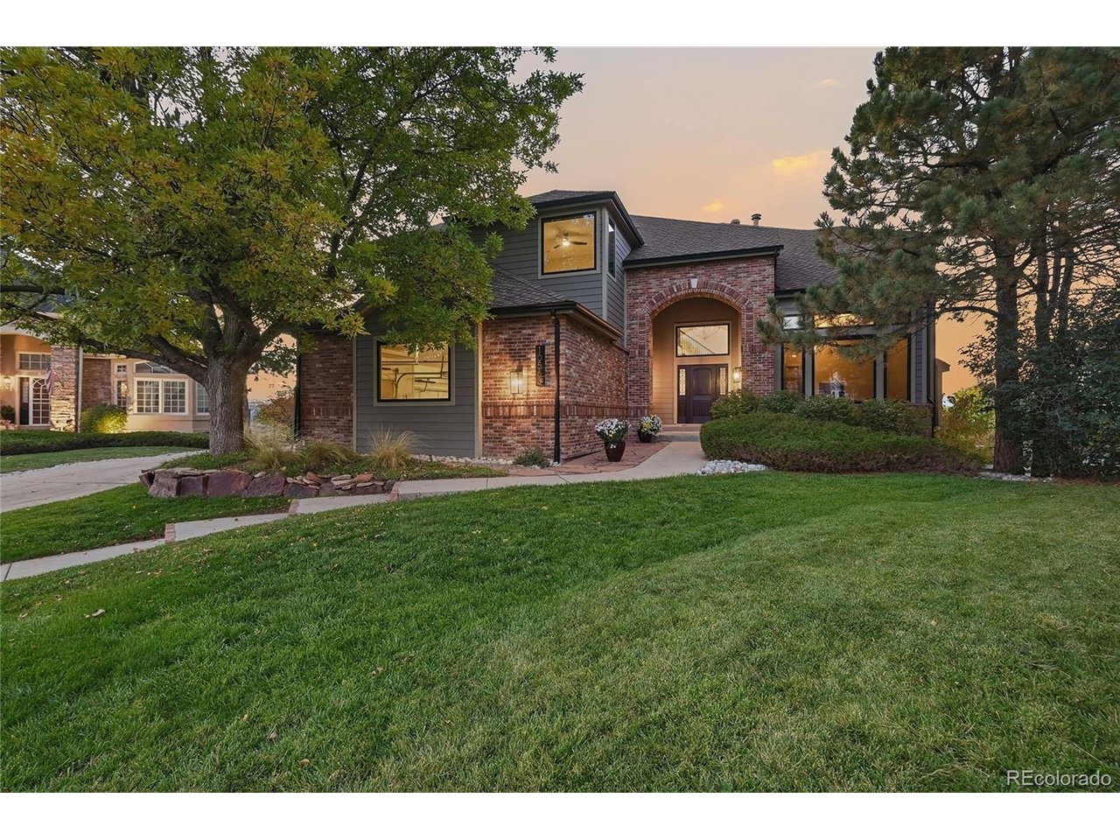
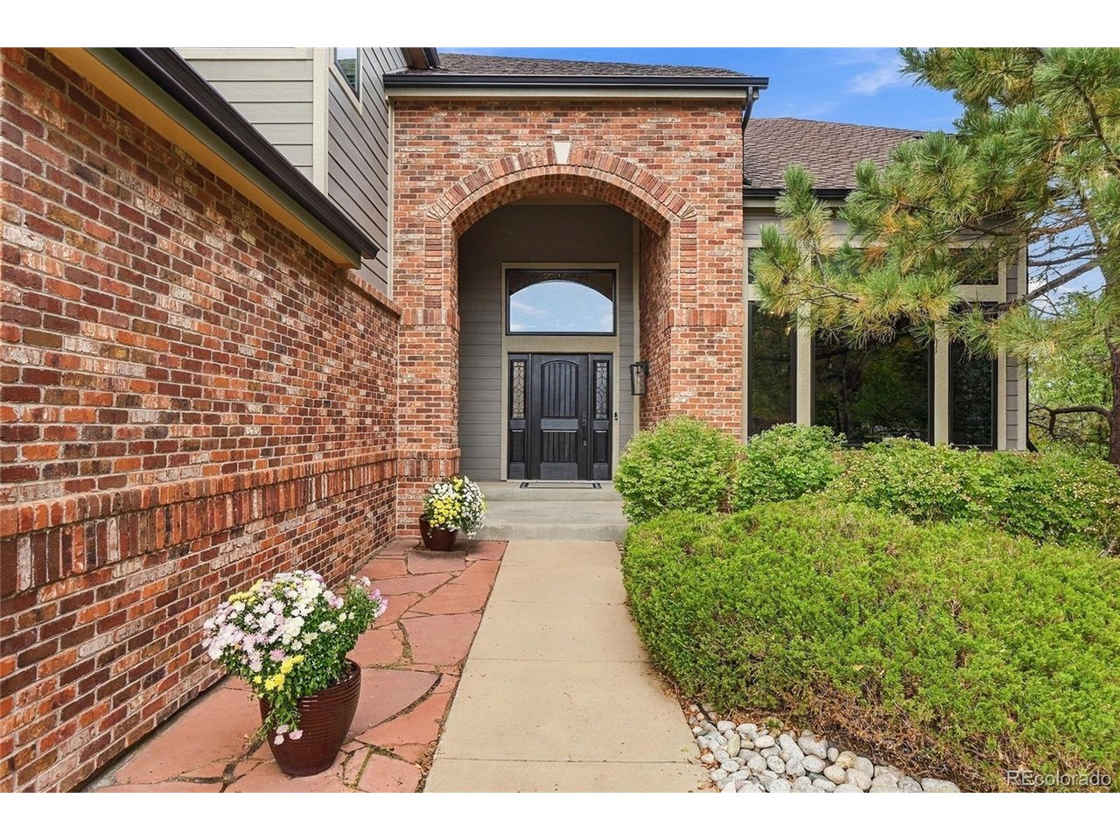
Spectacular mountain views, over $450,000 in upgrades, and exceptional attention to detail define this remarkable Colorado home. Tucked away on a quiet cul-de-sac, this home offers 5 bedrooms, 5 baths, an office, loft, and finished walkout basement, blending elegant design with everyday functionality. The stunning kitchen features custom white oak cabinetry, honed Taj Mahal quartzite, premium Thermador appliances, a custom steel hood, and an oversized island designed for multiple cooks and effortless entertaining. Solid ash hardwood floors, designer lighting, and motorized blinds elevate the interior. The vaulted primary suite offers a sitting area, gas fireplace, and breathtaking mountain views. The spa-inspired bath is a true oasis, featuring a deep soaking tub, luxurious oversized shower, dimensional tile, and Toto toilet with bidet. Custom California Closets complete the suite. The finished walkout basement includes a bedroom and bath, family room, exercise room, wine room, and storage. A sunroom extends the living space year-round. The huge laundry room offers exceptional space and convenience. Enjoy the large, flat backyard with raised garden beds and lower-level patio with heaters. Recent upgrades include two new HVAC systems with humidifiers, James Hardie siding, and Marvin windows. Side-load, extra-deep 3-car garage. Upstairs central vacuum. Adjacent to the neighborhood pool and playground, with a trail to Bluffs Regional Park just across the street, this home enjoys a desirable location near exceptional schools: Wildcat Mountain Elementary in the neighborhood and award-winning Rock Canyon High School and Rocky Heights Middle School close by.

$9,980/mo

Est. mortgage payment based on a $1,500,000 home price.

All estimates are provided by Luxury Presence for informational purposes only. Actual amounts may vary.

Additional information

MLS® ID
7154818

Interior Features

Bedrooms
5
Bathrooms
5
Fireplace
Yes
Cooling
Yes
Heating
Yes
Basement
No

Exterior Features

Lot Size
0.3 Acres

Other Property Details

Taxes
$8,715
Tax Frequency
Annually
Association Fee Frequency
Quarterly
Garage
Yes
View
Yes
MLS provider logo

Listings courtesy of Information and Real Estate Services, LLC (IRES) as distributed by MLS GRID

All information deemed reliable but not guaranteed and should be independently verified. All properties are subject to prior sale, change or withdrawal. Neither listing broker(s) nor Andrea Stull shall be responsible for any typographical errors, misinformation, misprints and shall be held totally harmless. Properties displayed may be listed or sold by various participants in the MLS. 

Based on information submitted to the MLS GRID as of 7:48 AM UTC on 10/24/2026. All data is obtained from various sources and may not have been verified by broker or MLS GRID. Supplied Open House Information is subject to change without notice. All information should be independently reviewed and verified for accuracy. Properties may or may not be listed by the office/agent presenting the information.

©2026 Information and Real Estate Services, LLC (IRES). All rights reserved.

DMCA Notice 

Powered by Luxury Presence