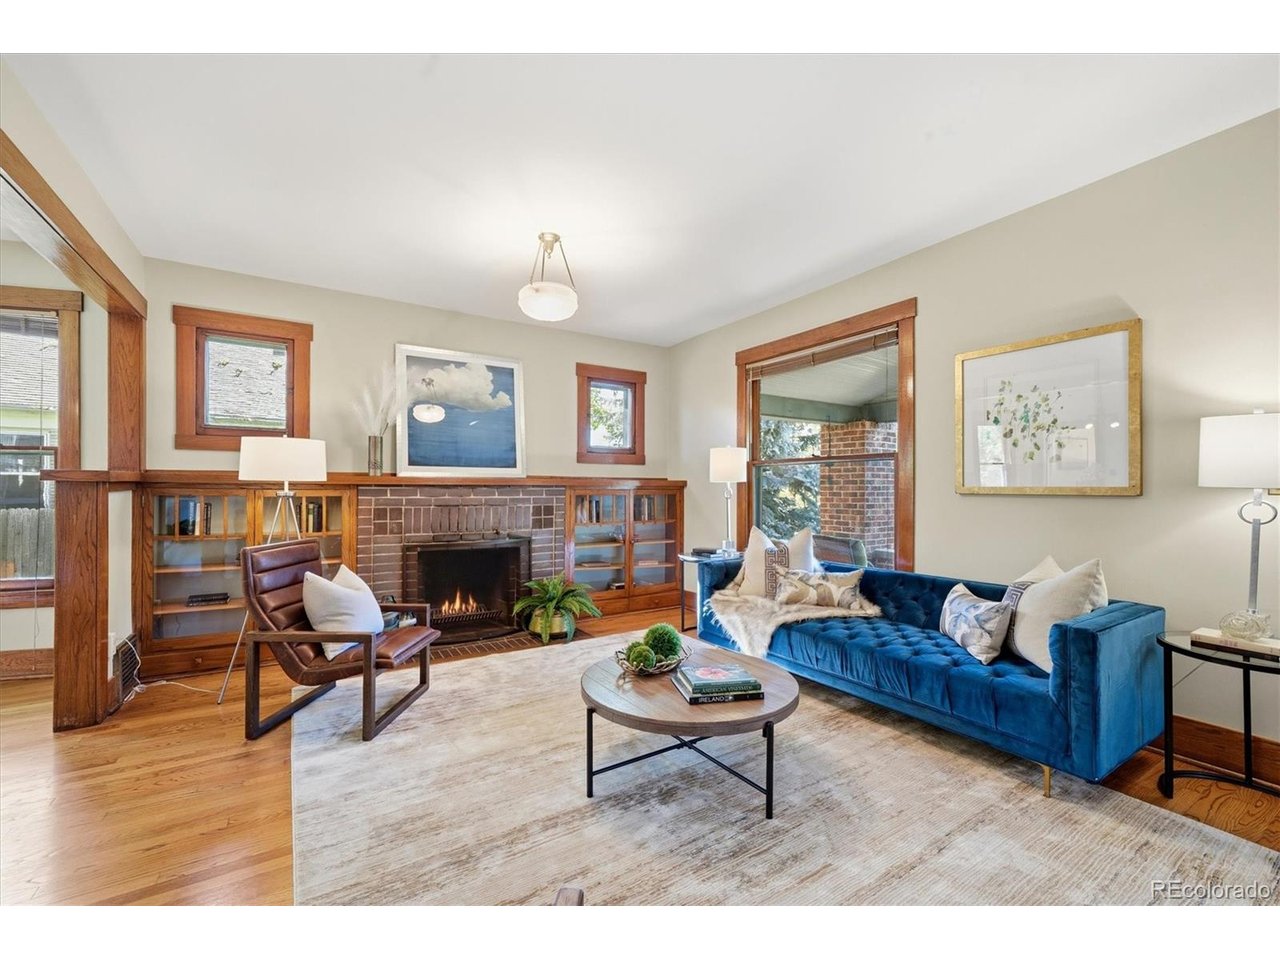
Property photo 1
Property photo 2
Property photo 3
Property photo 4
Property photo 5
4 Beds
3 Baths
2,634 sqft

$1,250,000

334 S Clarkson St, Denver CO, 80209

Price per sqft$474.56
Built in1923
Property size2,634 sqft
Property typeResidential
Courtesy of RE/MAX of Cherry Creek, Shelley Bridge Listing Contact: [email protected],303-331-4562

Overview

Active

Listed Oct 23, 2026

Updated 3h ago

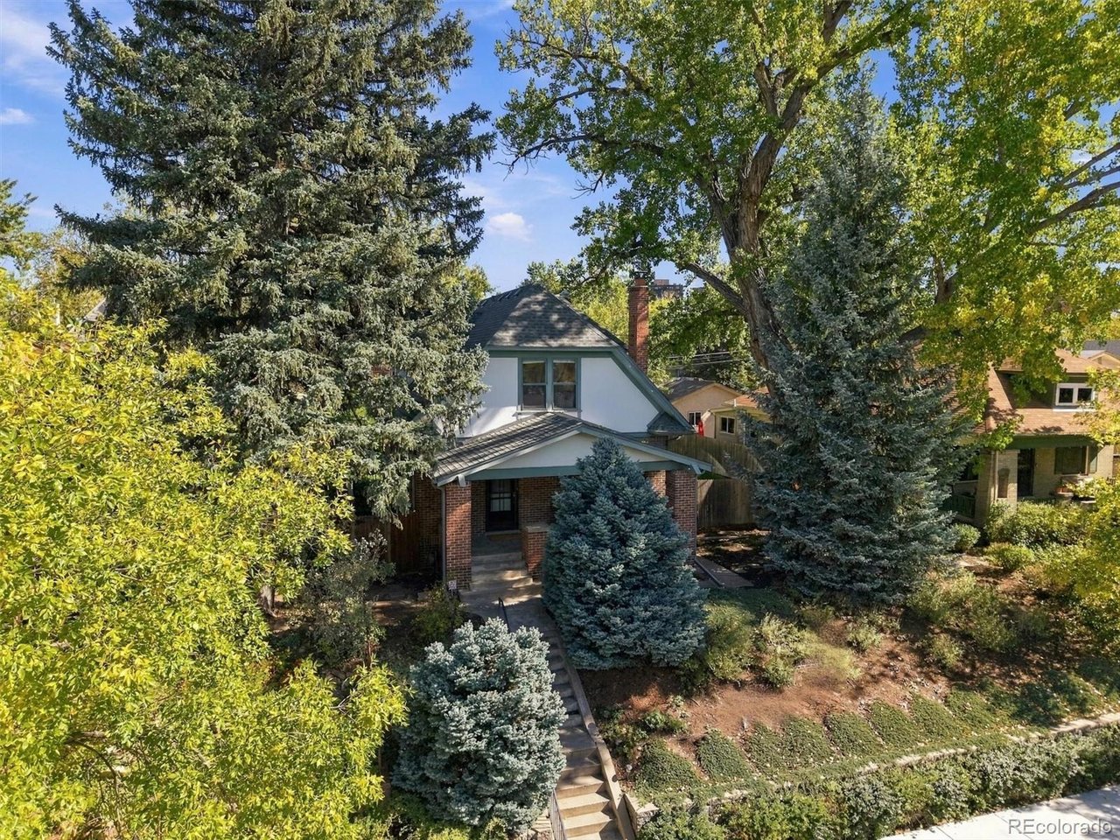
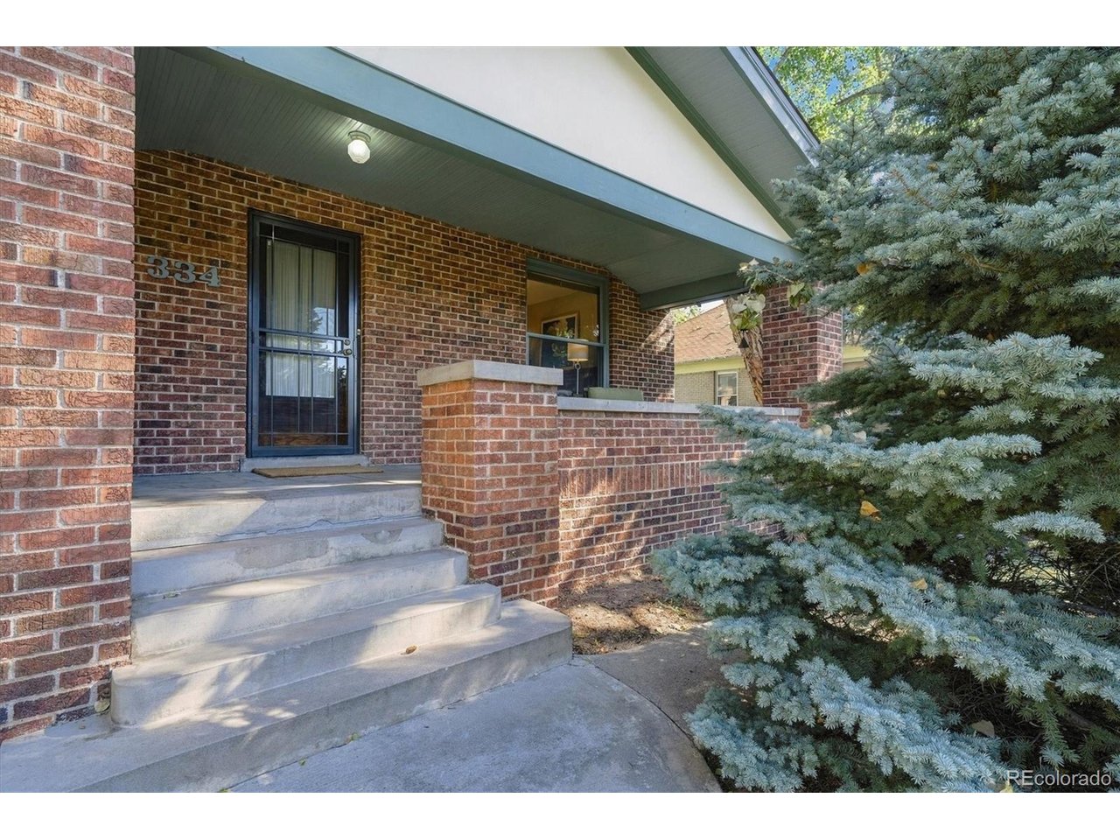
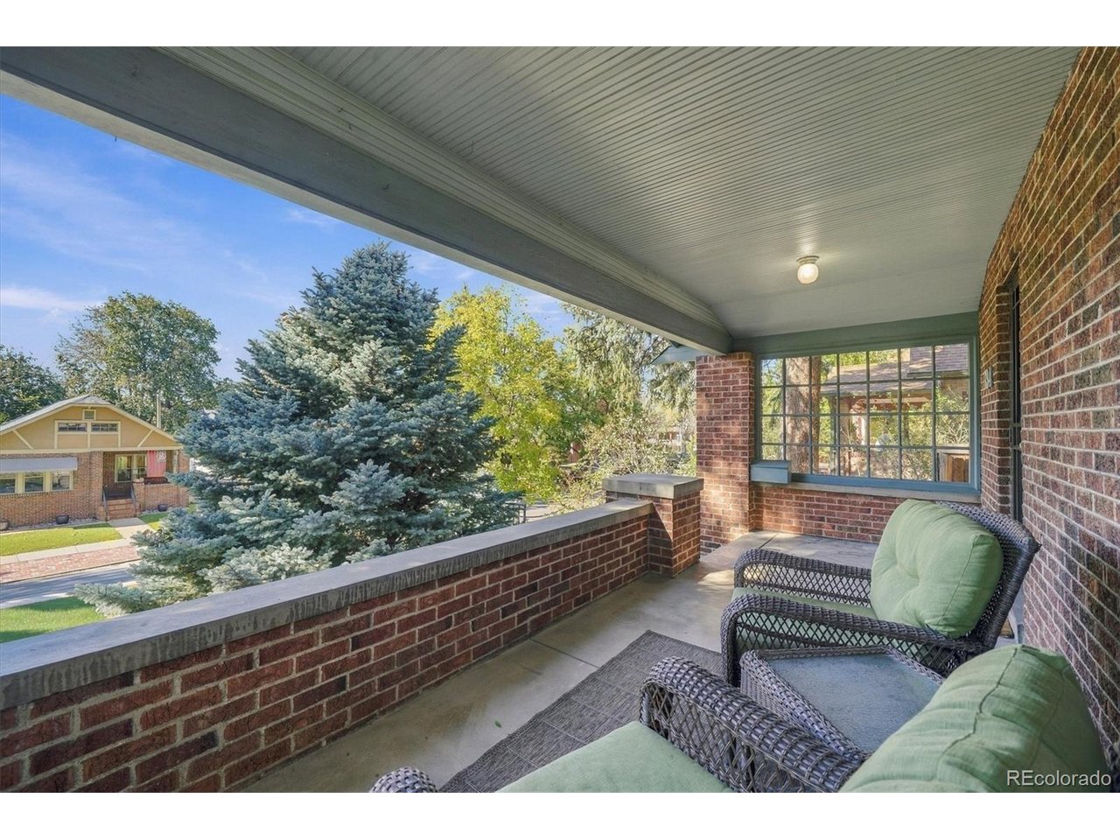
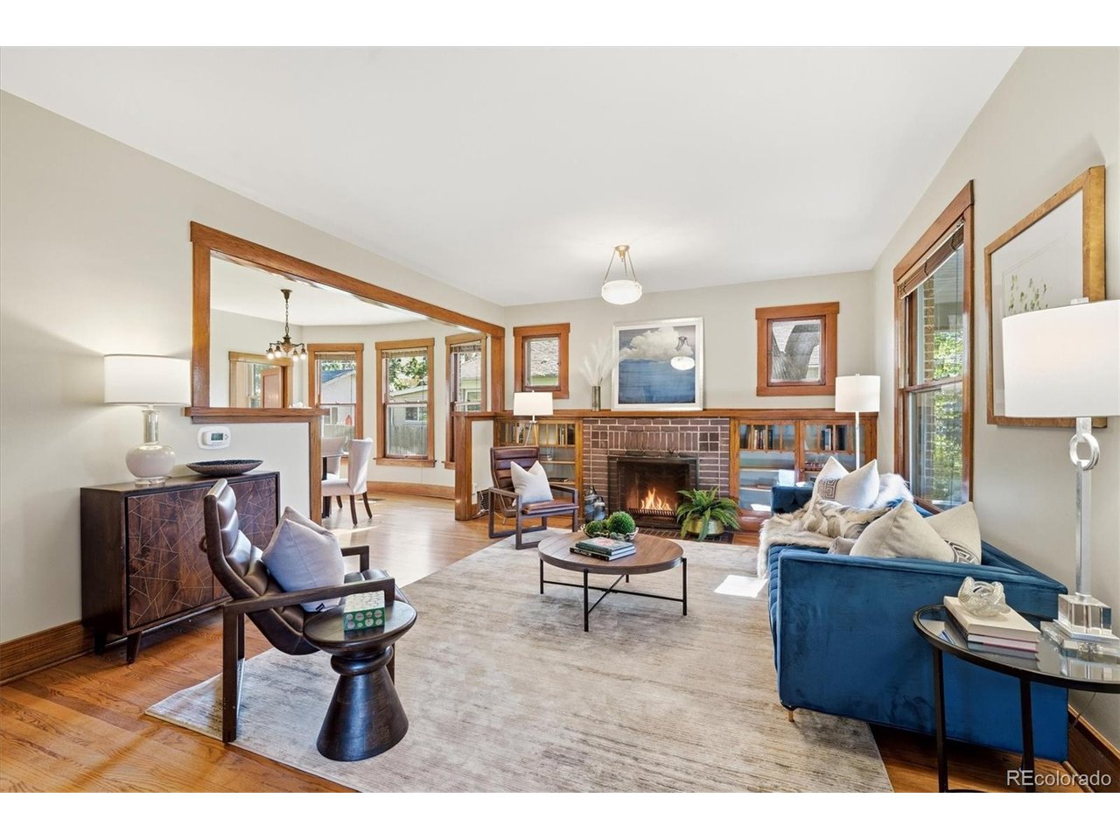
A Craftsman 2 story this nice rarely comes along in one of Denver's most desirable neighborhoods, Washington Park. Toast the sunset and enjoy the mountain view from the covered front porch. Then step inside to a meticulously maintained and tastefully updated home. Curl up with a good book in front of the cozy fireplace and enjoy the many original architectural features: gleaming oak floors, pristine oak woodwork, spindled oak staircase, original double hung windows with wavy glass, built in glass front bookcases and a charming dining room with a beautiful built in buffet and a bank of South facing bowed windows that flood it with sunshine. There is an additional bedroom with a recently updated, 3/4 bath on this level that would make an excellent guest room or home office. The kitchen has been updated with custom, oak, shaker style cabinetry, granite counters and modern appliances. Extra storage can be found in the adjoining pantry. The brick mudroom on the back is a great place to stomp off your boots or could be another office or a future laundry room. The upper level has 3 bedrooms with ample closets and they are served by an additional, fully updated bath. Wake up to a panoramic mountain view in the front bedroom. The rear bedroom has an additional room off the back that could be many things. The basement has higher ceilings than most and features a knotty pine paneled family or media room and additional space for exercise or storage. The 3/4 bath on this level has been fully remodeled. A built in and counter top outside the bath would be ideal for an artist or another guest area with a kitchenette could be created here. Laundry is also located on this level. The large, 7930 SF lot holds a solid, 2 car, brick garage and a lovely patio that is perfect for summer barbecues. One of Denver's largest Cottonwoods shades the large side yard. There also would be ample space for a garden, play area or an ADU. This one is special. Don't miss it.

$8,316/mo

Est. mortgage payment based on a $1,250,000 home price.

All estimates are provided by Luxury Presence for informational purposes only. Actual amounts may vary.

Additional information

MLS® ID
7601357

Interior Features

Bedrooms
4
Bathrooms
3
Fireplace
Yes
Cooling
Yes
Heating
Yes
Basement
Yes

Exterior Features

Lot Size
0.18 Acres

Other Property Details

Taxes
$6,627
Tax Frequency
Annually
Garage
Yes
View
Yes
MLS provider logo

Listings courtesy of Information and Real Estate Services, LLC (IRES) as distributed by MLS GRID

All information deemed reliable but not guaranteed and should be independently verified. All properties are subject to prior sale, change or withdrawal. Neither listing broker(s) nor Andrea Stull shall be responsible for any typographical errors, misinformation, misprints and shall be held totally harmless. Properties displayed may be listed or sold by various participants in the MLS. 

Based on information submitted to the MLS GRID as of 4:52 AM UTC on 10/25/2026. All data is obtained from various sources and may not have been verified by broker or MLS GRID. Supplied Open House Information is subject to change without notice. All information should be independently reviewed and verified for accuracy. Properties may or may not be listed by the office/agent presenting the information.

©2026 Information and Real Estate Services, LLC (IRES). All rights reserved.

DMCA Notice 

Powered by Luxury Presence