Property photo 1
Property photo 2
Property photo 3
Property photo 4
Property photo 5
3 Beds
3 Baths
1,574 sqft

$500,000

6920 Eliot St, Denver CO, 80221

Price per sqft$317.66
Built in2021
Property size1,574 sqft
Property typeTownhomes
Courtesy of eXp Realty, LLC, David Parks Listing Contact: [email protected],865-719-0073

Overview

Active

Listed Oct 24, 2026

Updated 4h ago

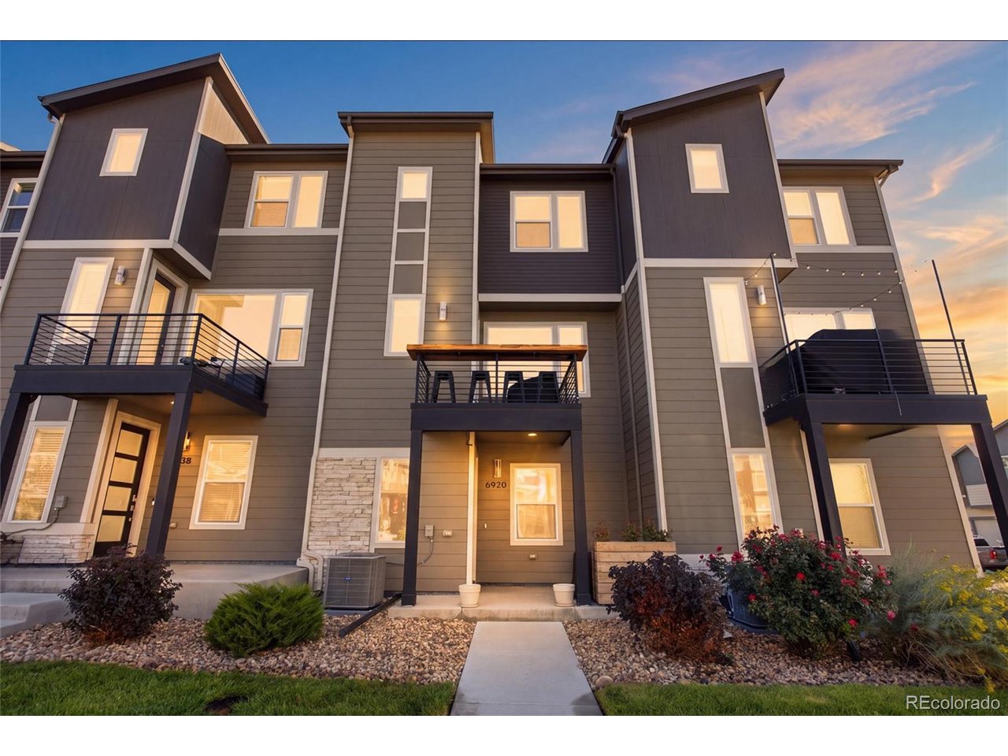
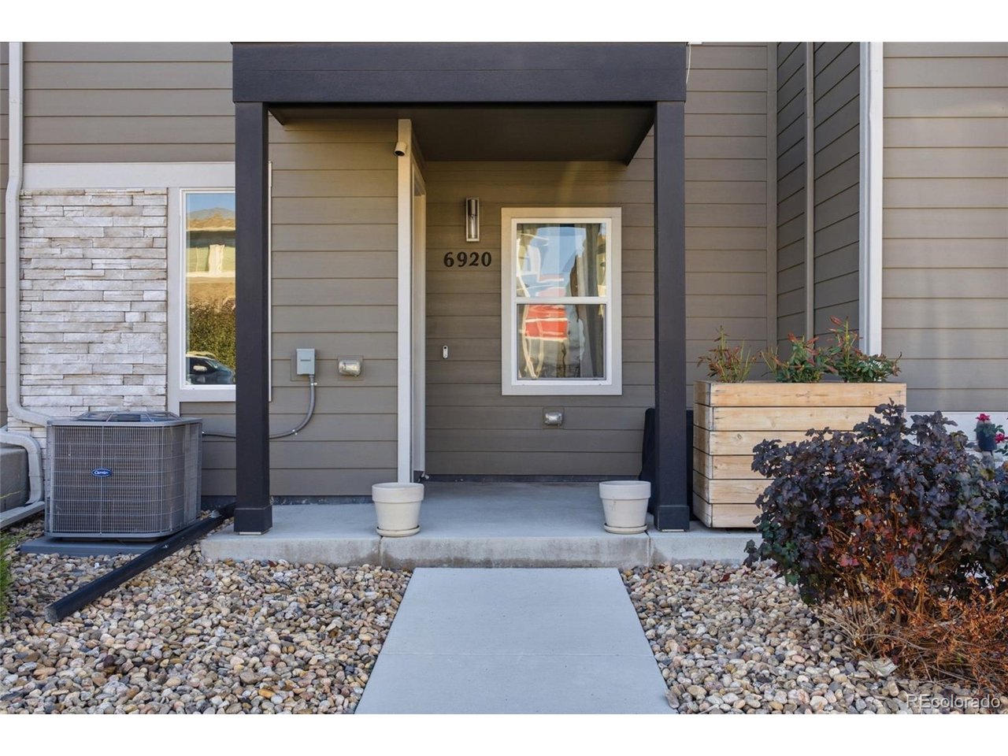
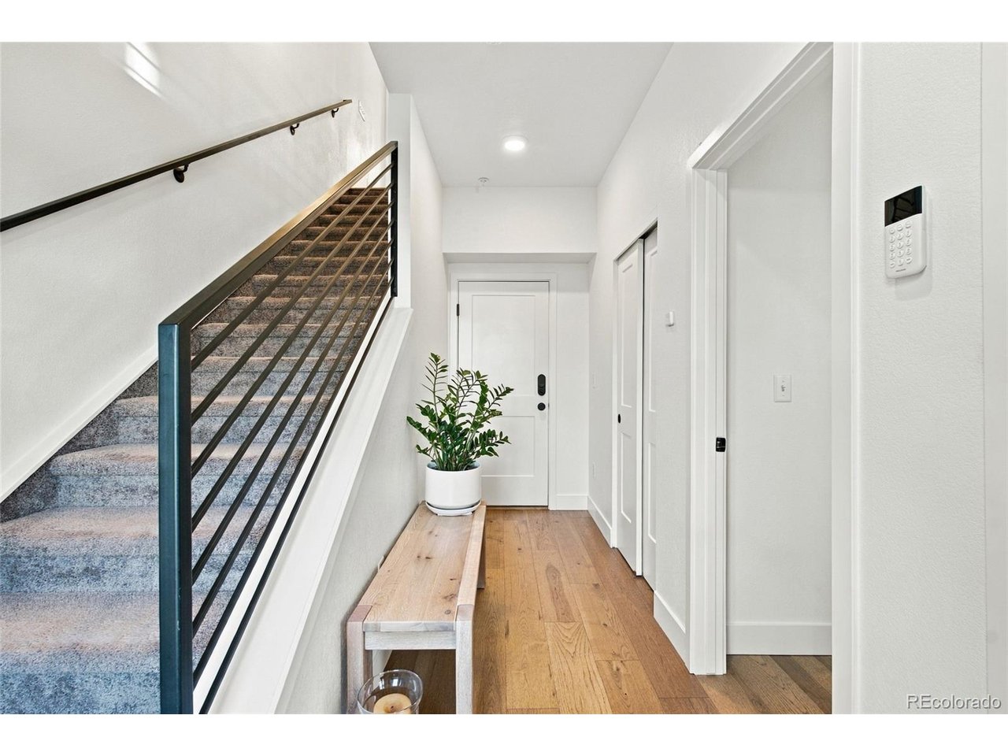
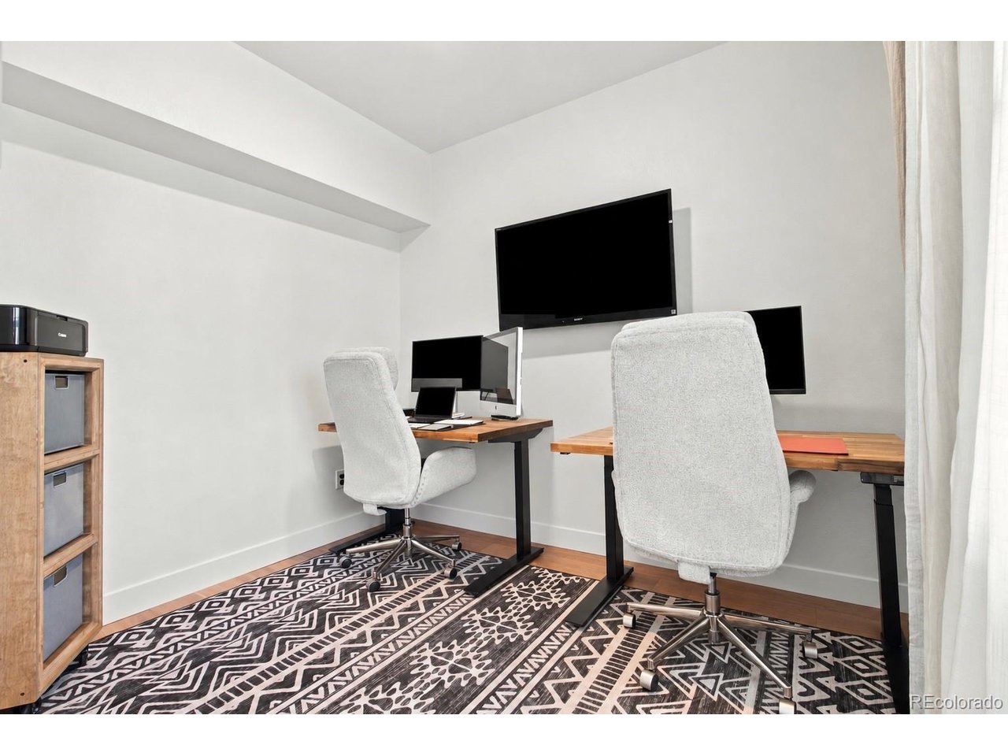
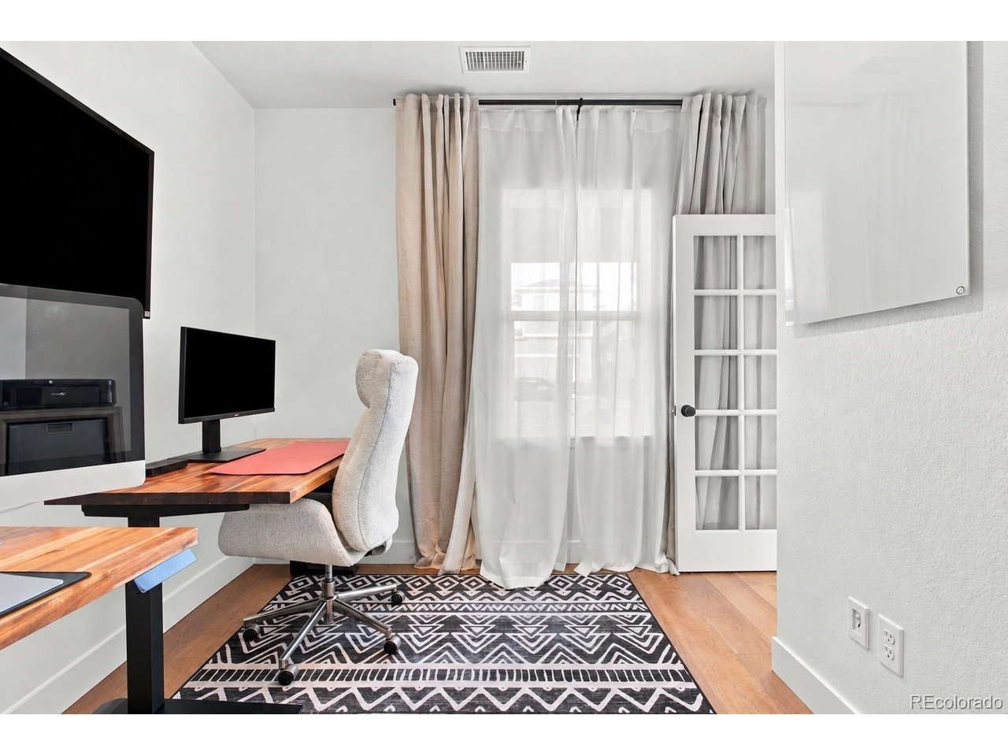
Mountain views, paid-off solar panels, and more than $90,000 in upgrades and improvements. Welcome to 6920 Eliot Street. This move-in-ready, west-facing Denver townhome offers 1,574 square feet, two ensuite bedrooms, a third room that can serve as a nonconforming bedroom or office, 2.5 baths, and an attached two-car garage. Enjoy mountain and partial downtown views, along with Front Range sunsets. Inside, engineered hardwood floors and custom MasterCraft maple cabinetry bring a cohesive feel to the kitchen and bathrooms. A custom pull-out pantry cabinet joins a separate pantry closet with customizable shelving to offer smart storage - and lots of it. The primary suite features a dual vanity with spacious walk-in shower, as well as a large closet with a customizable closet system. The second bedroom offers privacy with its full en suite bathroom, while the third room can work as a guest space, creative studio, storage area, or quiet retreat. Ceiling fans add everyday comfort, and a mounted outdoor bar off the main floor creates the perfect spot for enjoying those Front Range sunsets. Walking and biking paths along Little Dry Creek are accessible from the community. Westminster Station is nearby, with RTD B Line service to Union Station. Clear Creek Valley Park, Regis University, and regional highway connections are all within three miles. As a bonus, furniture is negotiable too! Come for the views; stay for the thoughtful upgrades, versatile spaces, and easy access to the city and outdoors.

$3,327/mo

Est. mortgage payment based on a $500,000 home price.

All estimates are provided by Luxury Presence for informational purposes only. Actual amounts may vary.

Additional information

MLS® ID
8007177

Interior Features

Bedrooms
3
Bathrooms
3
Cooling
Yes
Heating
Yes
Basement
No

Exterior Features

Lot Size
0.04 Acres

Other Property Details

Taxes
$4,993
Tax Frequency
Annually
Association Fee Frequency
Monthly
Garage
Yes
View
Yes
Pets Allowed
Yes
MLS provider logo

Listings courtesy of Information and Real Estate Services, LLC (IRES) as distributed by MLS GRID

All information deemed reliable but not guaranteed and should be independently verified. All properties are subject to prior sale, change or withdrawal. Neither listing broker(s) nor Andrea Stull shall be responsible for any typographical errors, misinformation, misprints and shall be held totally harmless. Properties displayed may be listed or sold by various participants in the MLS. 

Based on information submitted to the MLS GRID as of 4:52 AM UTC on 10/25/2026. All data is obtained from various sources and may not have been verified by broker or MLS GRID. Supplied Open House Information is subject to change without notice. All information should be independently reviewed and verified for accuracy. Properties may or may not be listed by the office/agent presenting the information.

©2026 Information and Real Estate Services, LLC (IRES). All rights reserved.

DMCA Notice 

Powered by Luxury Presence