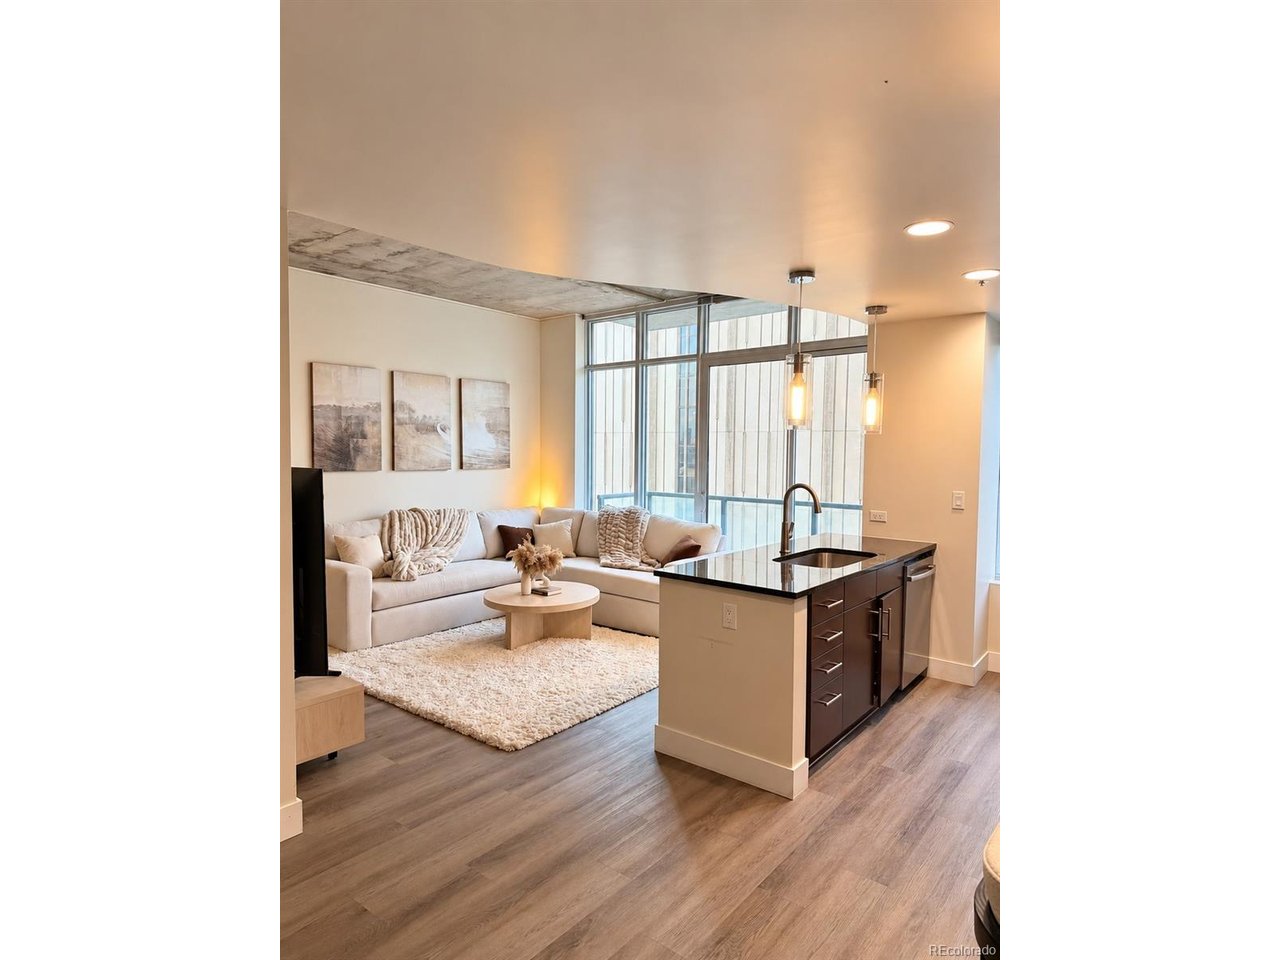
Property photo 1
Property photo 2
Property photo 3
Property photo 4
Property photo 5
1 Bed
1 Bath
758 sqft

$389,000

891 14th St 1005, Denver CO, 80202

Price per sqft$513.19
Built in2009
Property size758 sqft
Property typeCondominium
Courtesy of RE/MAX Leaders, Joshua St. Romain Listing Contact: [email protected],720-308-1037

Overview

Active

Listed Oct 22, 2026

Updated 41h ago

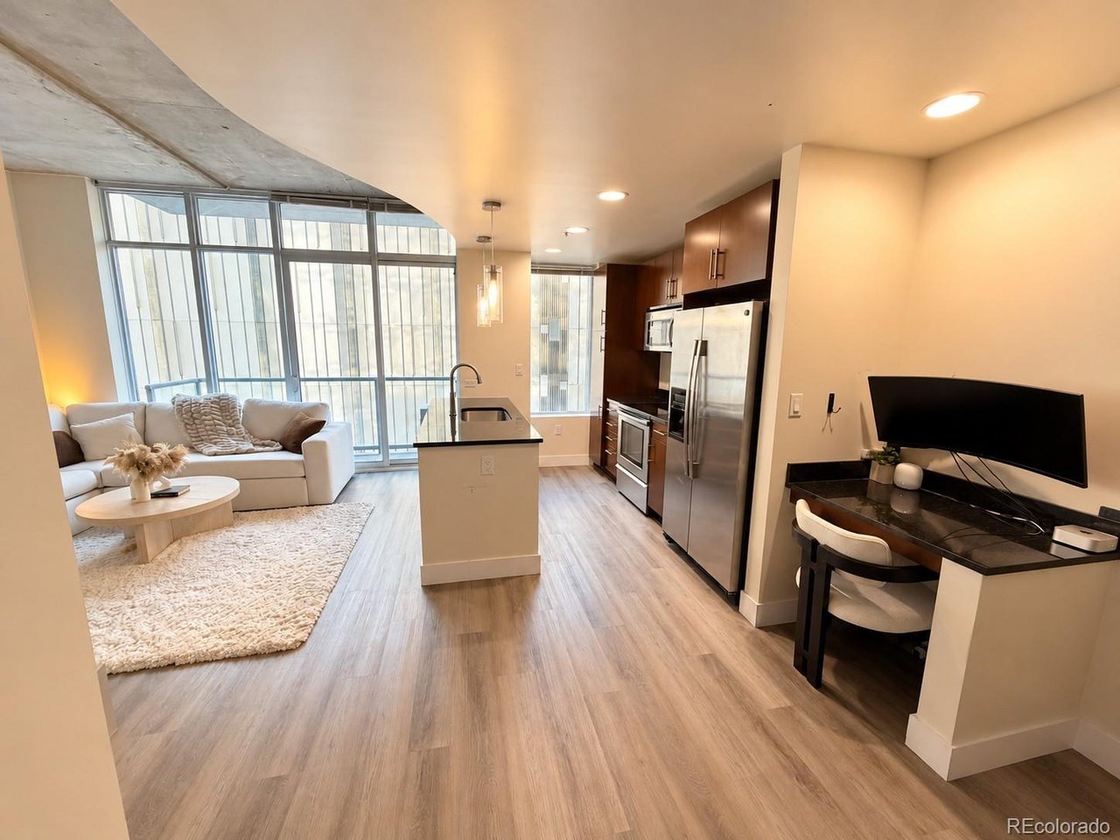
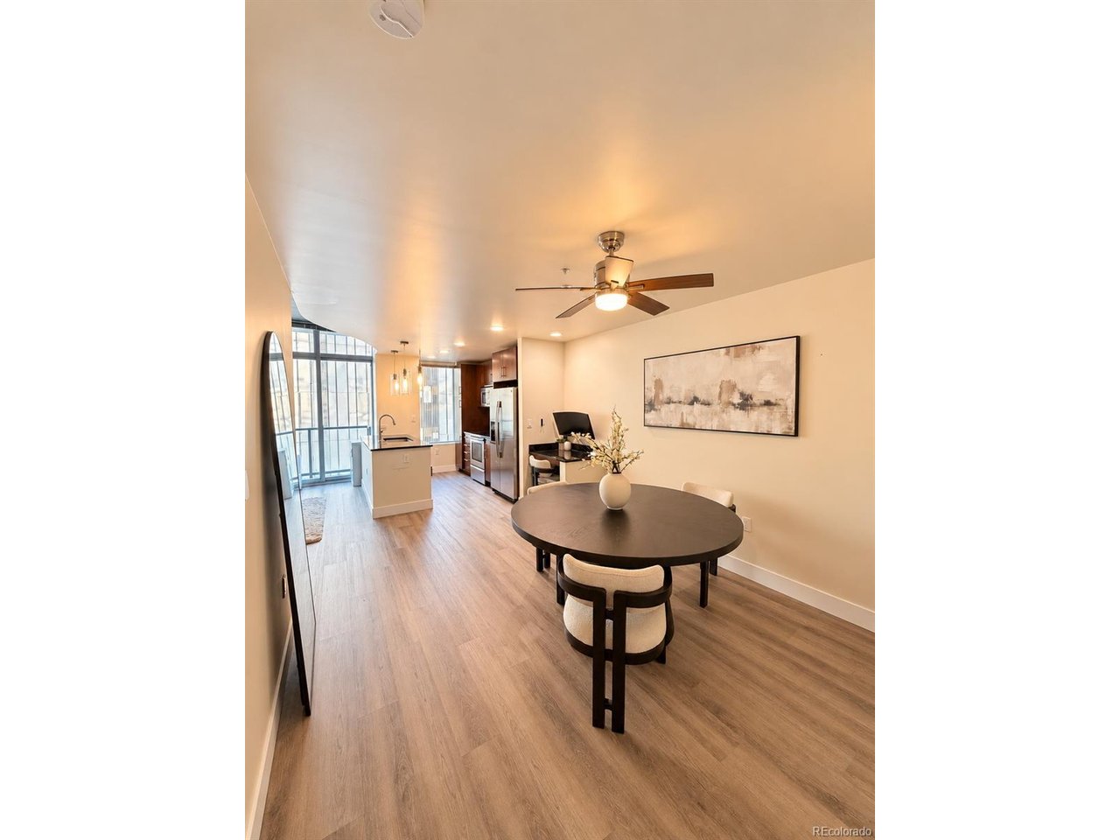
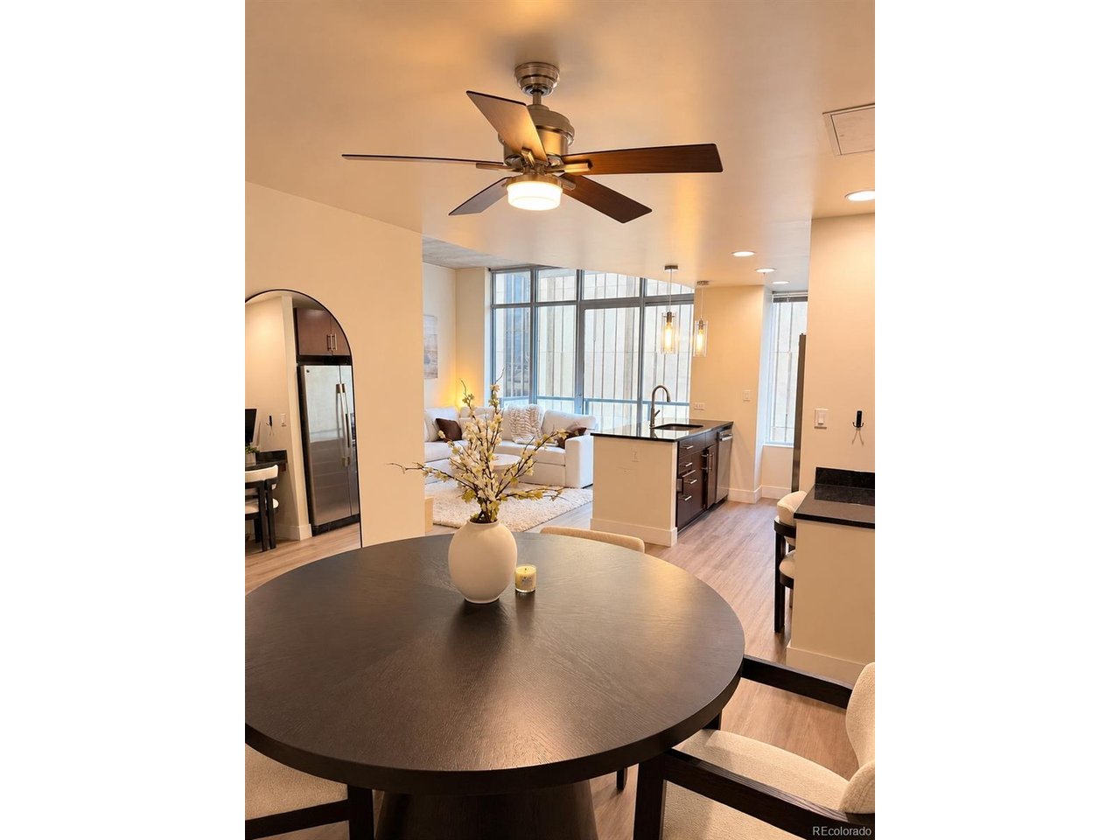
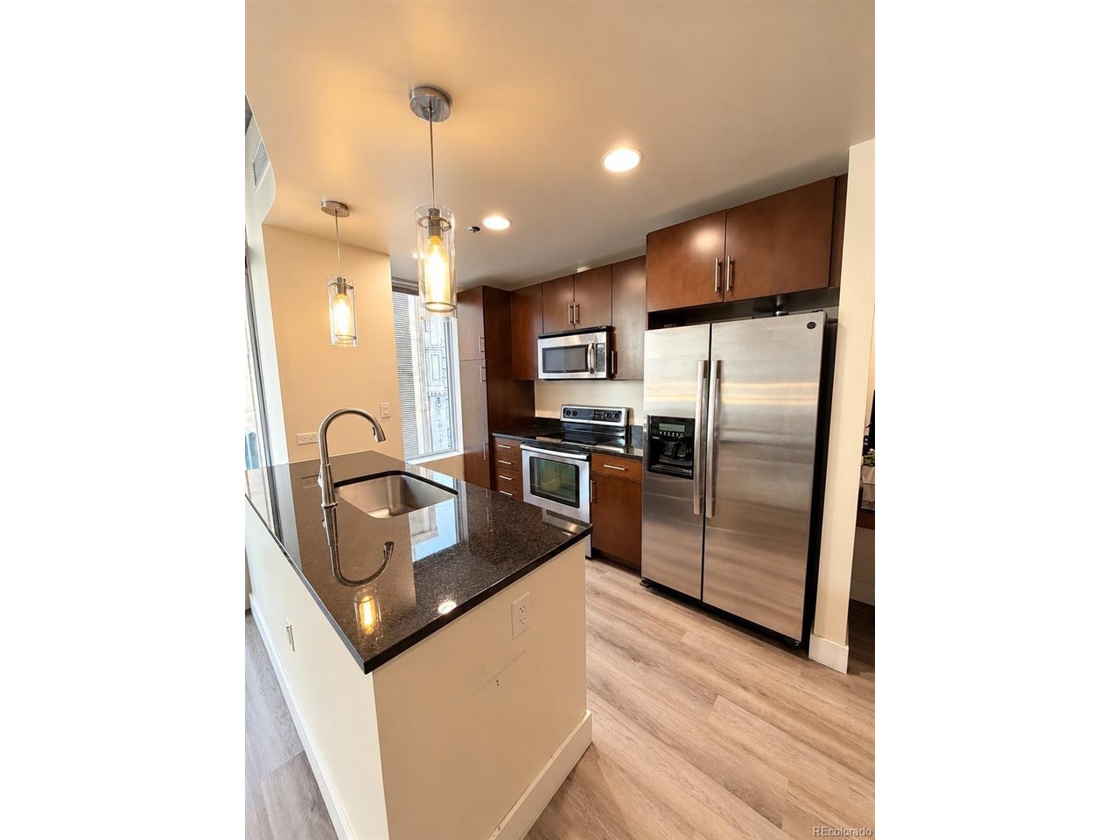
Experience contemporary loft-style living in this exceptional one-bedroom condo at the highly desirable Spire in the heart of downtown. The unit features newer flooring, quality finishes, and abundant natural light from floor-to-ceiling windows. The open kitchen includes granite countertops and a center island opening to the dining and living areas. Additional conveniences include central heating and air conditioning, an in-unit full-size washer and dryer, and a private balcony with mountain views. The condo also includes a deeded parking space on the seventh floor and a storage unit in the attached garage. From its 10th-floor location, residents enjoy same-floor access to the private event lounge and are just one flight above the building's premier ninth-floor amenities. Resort-style offerings include a year-round heated pool, hot tub, outdoor grilling area, full health club, multimedia lounge, home theater, and garage dog park. The building also provides a 24-hour courtesy desk, modern security systems, furnished guest suites, and dedicated high-speed 1-Gig internet included with the HOA. Ideally situated in central downtown Denver, the Spire is steps from Larimer Street dining, the Colorado Convention Center, the 16th Street Mall, the Denver Center for the Performing Arts, and the A-Line train with convenient service to Denver International Airport. Seller offering a buyer credit (max $10K) to assist closing costs, HOA dues or for an interest rate buydown!

$2,588/mo

Est. mortgage payment based on a $389,000 home price.

All estimates are provided by Luxury Presence for informational purposes only. Actual amounts may vary.

Additional information

MLS® ID
5558050

Interior Features

Bedrooms
1
Bathrooms
1
Cooling
Yes
Heating
Yes
Basement
No

Other Property Details

Taxes
$2,340
Tax Frequency
Annually
Association Fee Frequency
Monthly
Garage
Yes
Pets Allowed
Yes
MLS provider logo

Listings courtesy of Information and Real Estate Services, LLC (IRES) as distributed by MLS GRID

All information deemed reliable but not guaranteed and should be independently verified. All properties are subject to prior sale, change or withdrawal. Neither listing broker(s) nor Andrea Stull shall be responsible for any typographical errors, misinformation, misprints and shall be held totally harmless. Properties displayed may be listed or sold by various participants in the MLS. 

Based on information submitted to the MLS GRID as of 6:10 AM UTC on 10/23/2026. All data is obtained from various sources and may not have been verified by broker or MLS GRID. Supplied Open House Information is subject to change without notice. All information should be independently reviewed and verified for accuracy. Properties may or may not be listed by the office/agent presenting the information.

©2026 Information and Real Estate Services, LLC (IRES). All rights reserved.

DMCA Notice 

Powered by Luxury Presence